
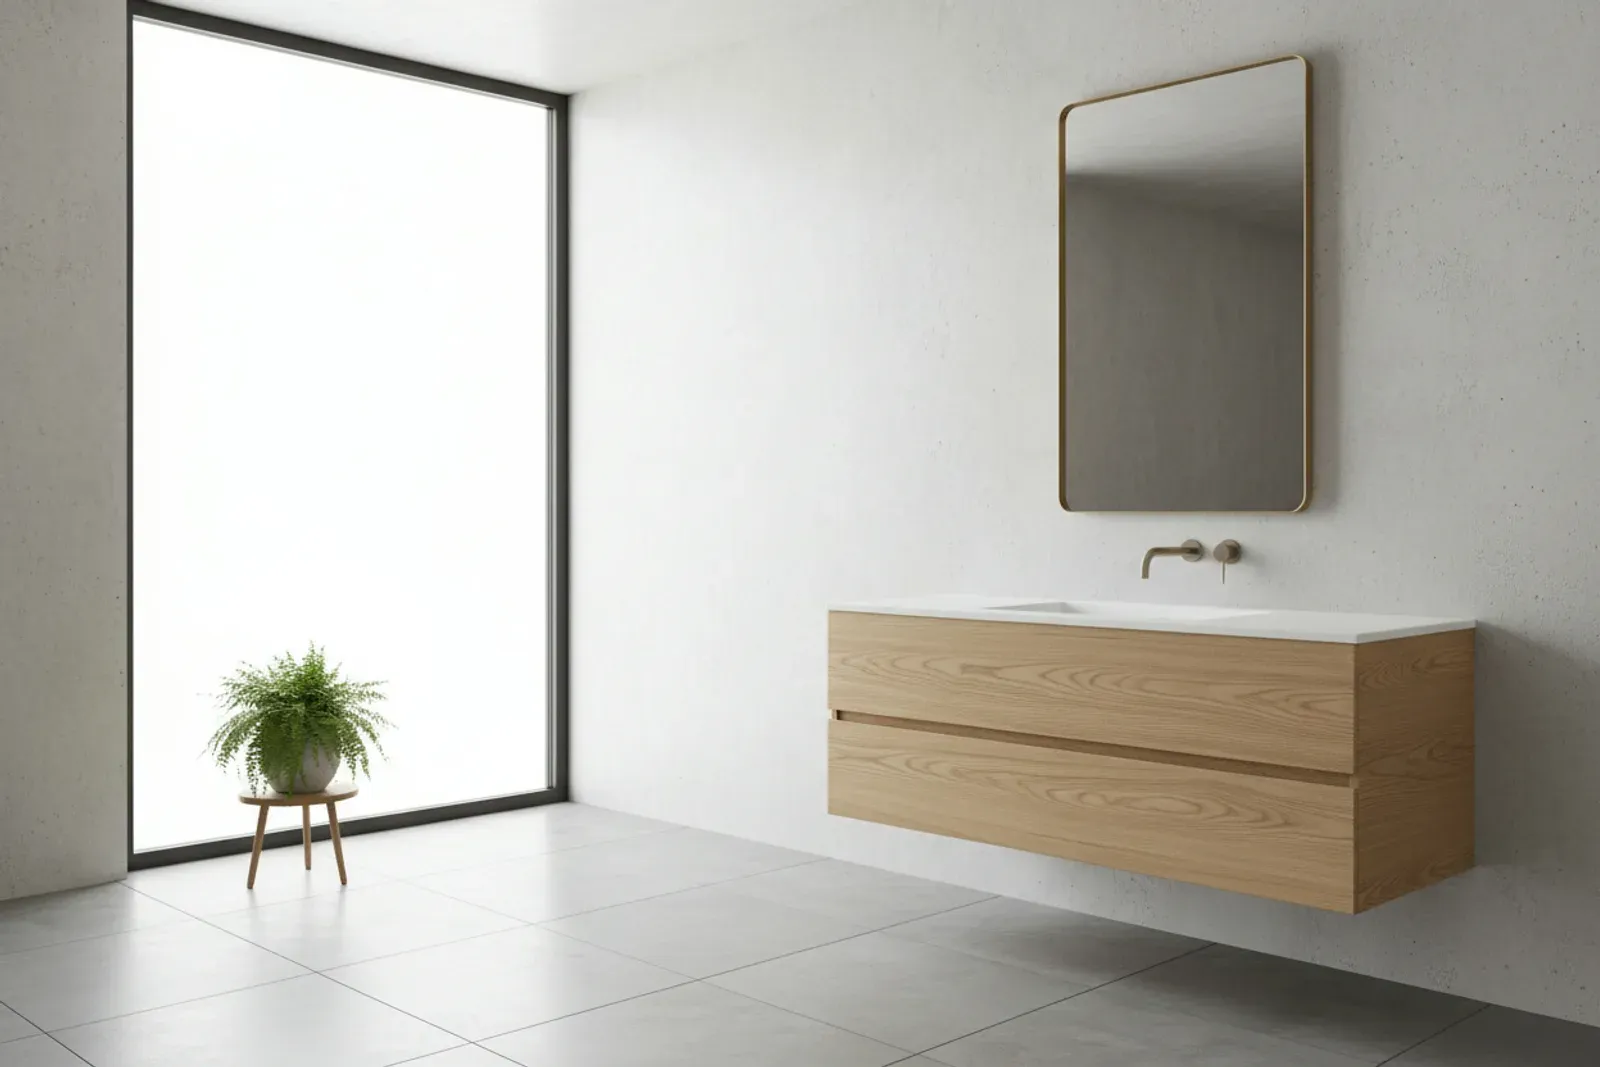
Custom Bathroom Vanities in Jacksonville, FL

The alcove in your hall bath is 55 inches wide, and every vanity in the store comes in 48 or 60. Bathroom vanities in Jacksonville, FL are one of the made to measure cabinets we build for that reason, since almost no bathroom here was framed to a catalog number.

The bath is also the hardest room in Florida for cabinetry: steam sits in it, older houses have weak ventilation, and water finds the toe kick eventually.

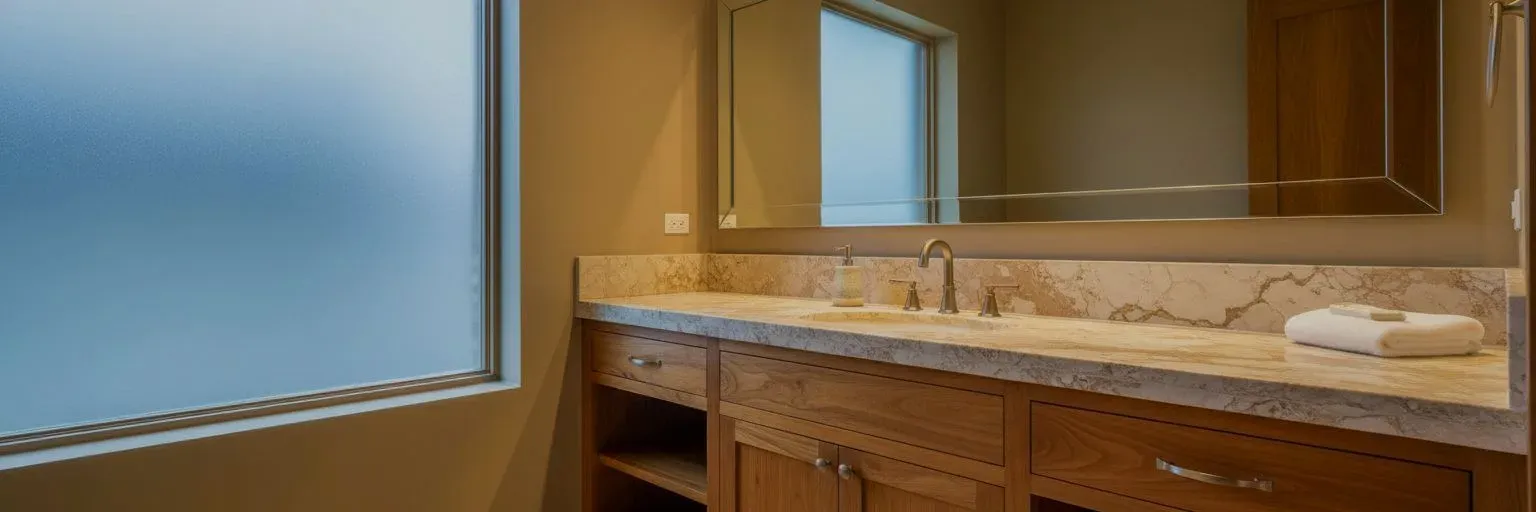
Bathroom with a custom wood vanity, stone top and a mirror above it

Bathroom Vanity Cabinets: Styles and Configurations

Three shapes cover almost everything people ask for, and they behave differently in a humid room. Bathroom vanity cabinets sit on the floor with a toe kick, stand on legs like furniture, or hang off the wall.

Configuration Storage Floor cleaning Moisture risk at the base
Full height with toe kick Most Hardest Highest, the toe kick wicks water
Furniture style on legs Moderate Easy Low, air moves under it
Wall hung floating Least Easiest Lowest, nothing touches the tile

A full height box gives the most drawers and hides the trap. Furniture style on 5 to 7 inch legs keeps the bottom panel off wet tile and suits an older Riverside bath.

Sizing a Custom Bathroom Vanity and Plumbing Clearance

This is the whole argument for a custom bathroom vanity. We measure the opening at the floor, at counter height and at the back wall, because in a house built before 1980 those numbers are rarely the same.

Dimension Common range Notes
Height to counter 30 to 32 traditional, 34 to 36 comfort 36 reads like a kitchen counter
Depth front to wall 18 to 21 inches 18 saves a tight room
Toe kick 4 inches high, 3 inches deep Skip it on a floating unit
Clear floor in front 21 inches minimum, 30 preferred Measure to the tub
Sink center to side wall 15 inches minimum 18 is far more comfortable

Those are rules of thumb rather than code. A 55 inch opening becomes a 55 inch vanity with a scribed filler at the tight end.

Plumbing decides the inside. Rough drains here land 18 to 20 inches above the finished floor with supply valves a few inches to either side. We notch the plywood back to the real pipe locations and cut a U in the back of the drawer boxes, so the trap passes through and you get a usable top drawer instead of a false front.

On slab homes, most of Mandarin, Southside and Arlington, the drain often comes up through the floor. That kills a full width bottom drawer, so we plan a tip out tray there and put the storage above it.

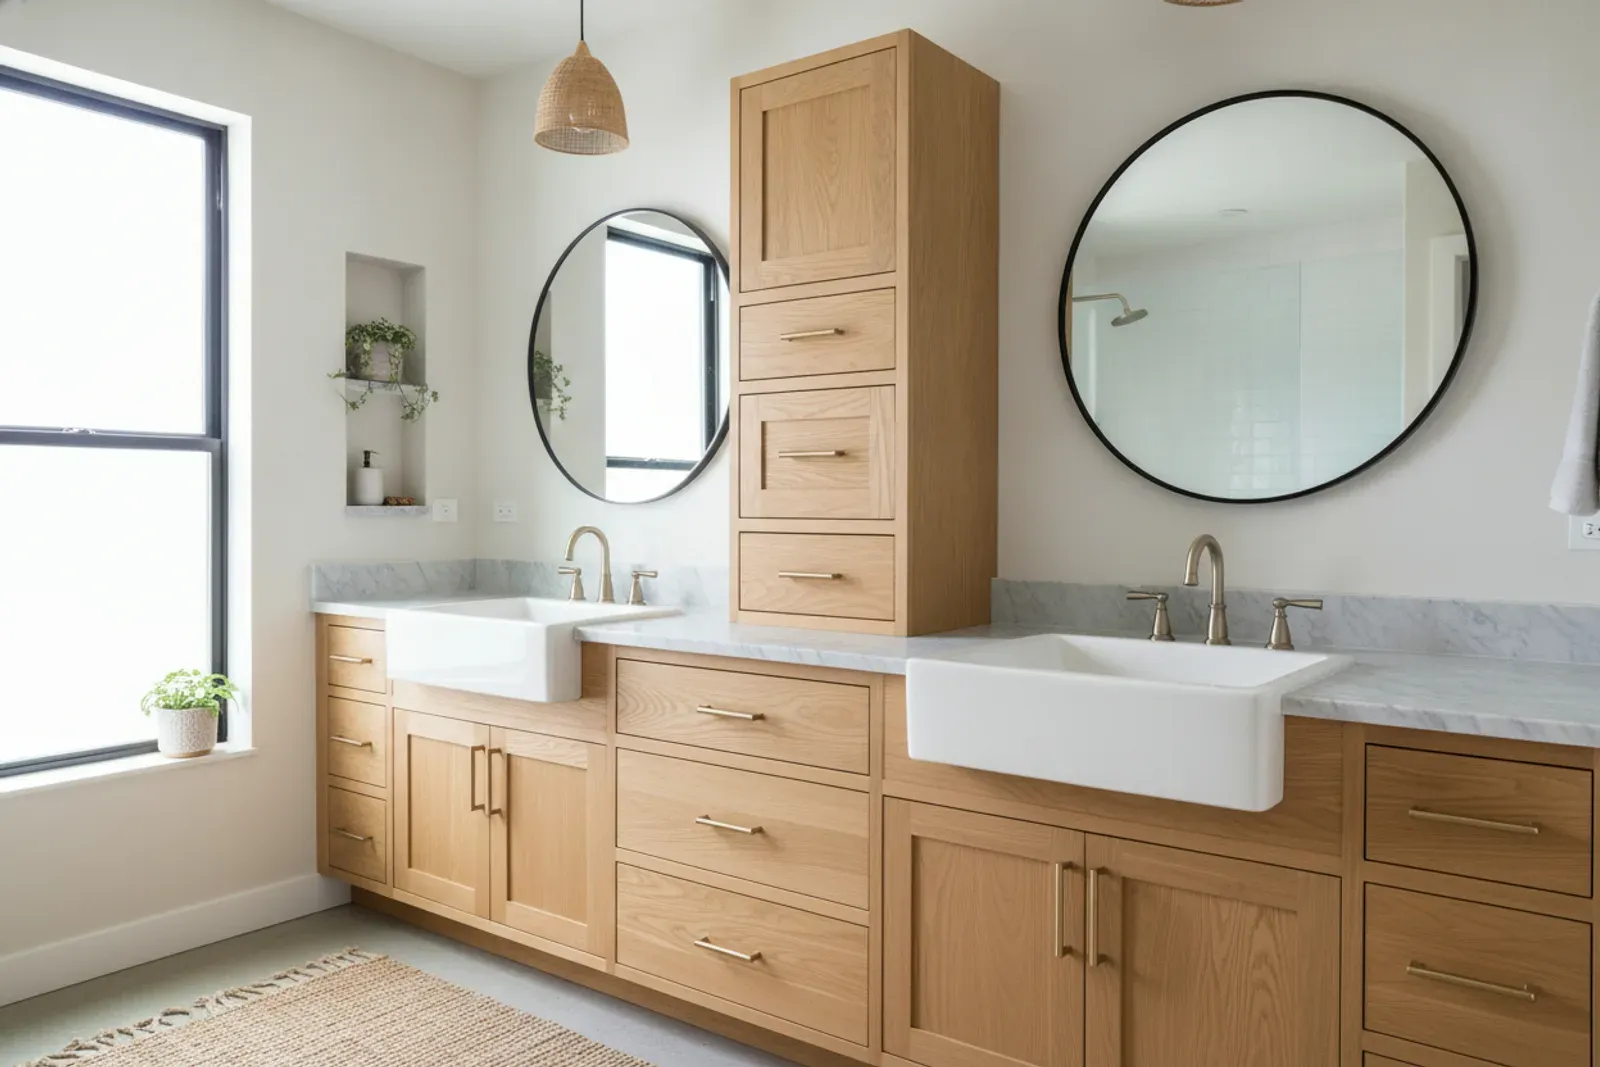
Double vanity with two sinks and a bank of drawers between them

Moisture Resistant Materials and Finishes

A Jacksonville bathroom swings from dry to saturated twice a day, so material choice is the difference between twenty years and five.

Component What we build it from What fails instead
Carcass 3/4 inch marine or furniture grade plywood Particleboard, swells and never recovers
Sink base bottom Plywood, sealed and caulked Unsealed MDF panel
Drawer boxes Solid maple, dovetailed Stapled pine or coated board
Hinges and slides Stainless or coated steel, soft close Plain plated steel

The failure we are called to fix most is the sink base floor. Water runs down the back of the trap, sits on an unsealed bottom, and the panel swells like a sponge. We seal that panel on every face and bead the edges.

Finish gets sprayed and catalyzed, never brushed, and every edge including the bottom of each door gets coated. At the Beaches and in Ponte Vedra we specify stainless hardware, since salt air pits plated hinges into orange streaks on a white door. If your boxes are sound and only the doors look tired, cabinet refacing may be the smarter spend.

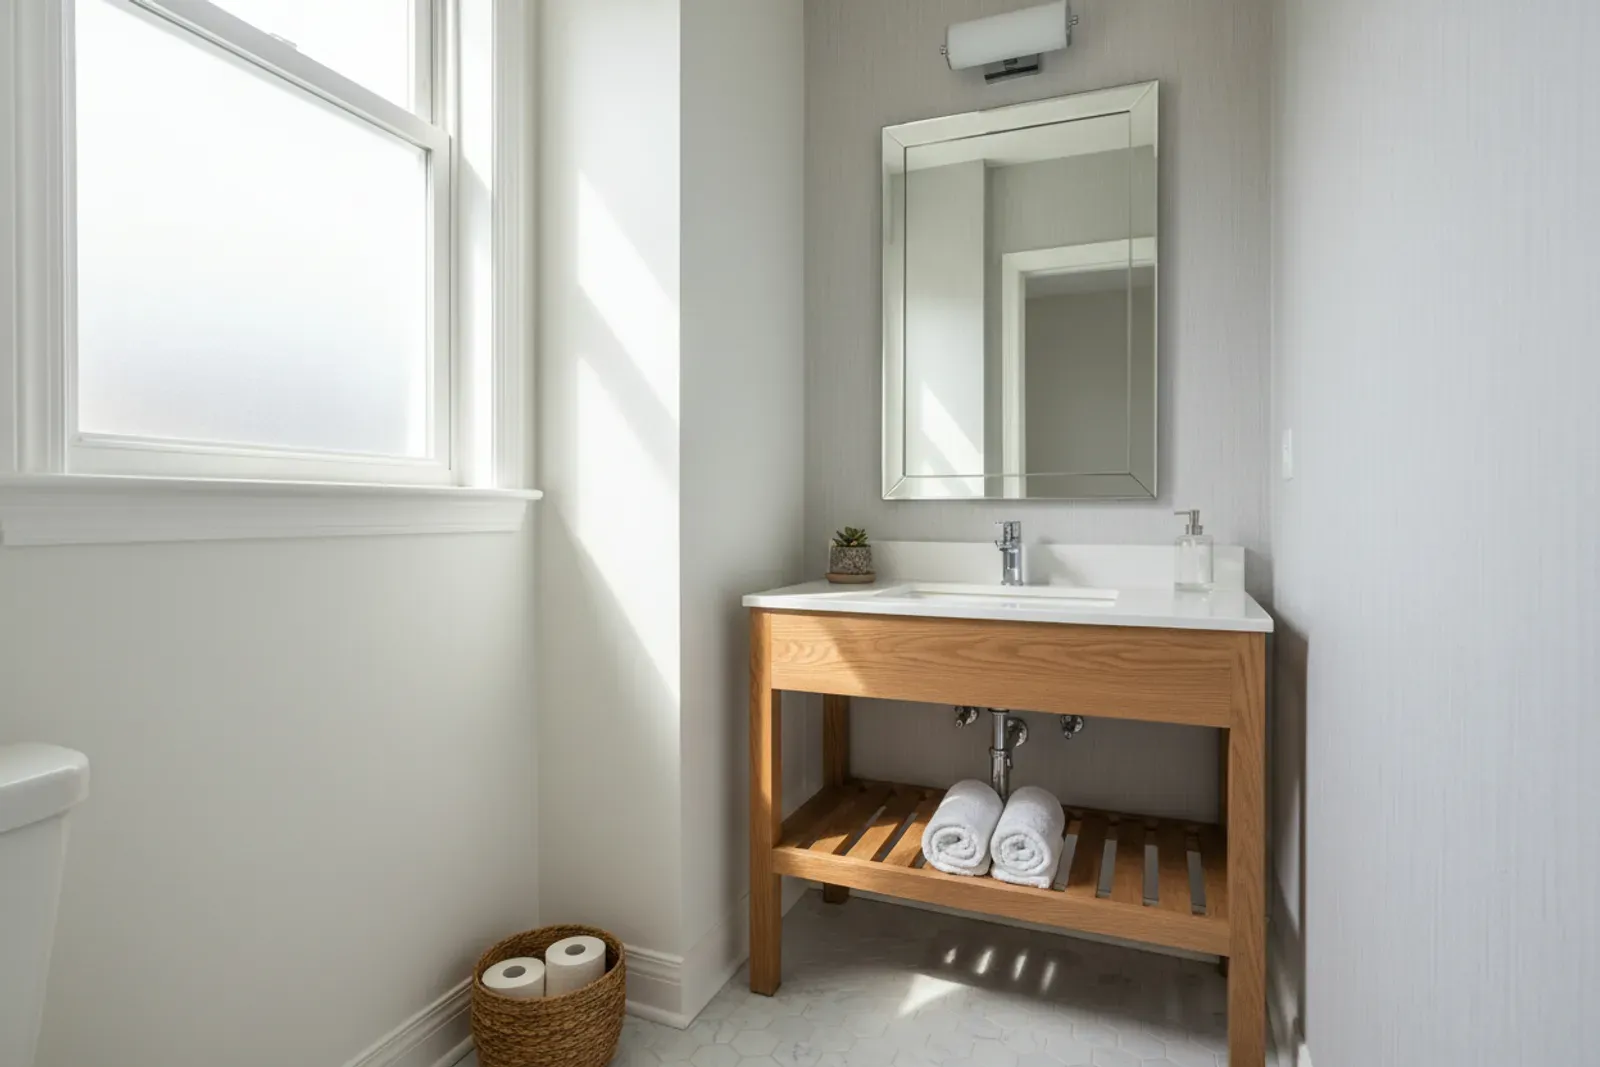
Small powder room vanity fitted into a narrow wall

Floating Bathroom Vanity: What It Takes to Hang One

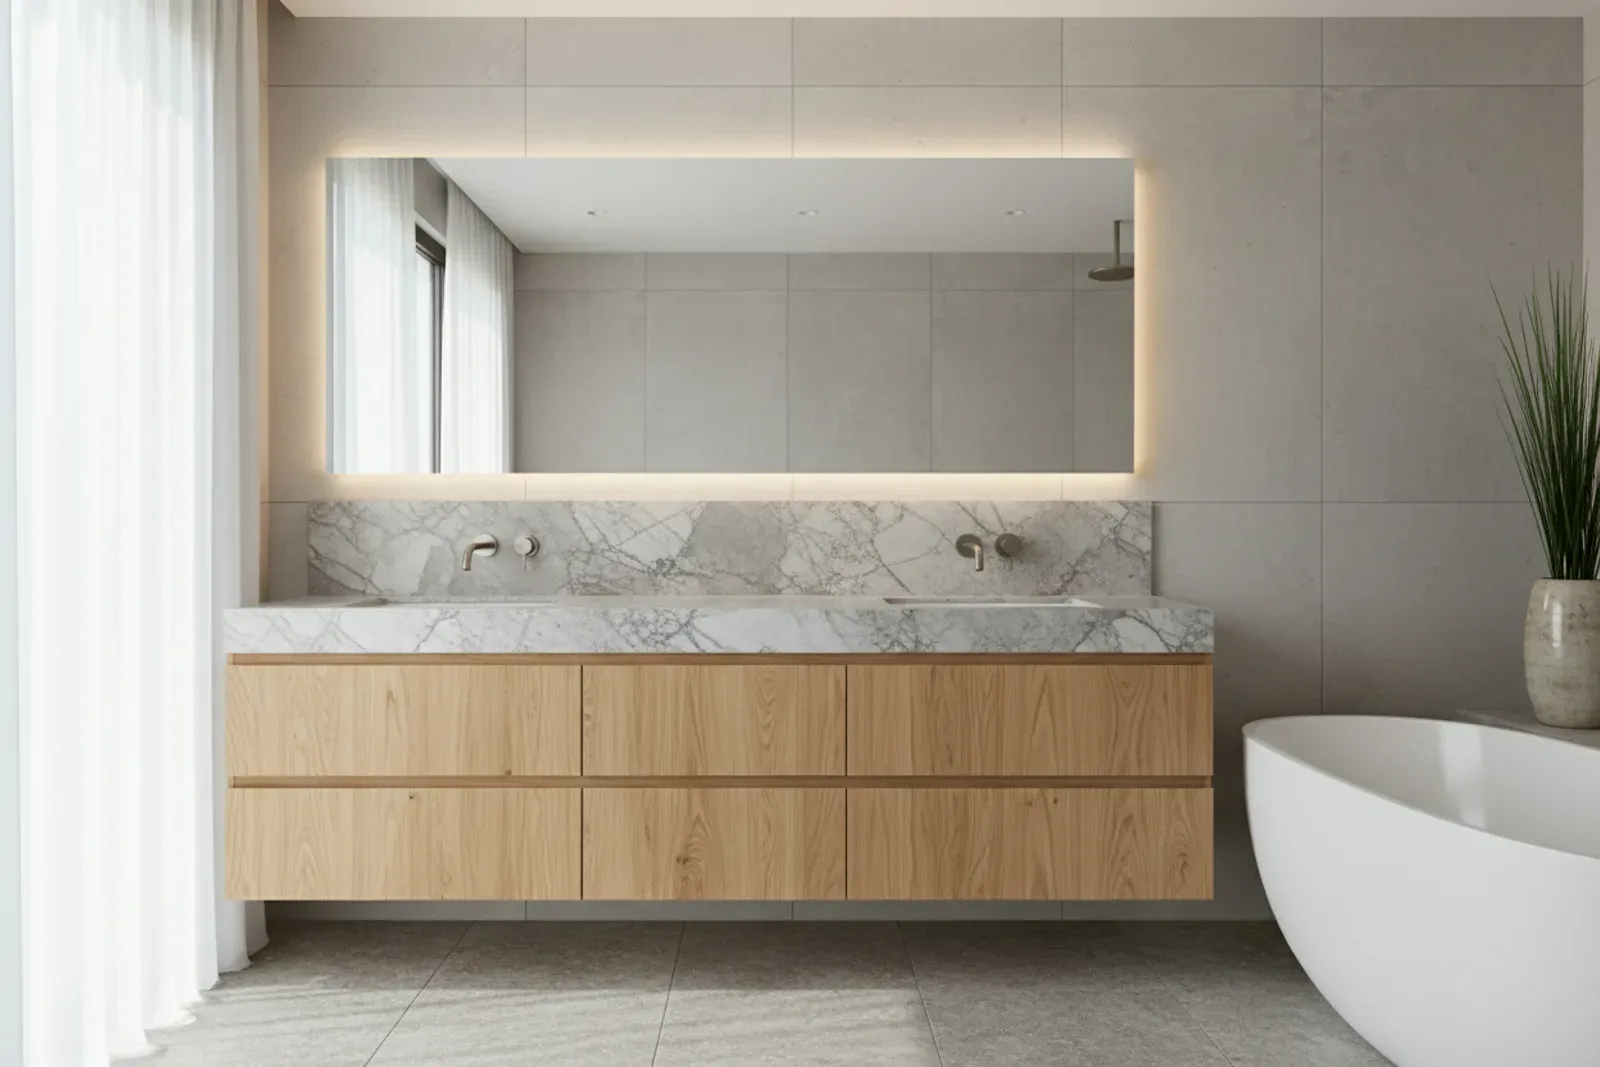
A floating bathroom vanity looks simple and is the most structural thing in the room. The cabinet, the stone top, the sink and anything you lean on it all transfer into the wall.

We open the wall and let in solid blocking, usually a 2x8 or 2x10 flat across the studs, then bolt a cleat through into it. Drywall anchors are not part of this conversation, since a 48 inch floating unit with a quartz top carries 250 pounds empty.

Bottom of the cabinet 8 to 12 inches off the tile is the usual window: higher cleans easier, lower buys drawer depth. On a block exterior wall there is no stud bay, so we fur out a framed wall deep enough for the cleat and the plumbing, or through bolt a steel bracket into the block. Decide before tile goes on.

Floating vanity with a drawer under the basin

Double Sink Vanity Layouts

A double sink vanity is a width question first. Two bowls need 60 inches to feel right and 72 to actually work, with 30 to 36 inches from bowl center to bowl center.

At 60 inches you get two bowls and one narrow drawer bank between them. At 72 you get a 15 to 18 inch stack in the middle plus counter outside each sink. Below 60 we talk people out of two sinks, because a 54 inch double leaves each person about 9 inches of counter and the toothbrush cup ends up on the toilet tank.

Powder Room Vanity Ideas for a Small Footprint

A powder room vanity has one job: put a sink in a closet sized space without the door hitting it. Half baths in Jacksonville townhomes and older bungalows are often 3 feet by 6 feet.

Shallow is the move. We build 15 to 18 inch deep boxes instead of 21, and a 24 to 30 inch piece on legs reads intentional rather than cramped. Guests use this room, so it is worth a detail, built in the same shop as our furniture grade freestanding cabinetry.

Countertops and Sinks

The top and the bowl change how the cabinet is built, so we pick them before cutting plywood. Undermount bowls need quartz, granite or solid surface to carry them, plus corner blocking and a support rail so the bowl never hangs on adhesive alone. Vessel bowls want a lower cabinet, 30 to 32 inches, or the rim ends up at your chest.

Quartz is the Jacksonville default because it needs no sealing and ignores humidity. Give the fabricator a level cabinet either way.

How a Vanity Project Runs

First we come look: opening measured in three places, plumbing photographed, wall identified as framed or block. You get a drawing and a fixed price.

Build and finish take 3 to 6 weeks, driven by the finish schedule. Install is one day for a single and two for a double: we shim the unit dead level, scribe the ends and secure it. If the top is stone, the fabricator templates that day and returns in 7 to 10 days, the plumber connects last, then we adjust doors and caulk.

Bathroom Vanity Cost by Size

Vanity Typical Jacksonville range
Powder room, 24 to 30 inch $1,400 to $3,200
Single, 36 to 48 inch, painted overlay $2,400 to $5,200
Floating, 48 inch, with blocking $3,400 to $6,800
Double, 60 to 72 inch, painted $4,500 to $9,500
Double, 72 inch, stained or inset $7,000 to $14,000

Those cover the cabinet, the finish and the install. Stone tops add $60 to $130 per square foot installed, and fixtures are separate. Door construction moves the price first, since inset costs 20 to 30 percent more than overlay in fitting labor. Structure is next, because a floating unit adds wall work. These are typical Northeast Florida ranges, not a quote.

Why Jacksonville Homeowners Choose Klein Carpentry

4.8 ★

Rated by 51 Google Reviewers

Klein Carpentry holds a 4.8 star average across 51 Google reviews. Homeowners keep mentioning the same things: fast replies, crews who show up when they say they will, and attention to detail. Every custom bathroom vanities project gets a written quote, a clear schedule and a daylight walkthrough at the end.

Humidity

Built for Florida's Climate

Wood gains and loses moisture with the air around it, and the USDA Forest Products Laboratory's Wood Handbook shows how much it swells and shrinks as a result. We plan every custom bathroom vanities job for that movement: stable sheet goods, acclimated lumber, moisture-resistant material near slabs and wet rooms, and joints with room to move.

3 Heights

Fit to Your Actual Walls

Jacksonville homes range from plaster and concrete block to square new construction. We measure each opening at the floor, mid height and ceiling before building, then scribe the finished work to the wall. Depending on the piece, it is built in our shop and brought in finished or built on site in your home, so the fit stays tight either way.

What Jacksonville Homeowners Say

4.8from 51 Google reviews

  • The level of quality Klein Carpentry has is next level. Their service is incredible and are very responsive and knowledgeable. They do all kinds of work. Highly recommend them for any projects you may have coming up!

    Vladimir Orgunov · 4 months ago on Google

  • Very professional and high quality work. Done a wonderful job with the mantle, floating shelves, ship lap, crown and base board! Totally recommend if you’re looking to finish up a home project.

    Alec Lambert · 11 months ago on Google

  • I reached out to get an estimate on building a wet bar to put in the mudroom of our home. Ray sent me a work up and it looked great, so we moved forward. Their craftsmanship is flawless, and they truly went above and beyond to ensure we were happy with the work. Would highly recommend if you’re looking at home projects

    Josh G · a year ago on Google

Reviews from Google

Frequently Asked Questions

What is the standard height for a bathroom vanity?

Older vanities sit at 30 to 32 inches to the counter, and comfort height runs 34 to 36. Most adults prefer 34 to 36, but if small children use the bath daily, 32 is easier. Vessel sinks are the exception, since the bowl adds 4 to 6 inches.

Can you build a vanity that fits my odd size opening?

That is the main reason people call us. We build to the measured opening, whether that is 41 inches or a run that has to dodge a window sill, and scribe the ends so there is no gap against a wavy wall.

How long does a custom vanity take?

Typically 3 to 6 weeks from approved drawings for a single vanity, and 4 to 8 weeks for a double with a stone top. Install is one to two days, with a 7 to 10 day pause if the countertop is templated after the cabinet is set.

My bathroom has no exhaust fan. Does that change the vanity?

Yes, and it should change more than the vanity. Without ventilation, steam condenses on every cool surface and the vanity absorbs it daily. We use plywood boxes and fully sealed finishes there, and adding a fan protects the cabinet better than any material upgrade.

Will a floating vanity work on my concrete block wall?

Yes, with the right plan. Block walls have no stud bay, so we either fur out a framed wall deep enough to carry a cleat and the plumbing, or through bolt a steel bracket into the block. Decide before tile goes on.

Related Cabinet and Carpentry Services

Ready to Talk Through Your Custom Bathroom Vanities Project?

Call Klein Carpentry at (904) 759-4988 and we will come look at the space, take measurements and give you a written quote.

Get A Free Quote Today