
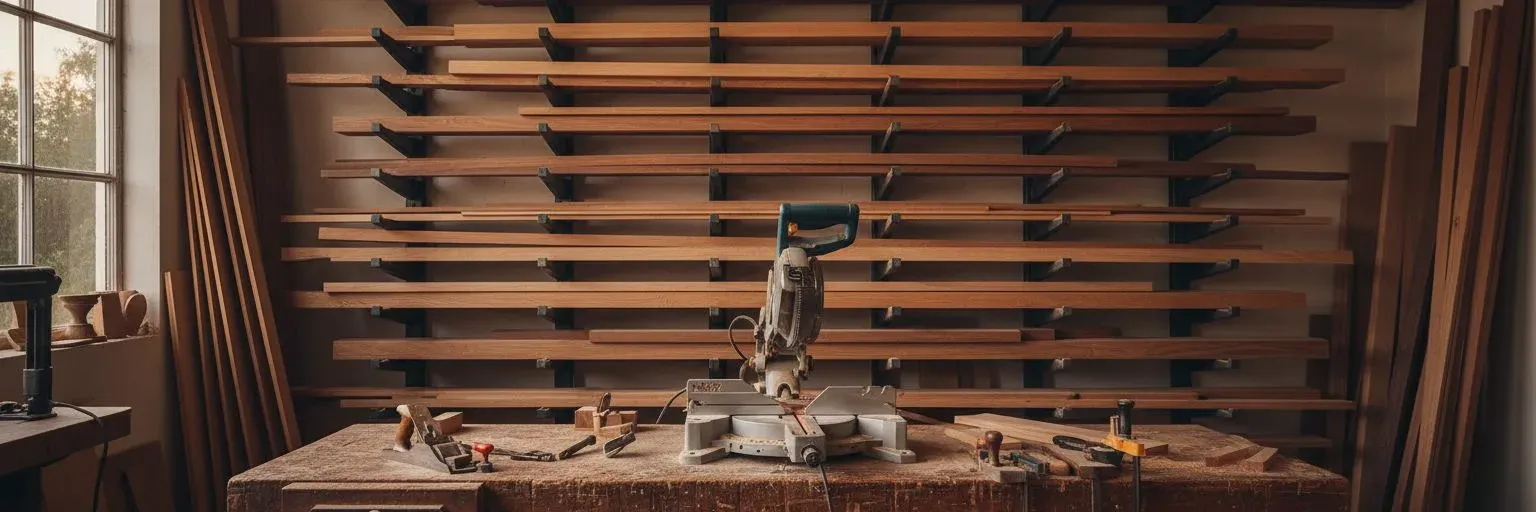
Carpentry in Jacksonville, FL
This is the carpentry services page for Klein Carpentry, a carpenter who comes to your home to build interior woodwork across Jacksonville and Northeast Florida. Carpentry in Jacksonville, FL covers a lot of ground, so we have written a page on each thing we build, and this page routes you to the right one.
Most people land here with a specific room in mind: a blank wall behind the sofa, a closet that swallows clothes, baseboard that never matched after the floors went in.
Below is every service we offer with a link to its own page, then the material that applies no matter which job you pick: how humidity and block walls change the work, how a project runs, and what things cost here.
Klein Carpentry Offers The Following Services
Custom Cabinetry
Cabinets made to measure for your room
Custom cabinetry →Custom Murphy Beds
A wall bed that folds up flat
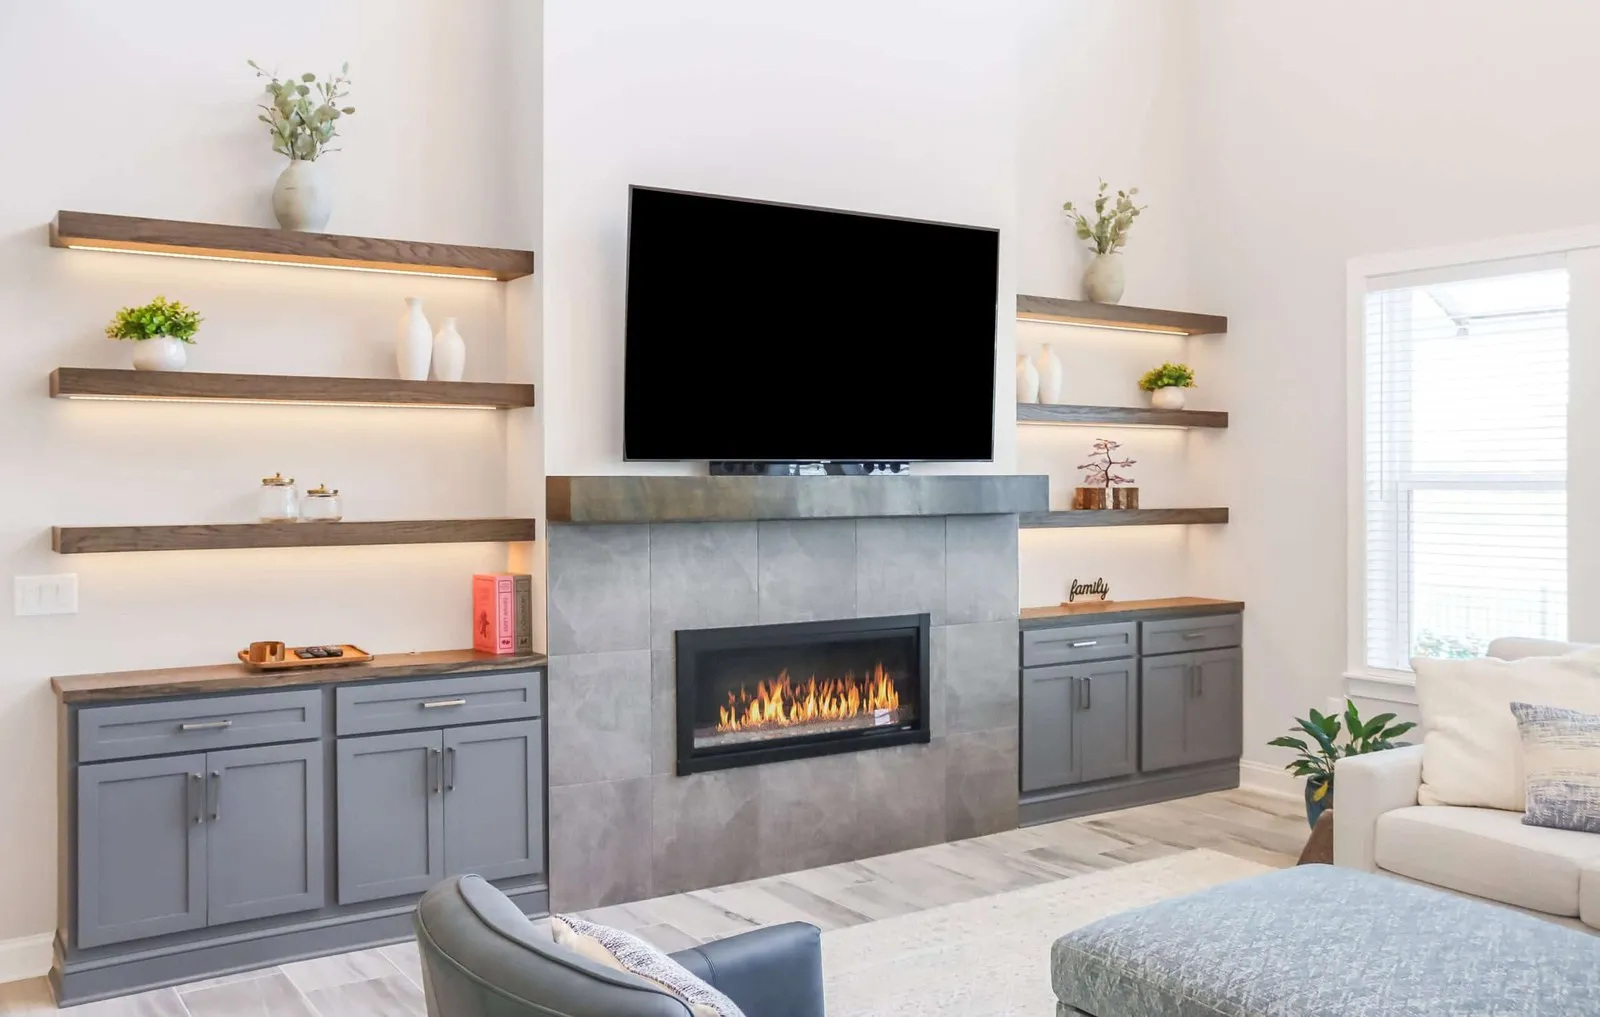
Murphy beds →Electric Fireplace Walls
A feature wall built around a firebox
Fireplace feature walls →Wood Accent Walls
One wall given a wood treatment
Accent walls →Board and Batten
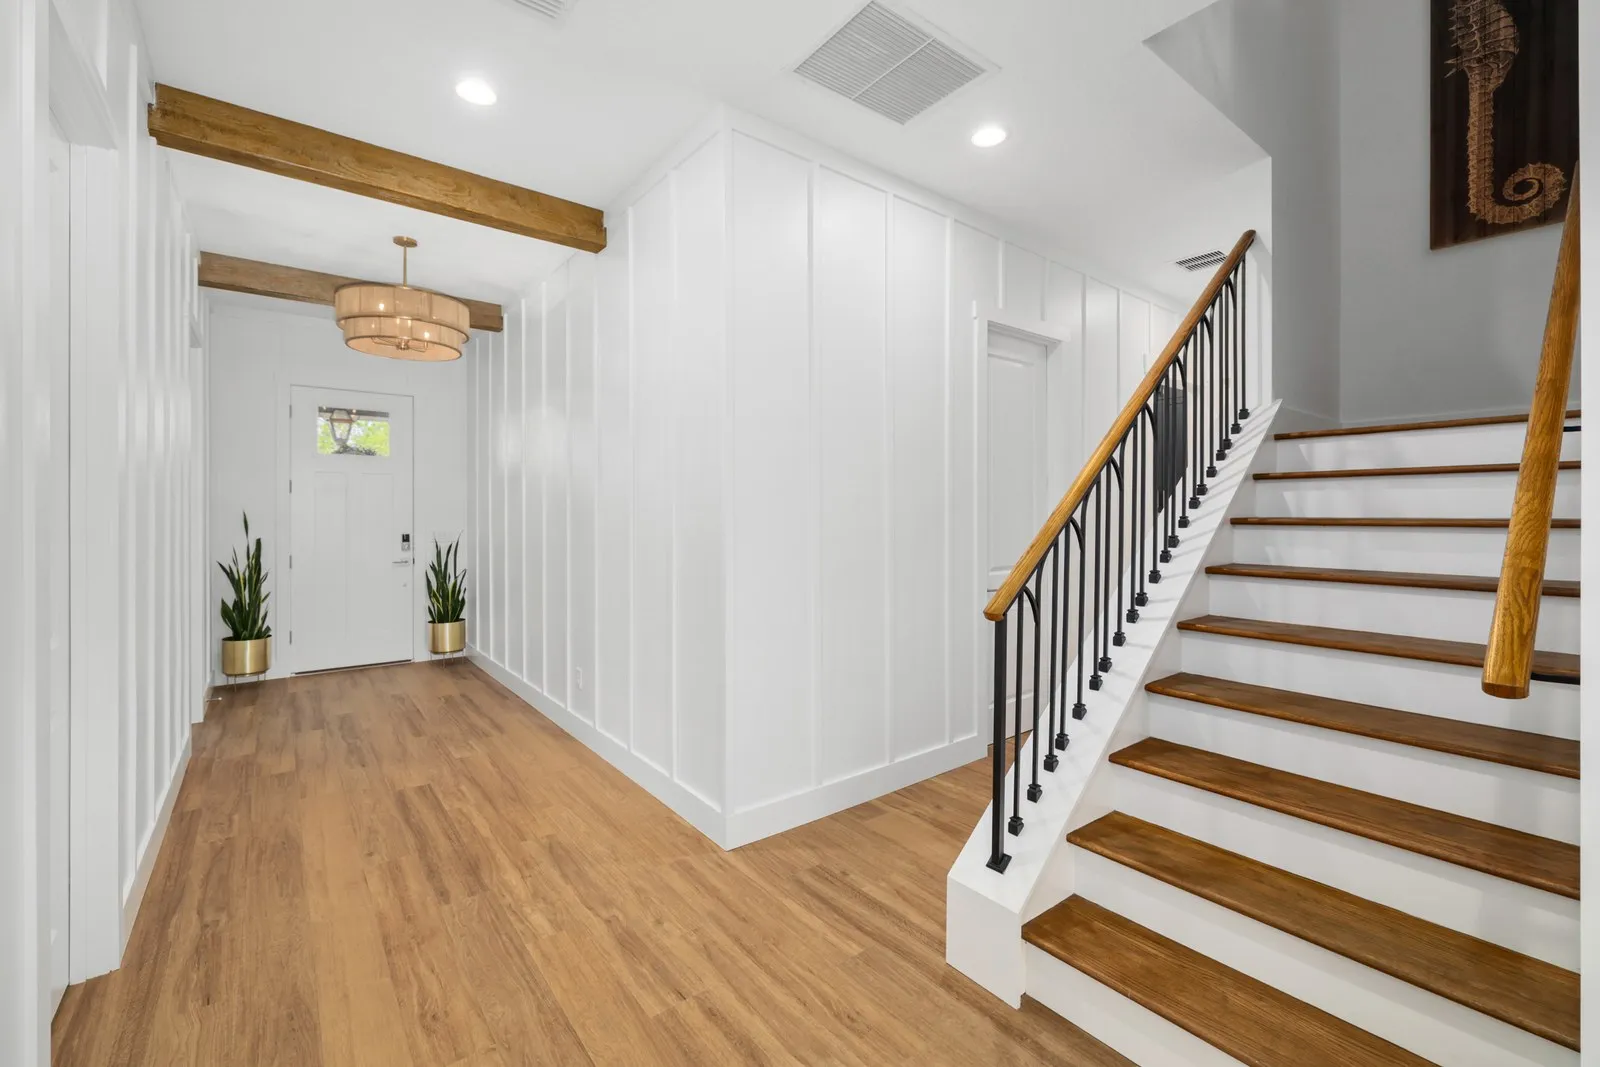
Vertical battens over a painted wall field
Board and batten →Shiplap
Horizontal planks with a consistent gap
Shiplap →Wainscoting
Panel work below chair rail height
Wainscoting →Slat and Fluted Panels
Narrow vertical slats on a backer
Slat panel walls →Tongue and Groove
Milled boards locking together on walls or ceilings
Tongue and groove →Accented Ceilings
Wood treatments applied overhead
Accented ceilings →Coffered Ceilings
A grid of beams forming recessed panels
Coffered ceilings →Decorative Ceiling Beams
Real or box beams across a ceiling
Ceiling beams →Crown Molding
Trim closing the joint at the ceiling
Crown molding →Baseboard Installation
Trim running along the floor line
Baseboard installation →Door and Window Casing
Trim framing every door and window opening
Door and window casing →Shoe Mold and Quarter Round
The small trim covering a floor gap
Shoe mold vs quarter round →Interior Door Installation
New prehung or slab doors hung true
Interior doors →Decorative Columns
Column wraps and interior post covers
Decorative columns →Integrated LED Lighting
Cove and trim lighting built into millwork
LED lighting and millwork →3D Design and Renderings
A drawing of the build before we cut
3D design consultations →
Wall and Ceiling Treatments
The common thread here is that you are covering a plane, and the plane decides the design. A short wall under an eight foot ceiling wants a horizontal pattern, while a stairwell or a two story entry wants something vertical that pulls the eye up.
Wall work splits into painted millwork and stained wood. Painted designs like board and batten, wainscoting and most shiplap read traditional and blend into the room's existing trim. Stained designs like slat and fluted panels and white oak accent walls read modern and become the focal point on purpose.
Ceilings are the same idea turned ninety degrees, and they change a room more than any wall does. Accented ceilings is the general category, tongue and groove is the plank version, coffered ceilings is the grid version, and decorative ceiling beams is the version you can add in a day without touching the drywall.
Built-In Storage: The Custom Carpentry Jacksonville Homes Actually Need
Storage is where custom carpentry Jacksonville homeowners buy pays for itself. A freestanding bookcase wastes six inches at each side and two feet above it. A built case does not.
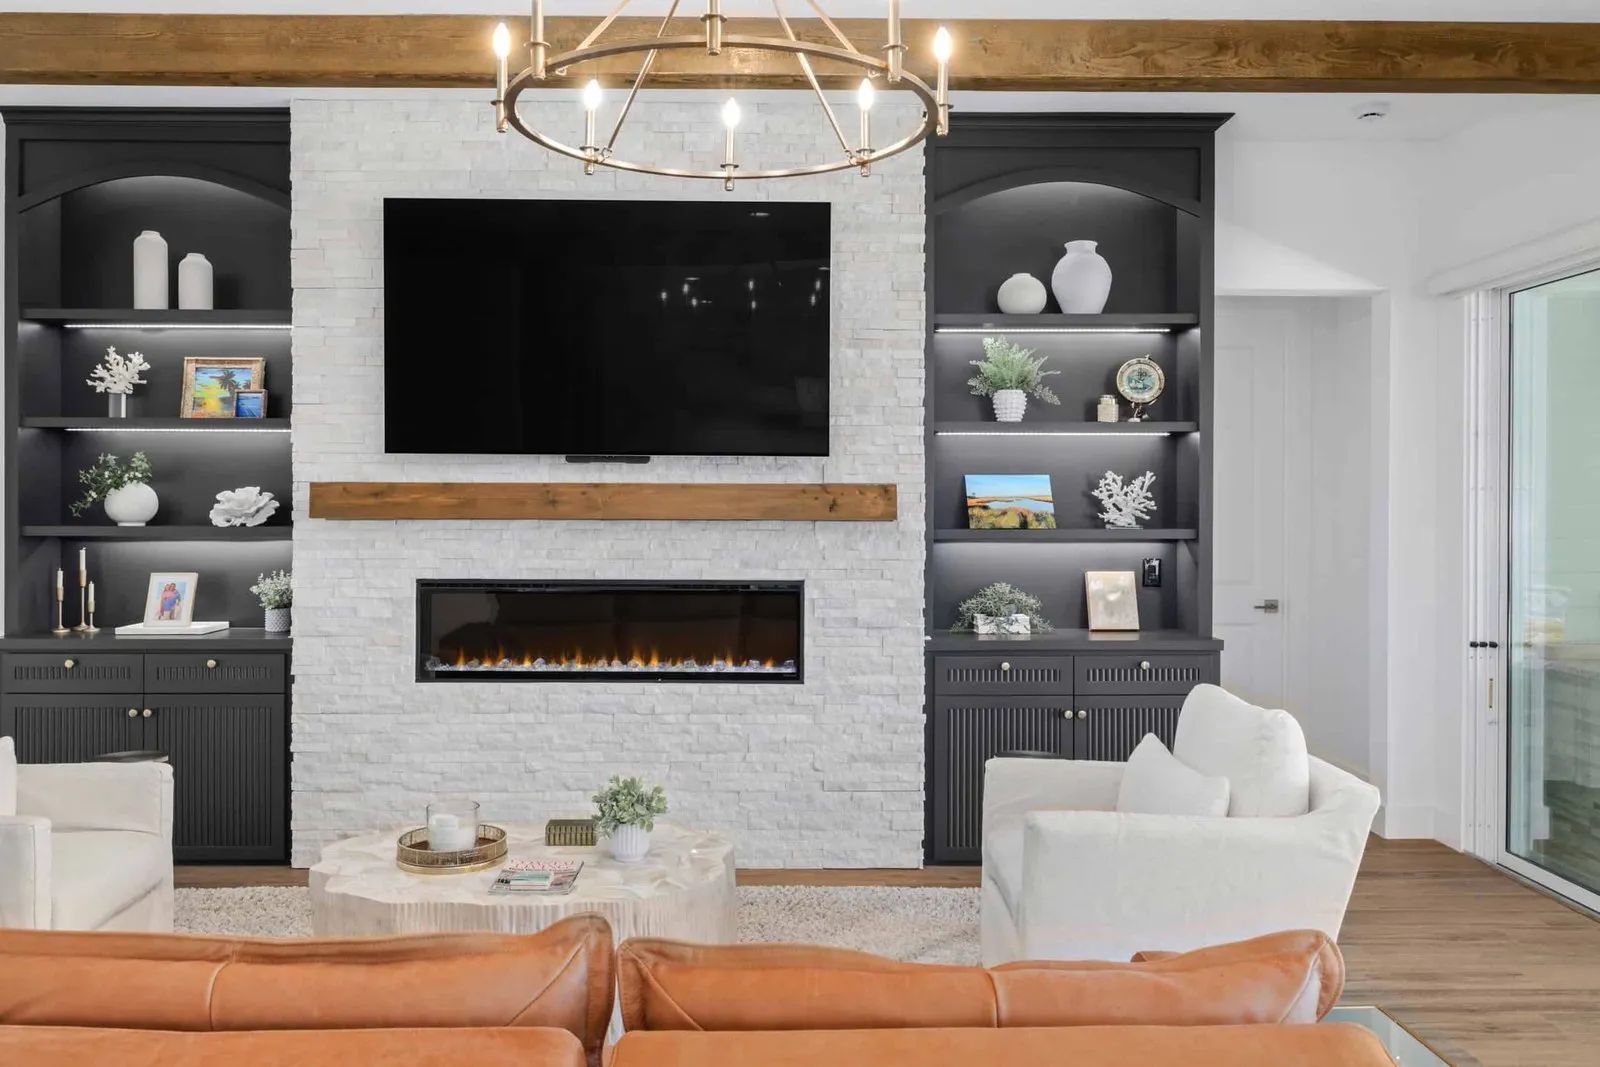
Custom built-ins are the catch-all for cabinets and shelves anchored to a wall, usually flanking a fireplace or filling a bump-out. Custom cabinetry is the same craft applied where doors and drawers do the work. Built-in bookcases are for the open shelving version, and floating shelves are for when you want wood and nothing else showing.
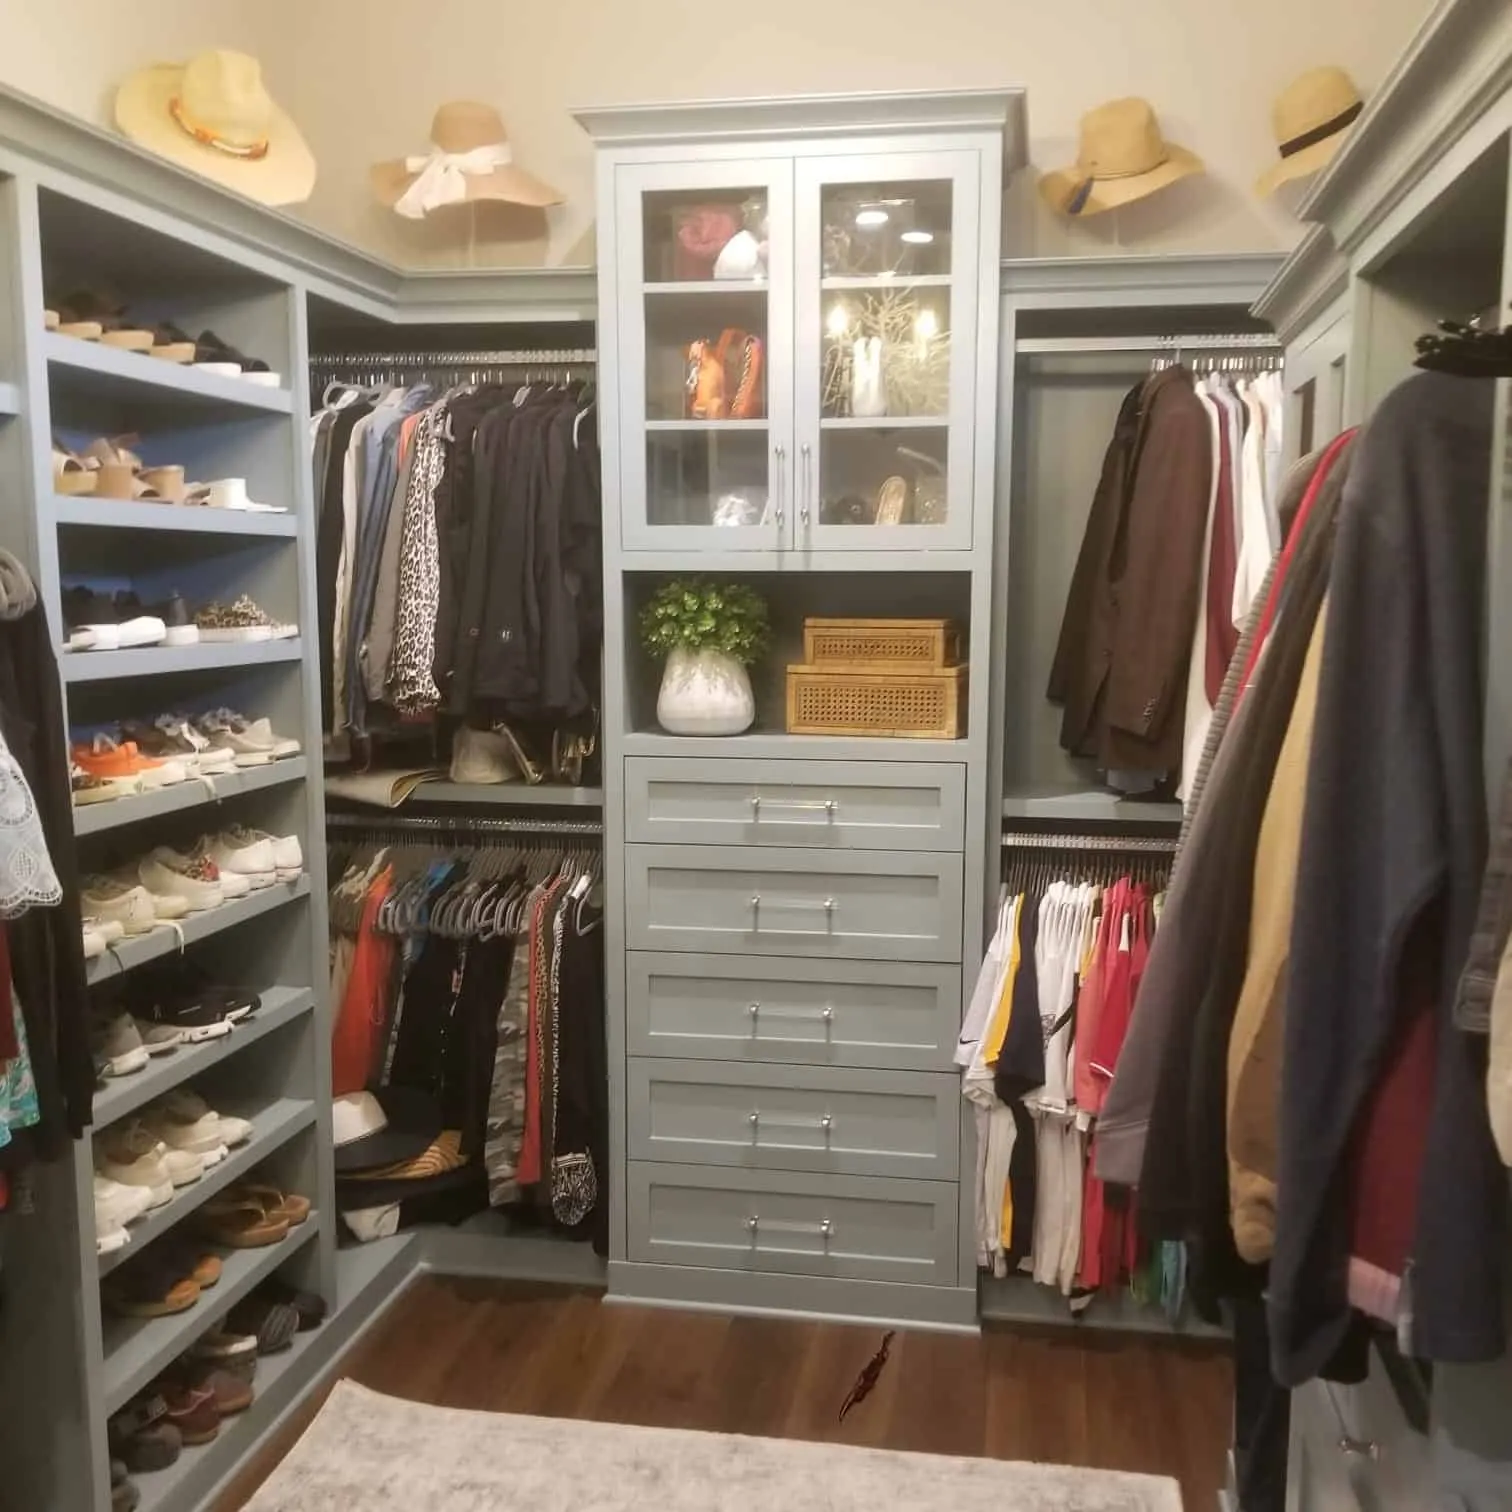
The rest of the group is room specific. A custom closet doubles what a single rod and a wire shelf can hold. Pantry and butler's pantry cabinetry fixes the deep shelf where cans go to disappear. A mudroom bench with lockers catches backpacks before they hit the kitchen island. A Murphy bed turns a guest room back into an office for the other fifty weekends of the year.
Trim Work: What a Trim Carpenter in Jacksonville Actually Does
Trim is the quiet category. Nobody photographs their baseboard, but a trim carpenter Jacksonville homeowners keep calling back is usually the one who got the proportions right.
Crown molding closes the wall to ceiling joint and should be sized to ceiling height, not to what the store stocks. Baseboard sets the scale for everything above it, and a taller baseboard is the cheapest upgrade in a builder-grade house. Door and window casing ties the two together, and getting reveals consistent is what separates a finished room from a patched one.
Two smaller jobs round it out. Shoe mold or quarter round covers the expansion gap after new flooring, and the choice between them is more than cosmetic. Interior door installation is where hollow core slabs get swapped for solid doors that latch the first time.
Feature Builds
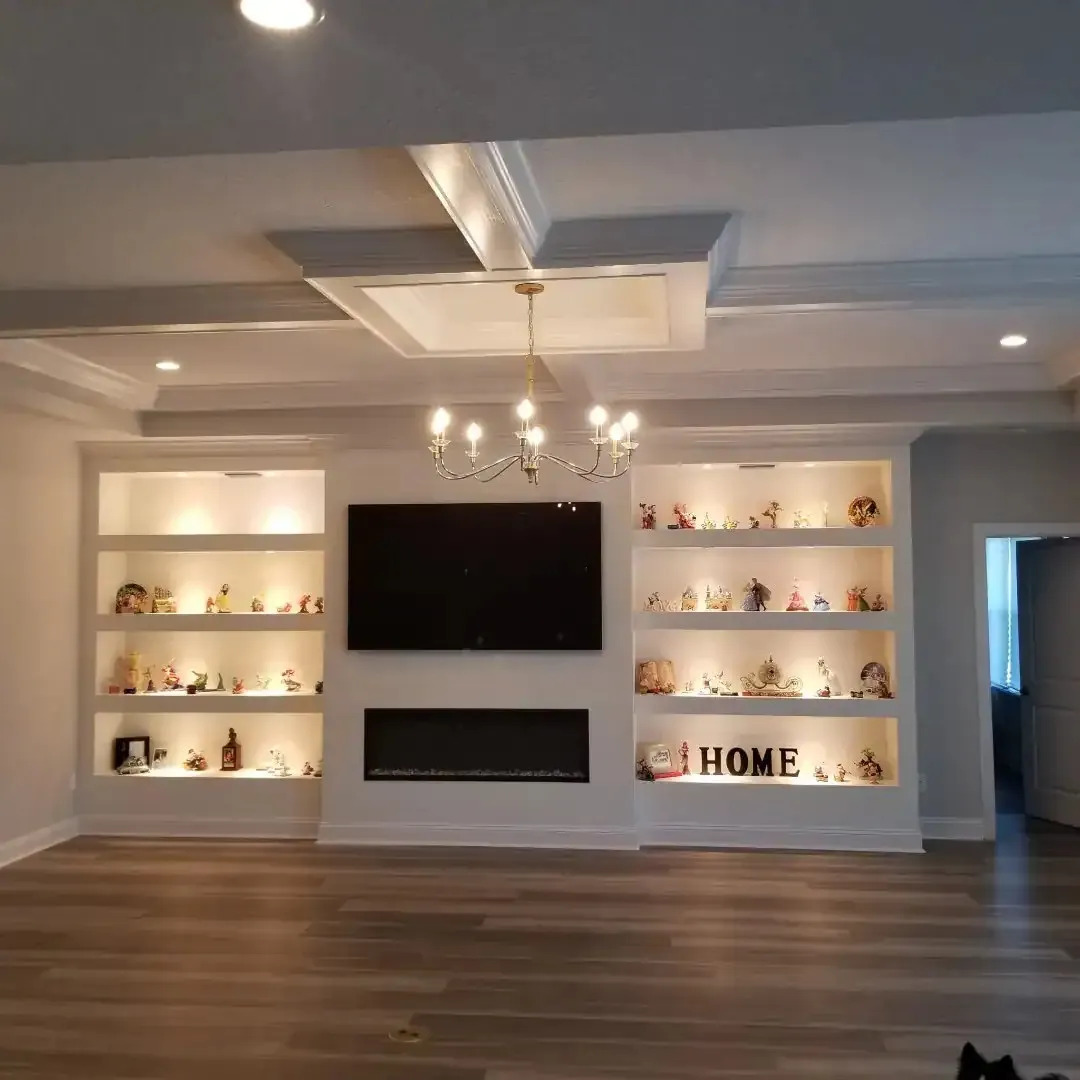
Some projects are one object that becomes the reason people walk into the room. An electric fireplace feature wall combines framing, a firebox, heat clearances and finish work into one build, which is why it takes longer than an accent wall of the same size. A home bar or wine display needs a plan for bottles, stemware, a small refrigerator and a surface you can actually pour on.
Decorative columns and column wraps belong here too. Plenty of Jacksonville houses have a structural post in the middle of a great room or a pair of plain drywall columns at a dining room opening. Wrapping them in real millwork with a base, shaft and cap makes them look intentional instead of left over.
Design First: Where Every Custom Millwork Project in Jacksonville Starts
Anything complicated starts on paper. 3D design consultations and architectural renderings let you judge proportion before we buy material, and proportion is what people get wrong working from a photo of someone else's ceiling height.
Lighting belongs in that same conversation. Integrated LED lighting has to be planned before the case goes on the wall, because the channel, the driver location and the switch leg all live behind finished wood. Custom millwork Jacksonville clients ask for often includes a lit shelf or a cove detail, and adding it after the fact means taking work apart.
What a Carpenter in Jacksonville, FL Is Working Against
Interior carpentry in Jacksonville comes with its own set of challenges. Six conditions come up on nearly every estimate, and any carpenter Jacksonville homeowners hire should be able to talk about all of them before quoting.
Humidity and wood movement. Interior relative humidity swings hard between a closed-up August and a dry January, and wood moves across its grain with it. That drives our material defaults: plywood cases instead of particleboard, poplar or maple for painted work, PVC anywhere near a slab or a bathroom, and acclimating stain grade lumber in the house before we cut it. It also drives the details. Tongue and groove gets installed with a deliberate gap, wide panels get a floating field rather than a glued one, and a painted inset door may need a hinge adjustment after its first full year.
Block walls. A large share of Jacksonville housing from the 1950s through the 1980s is concrete block with furring strips and thin drywall over the exterior walls. There is no framing to nail to. We either fasten into the existing furring, which almost never lands where a batten or a shelf cleat wants to be, or we add a furring layer of our own. The second approach costs more and pushes the finished surface out about three quarters of an inch, so the casing and baseboard nearby have to be dealt with. This single fact is the biggest reason two quotes on the same wall come back hundreds of dollars apart.
Salt air at the Beaches. In Jacksonville Beach, Neptune Beach, Atlantic Beach and Ponte Vedra, houses run open more of the year and the air carries salt, so standard fasteners rust and telegraph through paint. We use stainless or coated fasteners near a window wall or a porch, and we avoid raw MDF in those houses.
Popcorn and knockdown ceilings. Ceilings from the 1970s and 1980s still carry texture, and any beam, coffer or tall wall panel has to meet that ceiling somehow. You can remove the texture, cap the joint with a molding, or scribe the wood to follow it. Removal gives the best result. If the house predates 1980, test before anyone scrapes, and we will not scrape an untested ceiling.
Plaster and out-of-square rooms. In Riverside, Avondale, San Marco and Ortega, walls lean, floors slope, and the original trim is taller and simpler than anything at a big box store. We measure the opening at floor, mid height and ceiling, build square, and absorb the difference in oversized scribe stiles and shimmed bases. We also pull a profile off the existing casing so new work reads as original rather than as a repair.
Builder-grade new construction. Nocatee, Bartram Park, Julington Creek and St. Johns give us the opposite problem: walls that are square and rooms that are blank. The work there is proportion. Nine and ten foot ceilings need taller crown and taller base than a standard plan includes, flex rooms want a full desk wall, and the drop zone by the garage door is an empty patch of drywall waiting for hooks and a bench.
How a Project Runs, First Call to Final Walkthrough
You call or send photos with rough dimensions. We talk through the room, what it has to hold, and what you want to spend, which saves a visit if scope and budget are not in the same neighborhood.
Next we come out and measure. We check whether the wall is block or frame, look at the ceiling texture, check the floor for level, and pull profiles off your existing trim. You get a written quote with scope, materials and finish spelled out. If the build is complex, we add a rendering so you are approving a picture rather than a paragraph.
Once you approve it, we order material and put you on the schedule. Case goods are built in our shop, which keeps the dust and the noise out of your house, and shop time typically runs two to four weeks. Trim and wall work goes straight to install.
Install day starts with floor protection and a contained cutting area. We set and scribe, fasten into solid backing, then fill, sand and caulk every joint. Painted work gets primer and two coats, stained work gets sealed and topcoated. We finish with a walkthrough in daylight, and anything that bothers you gets fixed then.
What Carpentry Costs in Jacksonville
The ranges below are where Jacksonville projects usually land, grouped by category rather than by service. Each service page carries tighter numbers for that job.
| Project category | Typical installed range |
|---|---|
| Trim work, one room | $600 to $2,500 |
| Whole house trim package | $4,000 to $15,000 |
| Accent wall or paneled wall | $900 to $4,500 |
| Ceiling treatment, one room | $2,000 to $9,000 |
| Built-ins and cabinetry | $3,500 to $18,000 |
| Closet or pantry system | $1,800 to $7,500 |
| Feature build with electrical | $4,000 to $16,000 |
What moves the number: block walls that need furring, stain grade hardwood instead of paint grade, ceilings above nine feet, scribe work in an older home, integrated lighting, and how much of the job is doors and drawers versus open shelving. These are typical ranges for Northeast Florida, and an exact number requires seeing the space.
Klein Carpentry Serves The Following Areas
Frequently Asked Questions
Do I need a permit for interior carpentry in Jacksonville?
Usually not. Trim, paneling, ceiling treatments and non-structural built-ins are finish work and do not typically require a permit in Duval County. Electrical for a fireplace or integrated lighting is the exception, and anything structural is a different conversation.
Will wood millwork hold up in Florida humidity?
It holds up well when it is specified for the climate. We use plywood cases, poplar or maple for painted work, PVC near slabs and wet rooms, and we build in room for seasonal movement instead of gluing everything solid. Keeping the house conditioned when you travel in summer matters more than most people think.
How far out are you booking?
It depends on the season and the scope. Trim and wall work usually schedules faster than shop-built cabinetry, which carries two to four weeks of build time before install. We give you a real date with the quote rather than a vague window.
Can you attach built-ins and paneling to a concrete block wall?
Yes, and we do it constantly in Arlington, Southside and the Beaches. We either fasten into the existing furring strips behind the drywall or add our own furring layer. The second option costs more and moves the finished face out about three quarters of an inch, so nearby trim needs attention.
Can you match the trim in an older Riverside or San Marco home?
Usually yes. We take a profile off your existing casing or baseboard and match thickness, reveal and detail, milling a piece when nothing stock comes close. Those houses are rarely plumb, so we scribe and shim rather than forcing square stock into a crooked opening.
Do you work with builders and designers, or only homeowners?
Both. Most of our work is directly for homeowners, and we also take on millwork packages alongside designers and remodelers. If you already have drawings, send them and we will quote from them.
Ready to Talk Through a Project?
If you have a room in mind, call Klein Carpentry at (904) 759-4988 and we will come look at it. We will tell you what your walls are made of, which approach suits the room, and what it costs to build in Jacksonville.
Get A Free Quote Today