


Half a Bay
Spacing Worked Out Before Install Day
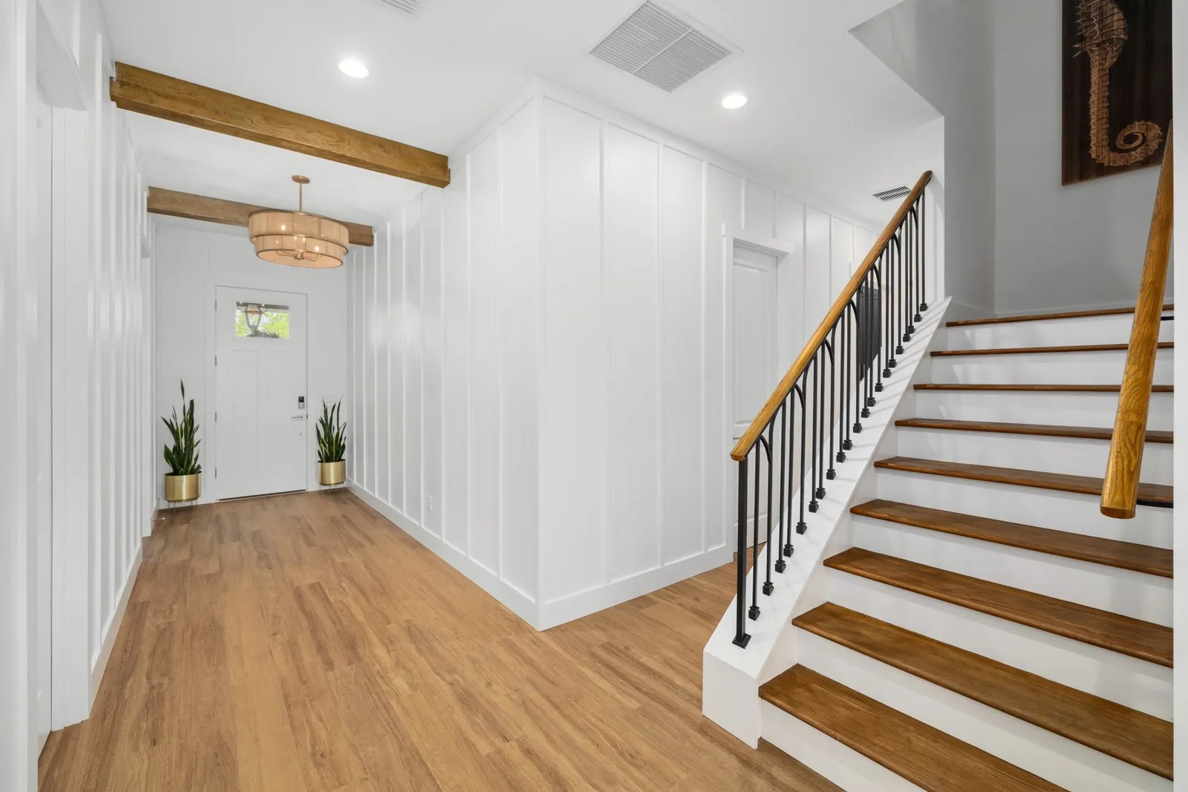
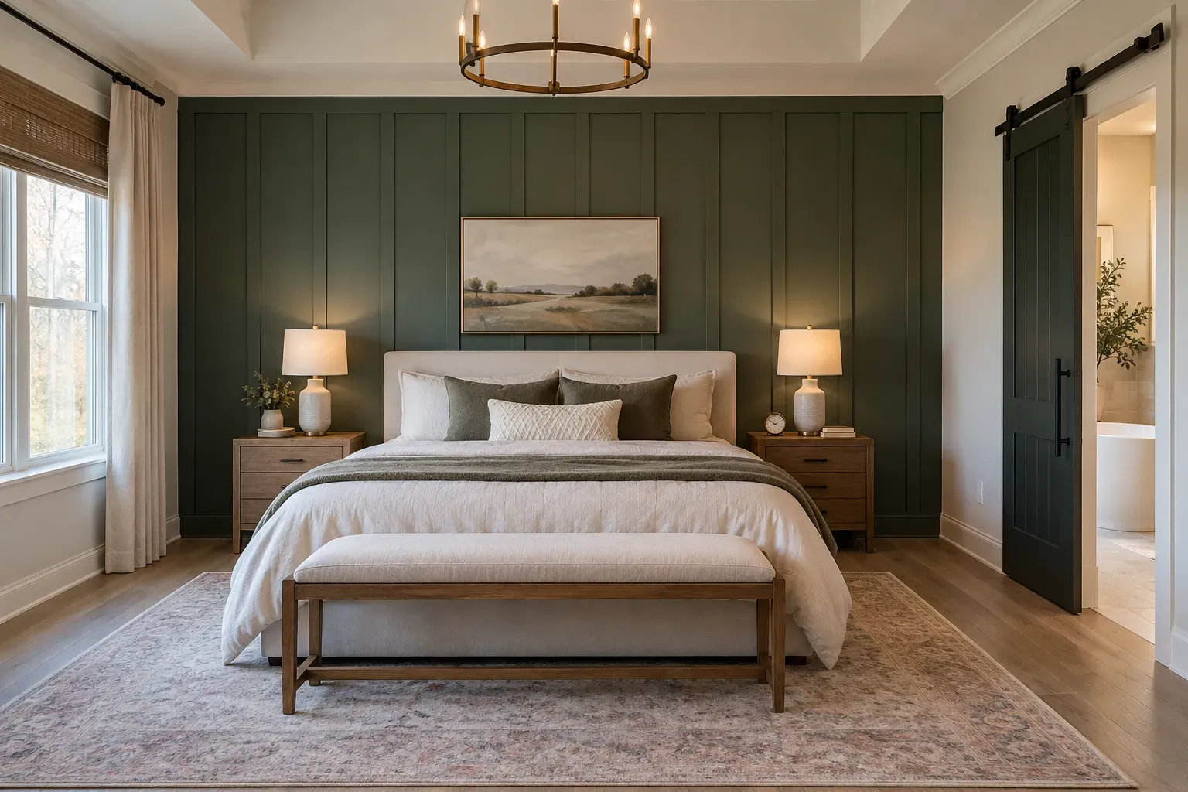
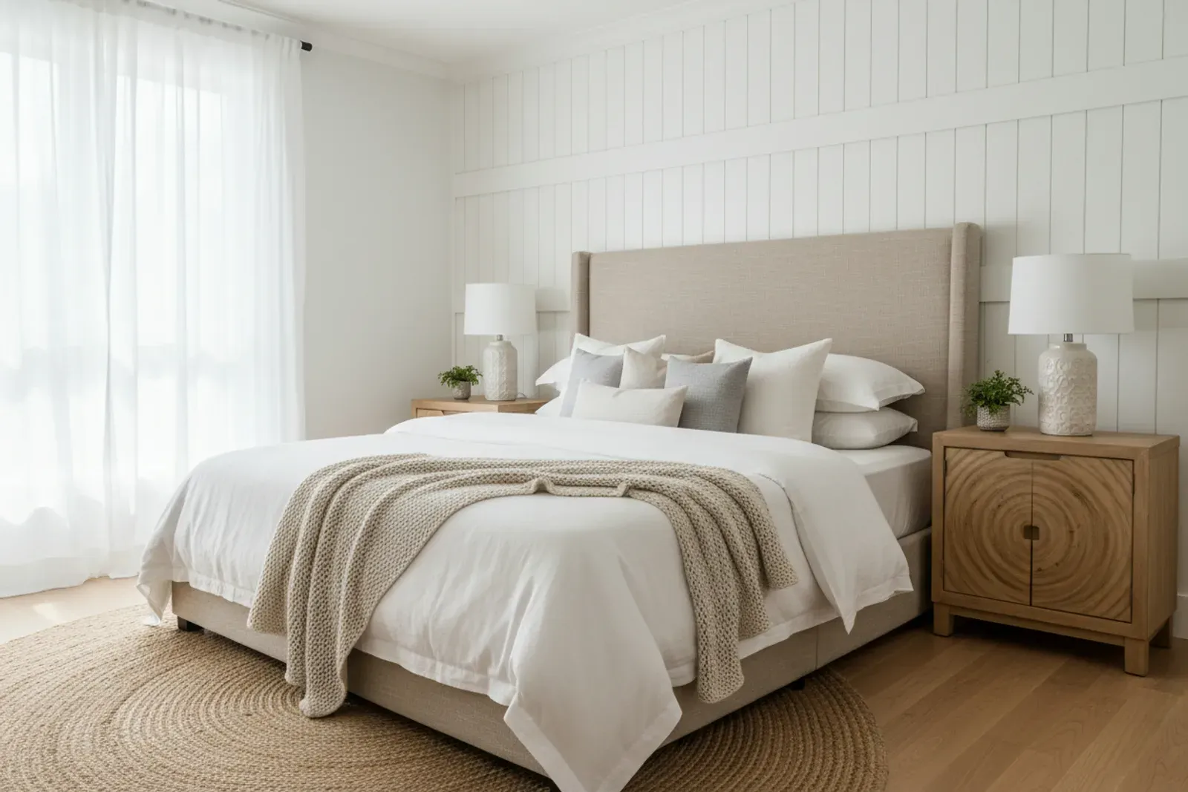
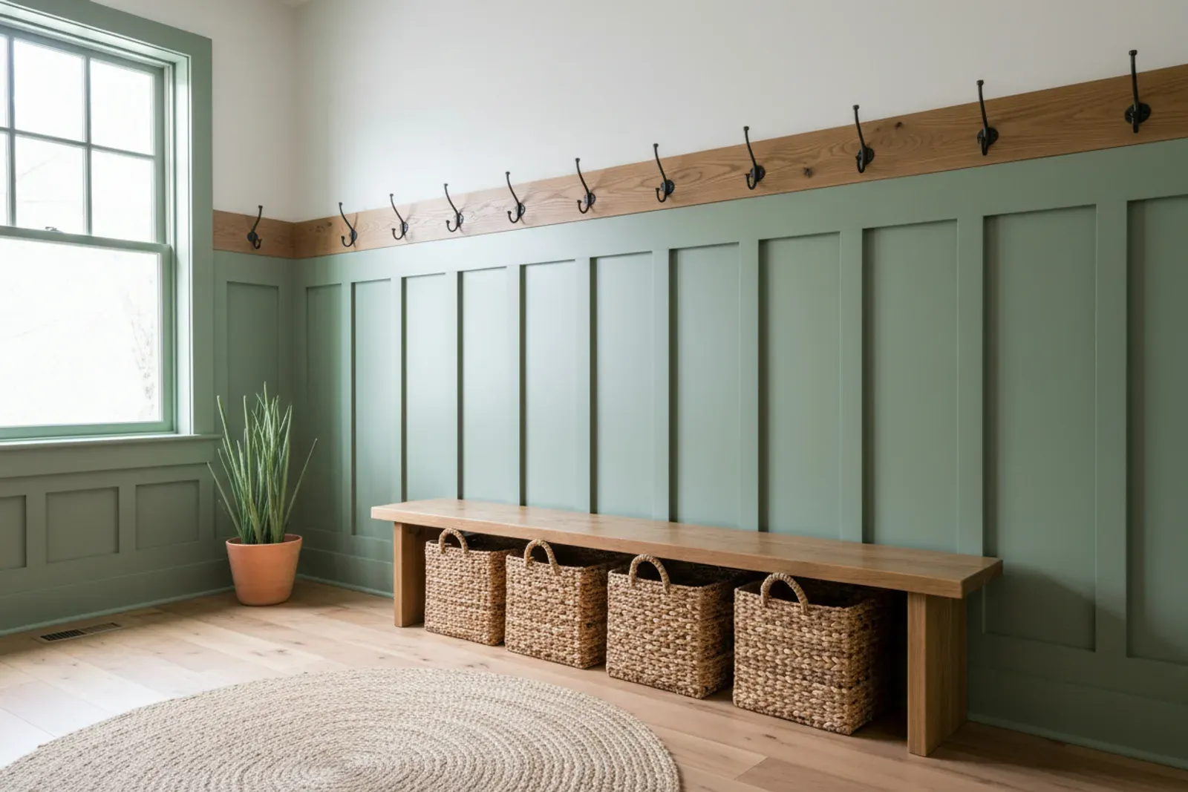
Most batten walls that look off were never measured out. We tune the spacing until your wall divides into even bays, with neither end bay narrower than half of one, and land battens near studs where we can. The top rail runs wider than the battens so it reads as a cap, and we use 1x3 or 1x4 stock to keep a real shadow line. On install day the layout is chalked on the wall so you can see every bay first.