
Baseboard Installation in Jacksonville, FL

You walk into a room and something feels cheap, but you cannot name it. Nine times out of ten it is the base: a skinny builder profile, split corners, and a gap along the floor you can slide a quarter into. Baseboard installation in Jacksonville, FL is one of the finish carpentry services we handle every week, and it is the fastest way to make a room read as finished.

Base is the line your eye follows around the whole house, and when it is off, everything near it looks off too.

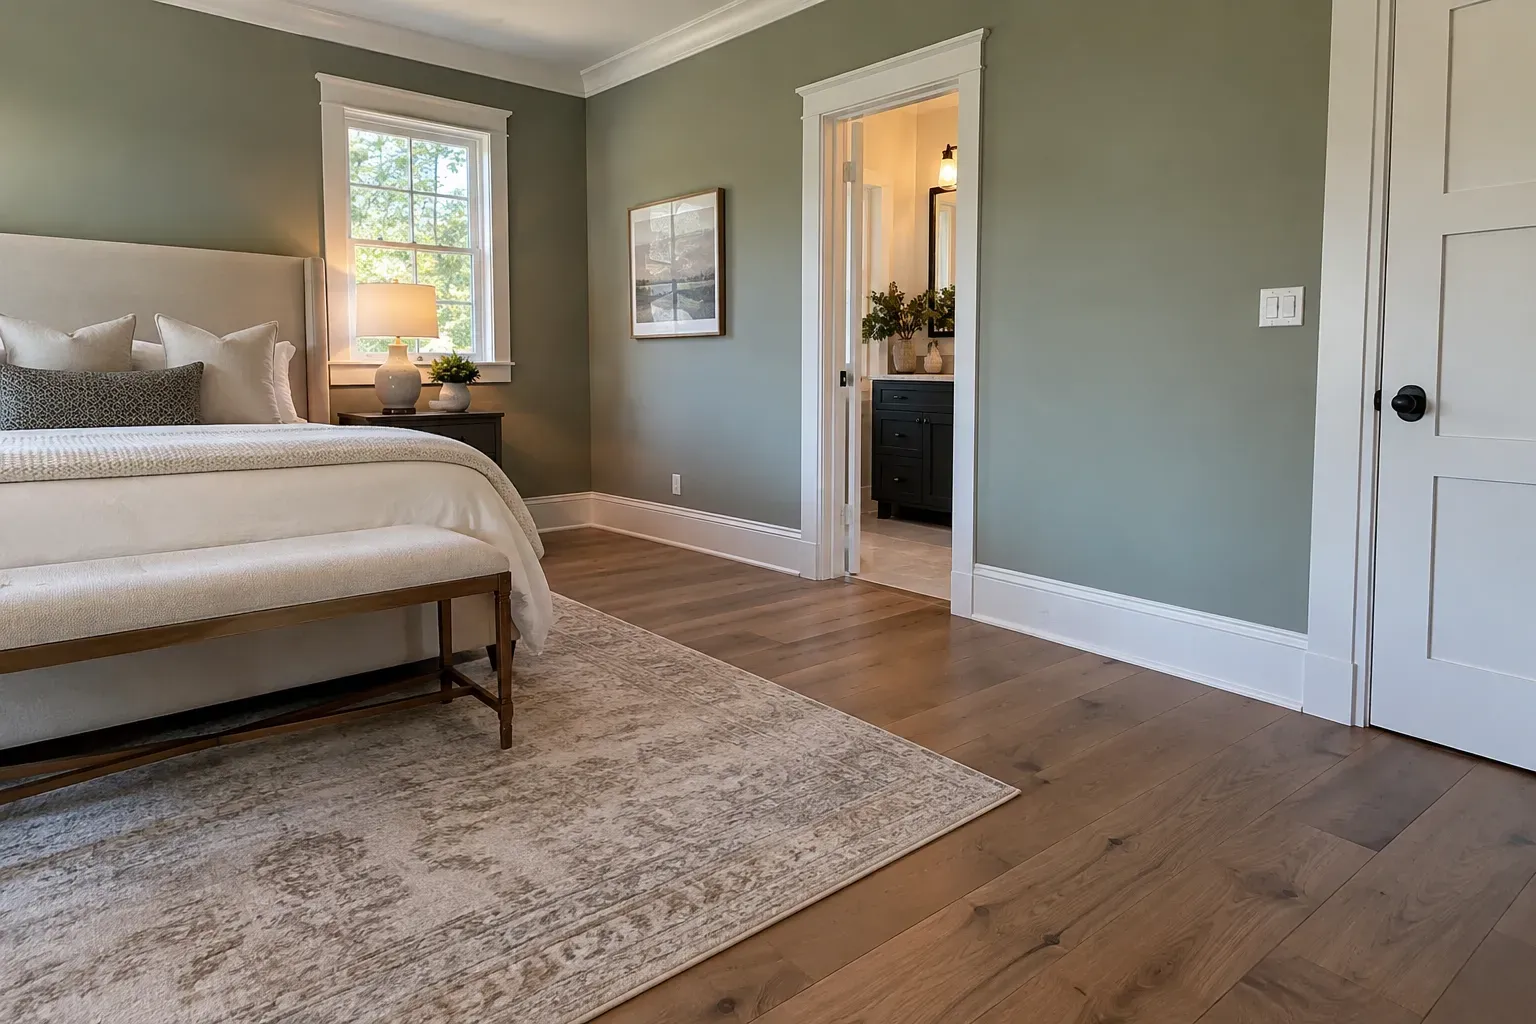
Sage green bedroom with white baseboards, crown molding and cased doorways over wide-plank wood flooring

Baseboard Heights and Profiles That Fit Your Ceiling

Height is proportion. The taller the ceiling, the taller the base can go before it looks heavy.

Ceiling height Common base height
8 ft 3-1/4 in to 5-1/4 in
9 ft 5-1/4 in to 6 in
10 ft and up 6 in to 8 in
Older homes, 10 ft plus 7-1/4 in and taller

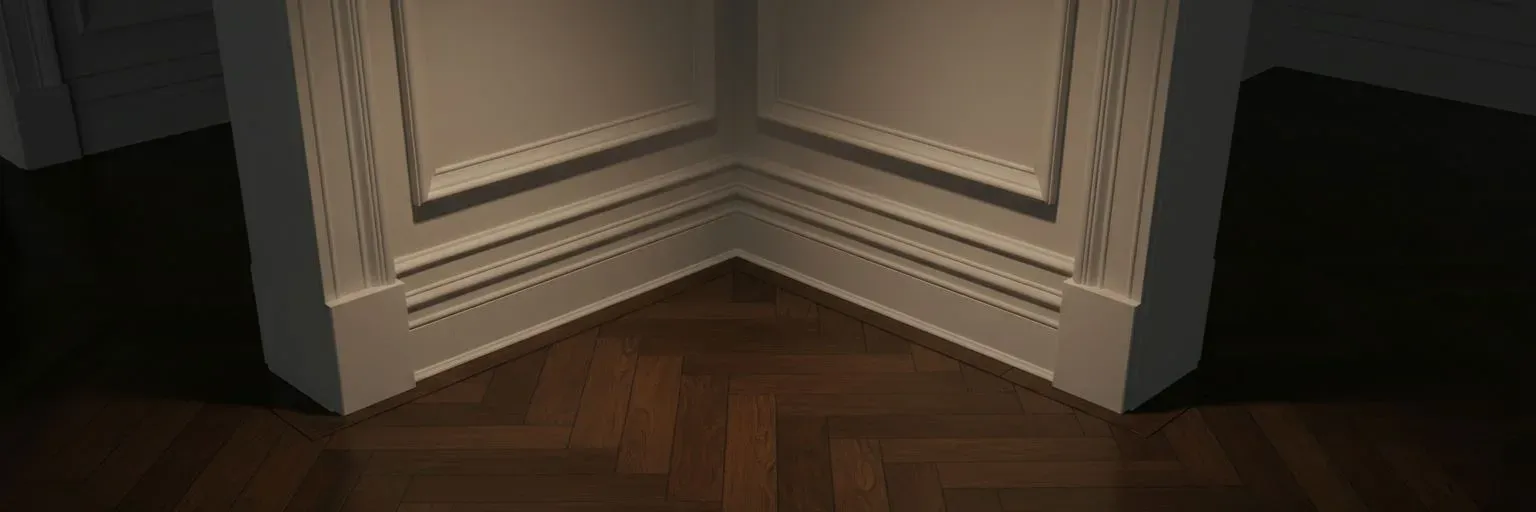
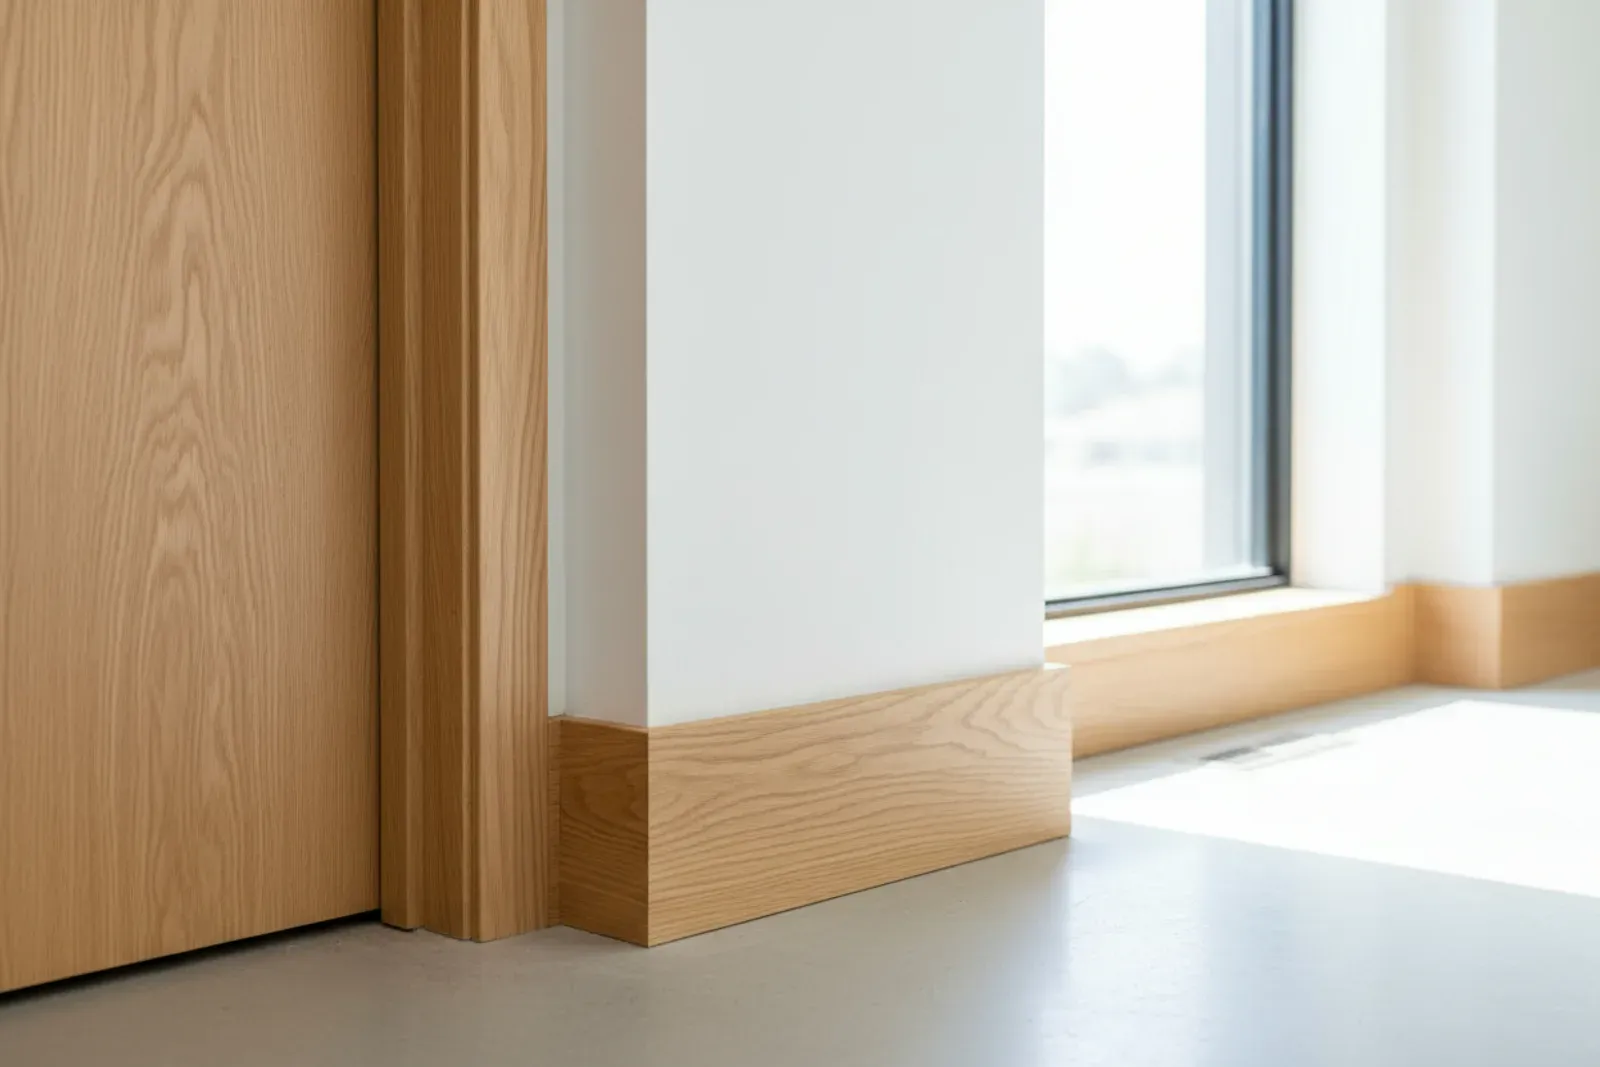
Profile is the other half. Flat stock with a small cap reads modern and pairs with slab doors and wood slat wall panels. Speed base, the rounded builder profile, is what most production homes here ship with and what people want to get away from. One rule we hold to: base should never be thinner than your casing, or it dies into the casing with a lip.

PVC, MDF and Solid Wood in Florida Humidity

Jacksonville sits near sea level with slab-on-grade construction and months of high humidity, so material matters more here than up north.

MDF gets a worse reputation than it deserves, and it is our default in bedrooms, halls and living rooms. What it cannot survive is standing water. One leak and the bottom inch turns to oatmeal.

Cellular PVC and composite will not absorb water at all, which is why they go in bathrooms, laundry rooms, garages and along any slab edge with a moisture history.

So we split the house: PVC in the wet zones, MDF or poplar everywhere else, all painted the same white so nobody can tell where the change happened. If you are staining rather than painting, use solid wood. Poplar takes paint better than pine, and oak is the honest choice for a stained base matching tongue and groove work in the same room.

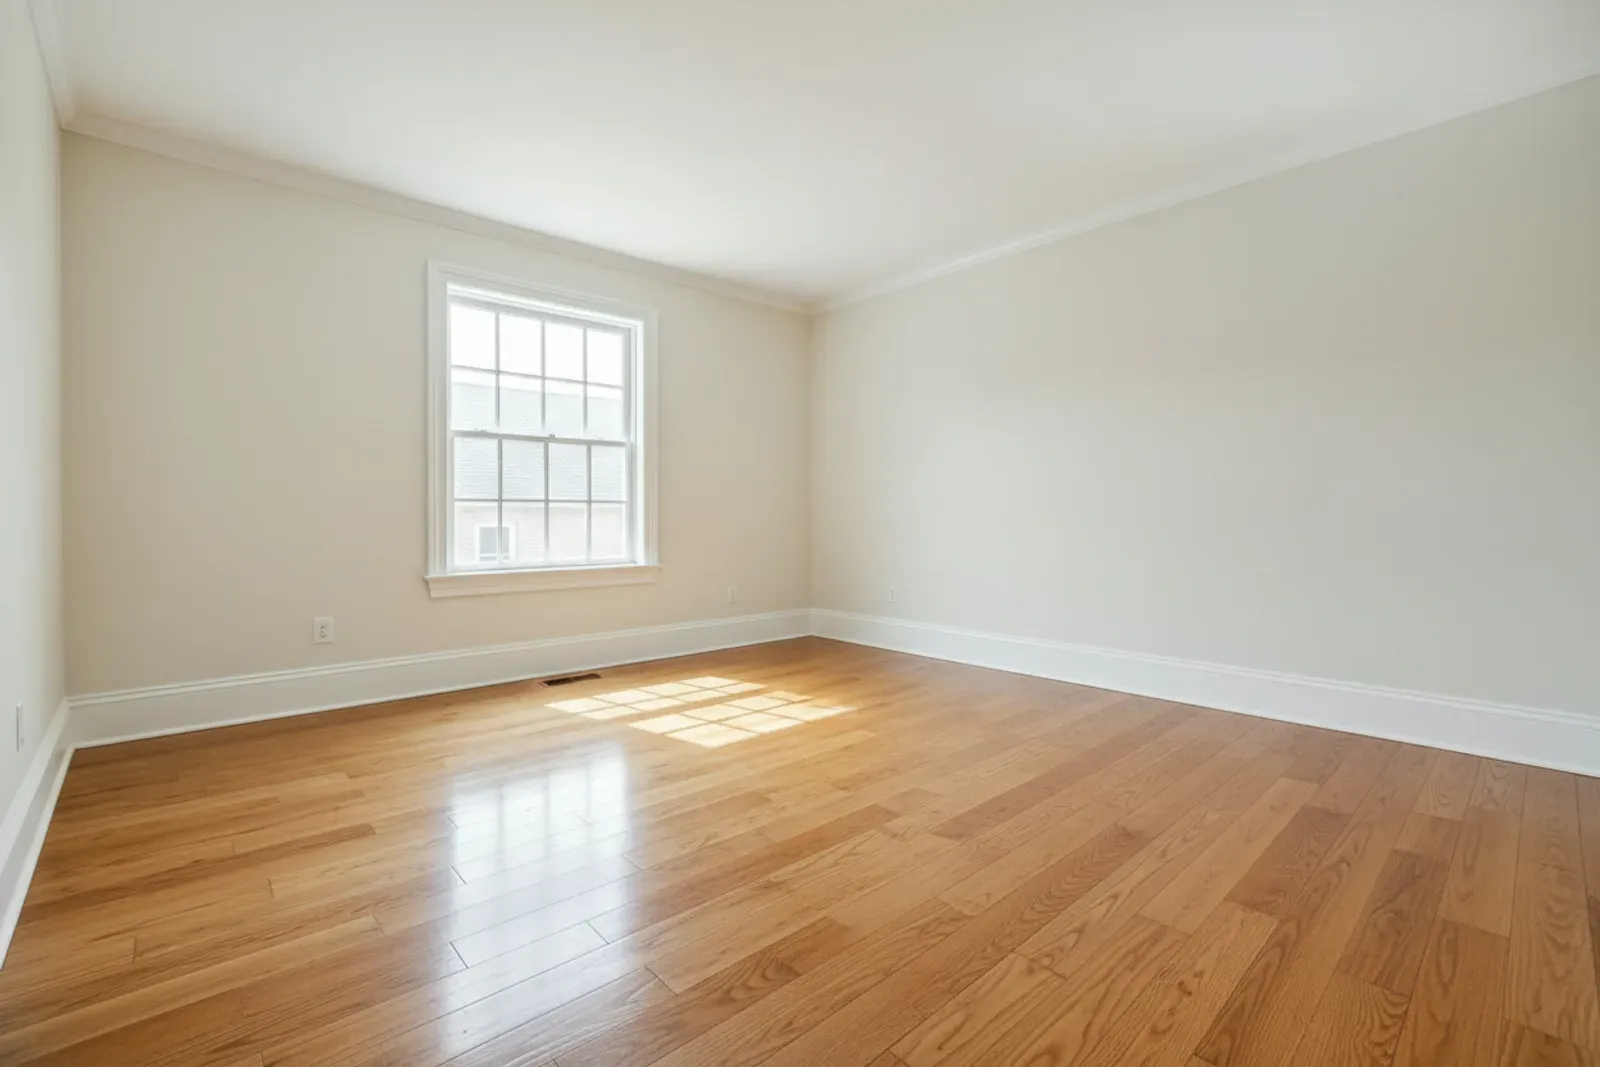
Tall painted baseboard running around a bright empty room above wood flooring

Installing Baseboard Trim on Block Walls

Plenty of homes here are concrete block with furring strips, or block with drywall glued straight to it. That changes baseboard trim installation, because a finish nailer just bounces off block.

Where furring strips exist we nail into them. Otherwise we switch methods: construction adhesive along the back of the trim, plus masonry pins or powder-actuated fasteners into the block at the ends and every joint, with tape holding the run while the adhesive grabs.

The common mistake is gluing the whole run and calling it done. Adhesive alone lets the top edge pull away as the material moves, and no amount of caulk hides that shadow line.

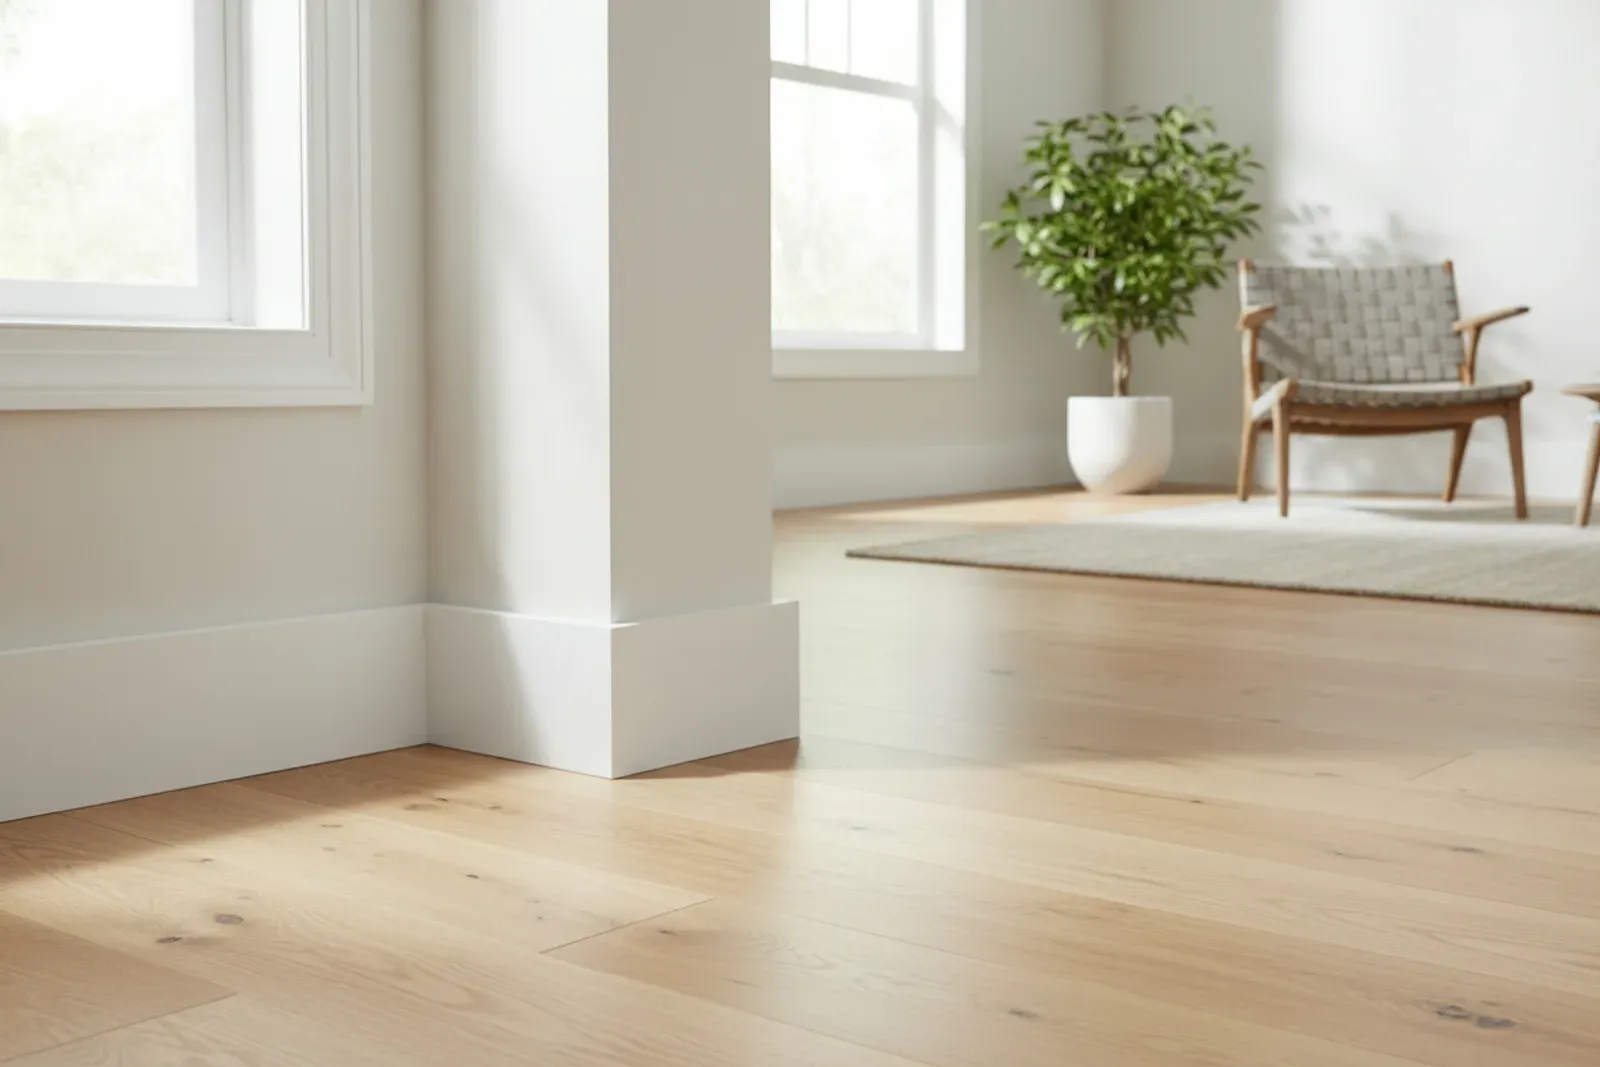
Corner where wide white baseboard meets pale oak flooring in a sunlit room

Baseboard Replacement in Older Homes

Baseboard replacement in Riverside, Avondale, Springfield and old Ortega is a different job than a new install. Those floors sag toward the middle of the room, the plaster waves, and the original trim is buried under six coats of paint that bridge every gap.

The fix for uneven floors is scribing. We set the trim at a consistent height, mark the floor contour with a compass, then cut to that line so the base follows the floor instead of leaving a wedge of daylight.

Older homes usually deserve taller base than they have now. If the original was 7 inches and somebody swapped in 3-1/4 during the eighties, putting the height back is one of the better values in the house, alongside door and window casing that matches.

Baseboard and door casing meeting at a plinth block in a bright hallway

Upgrading Builder-Grade Base in Newer Homes

Most homes built here in the last twenty years came with 3-1/4 inch speed base. Going to 5-1/4 or 7-1/4 is a visible change for the money, and in a 9- or 10-foot room it looks correct rather than trendy.

Taller base sits higher on the door casing, so narrow casing starts to look crowded, and we often widen it or add plinth blocks at the same time.

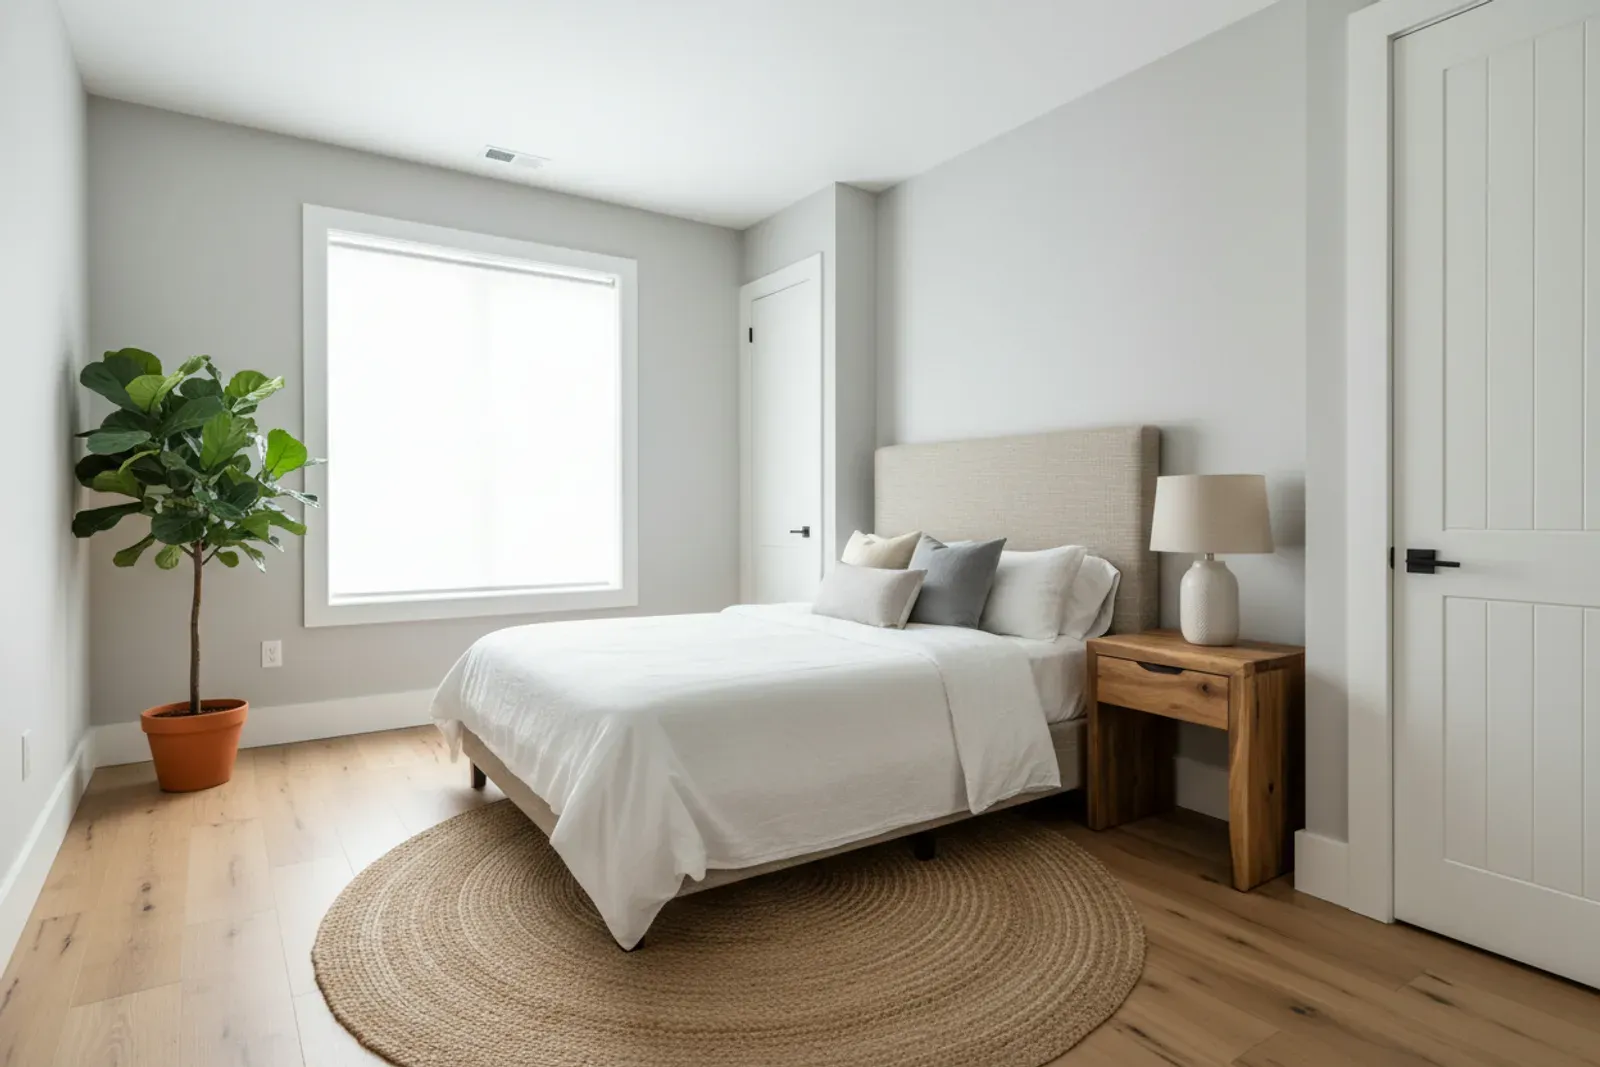
Bedroom with tall painted baseboard below soft grey walls

How We Install Baseboards Cleanly

When we install baseboards, the order of operations produces the tight result. Outside corners get mitered and glued, not just nailed, because pine and MDF both shrink at a miter and open up over the first dry season. Inside corners get coped, cut to the profile of the piece they meet, so the joint still closes when the wall is not a true 90 degrees.

What a Good Baseboard Installer Does Differently

Most floors also need shoe mold or quarter round covering the expansion gap. We lean toward shoe mold over builder-grade quarter round, since it is slimmer and follows floor dips better, and the full comparison lives on our shoe mold and quarter round page.

The other habit that separates a careful baseboard installer from a fast one is fastener choice. Near the Beaches and Ponte Vedra we use stainless or galvanized finish nails, because plain steel brads rust and bleed brown dots through paint about a year later.

Working With a Baseboard Contractor, Start to Finish

Hiring a baseboard contractor should be simple. It starts with a walkthrough, where we measure footage room by room, look at the wall construction, and check the floors for dips.

On approval we order and let the stock acclimate in the house for a couple of days, which matters in Florida.

On install day, a replacement starts with demo, then layout, cutting and setting. A whole-house job usually runs two to four days. We finish with fill, sand and caulk, haul the old material out, and walk the job with you room by room before calling it done.

What Baseboard Installation Costs in Jacksonville

Base is priced by the linear foot, material plus labor. These are typical ranges, and an exact number takes seeing the space.

Scope Typical installed cost
3-1/4 in MDF, framed walls $5 to $8 per linear foot
5-1/4 in MDF or poplar $7 to $11 per linear foot
7-1/4 in or built-up profile $10 to $16 per linear foot
Demo and haul-off Add $2 to $4 per linear foot

Two things move that number most. Demo and disposal add real hours. Uneven floors and out-of-square walls add scribing time, and an older home can take twice as long per foot as a new build. A 2,000-square-foot single-story home in 5-1/4 base commonly lands between $3,000 and $6,500 installed, unpainted.

Why Our Baseboard Holds Tight in Florida Homes

Pins + Glue

Anchored Properly to Concrete Block

A finish nailer just bounces off concrete block, and plenty of local homes are built that way. Where furring strips exist, we nail into them. Where they do not, we run construction adhesive along the back of each piece, drive masonry pins at the ends and at every joint, and tape the run until the glue grabs. Skipping the pins is the shortcut that shows later, when the top edge drifts off the wall and leaves a shadow line caulk cannot hide.

PVC + MDF

Material Matched Room by Room

Not every room in a slab home sees the same moisture, so we do not treat them the same. MDF paints beautifully and stays put in bedrooms, halls and living areas. Bathrooms, laundry rooms, garages and any slab edge with a leak history get cellular PVC, which takes on no water. Both are painted the same white, so nobody can spot the switch. Planning a stained finish instead? Then we go with solid wood, usually oak.

7-1/4 in

Height Scaled to Your Ceilings

A skinny 3-1/4 inch profile in a 9 or 10 foot room makes the whole space feel unfinished. We size the height to the ceiling, and in older houses we often restore the taller base someone swapped out decades ago. We also keep the base thicker than the door casing so it never ends in an awkward lip, and when a taller base crowds a narrow casing, we widen the casing or add plinth blocks.

What Jacksonville Homeowners Say

4.8from 51 Google reviews

  • Very professional and high quality work. Done a wonderful job with the mantle, floating shelves, ship lap, crown and base board! Totally recommend if you’re looking to finish up a home project.

    Alec Lambert · 11 months ago on Google

  • I reached out to get an estimate on building a wet bar to put in the mudroom of our home. Ray sent me a work up and it looked great, so we moved forward. Their craftsmanship is flawless, and they truly went above and beyond to ensure we were happy with the work. Would highly recommend if you’re looking at home projects

    Josh G · a year ago on Google

  • Absolutely recommend! 5 Star experience all around. Pricing was extremely reasonable and fair and the results of the work was spectacular. I had a window frame and siding that needed to be replaced due to water damage. The end result was nothing short of excellent. I will be definitely be using them again going forward and will be letting others know to use them as well.

    Gregory Brown · a year ago on Google

Reviews from Google

Frequently Asked Questions

How tall should my baseboards be with 9-foot ceilings?

Five and a quarter to six inches is the sweet spot for 9-foot ceilings. It looks substantial without shrinking the wall, and it suits most standard casing widths. With 8-foot doors you can comfortably go to 7-1/4.

Can you install baseboard on concrete block walls?

Yes, and it is common work here. We combine construction adhesive with masonry fasteners into the block or the furring strips rather than relying on glue alone. That keeps the top edge tight to the wall as seasons change.

Why do my baseboard corners keep opening up?

Almost always because inside corners were mitered instead of coped, or outside miters were nailed without glue. Both joints open when material shrinks in the dry winter months. Coping and gluing solve it permanently.

Is MDF baseboard a bad idea in Florida?

No, as long as you keep it out of wet areas. MDF paints better than almost anything and is stable in a conditioned Jacksonville home. We switch to PVC in bathrooms, laundry rooms, garages and along any slab edge with a moisture history.

Do I have to replace my floors before new baseboard goes in?

Not necessarily, but the order matters. If new flooring is coming, we set the base slightly high and let the flooring slide under, then add shoe mold. If the floors are staying, we scribe the base to the existing floor line.

Related Carpentry Services

Talk to Us About Your Baseboards

If you are replacing tired trim or upgrading builder base anywhere in Jacksonville, we will walk the rooms and give you a per-room number. Call Klein Carpentry at (904) 759-4988 and tell us roughly how many rooms you are thinking about.

Get A Free Quote Today