
Wainscoting Installation in Jacksonville, FL

Flat walls in a dining room read as unfinished, and paint alone does not fix them. Wainscoting in Jacksonville, FL is one of the wall trim carpentry services our crew installs most, because it adds depth without a remodel.

Material choice matters as much as layout here. Florida humidity punishes the wrong panel, and so do the walls in a 1920s bungalow.

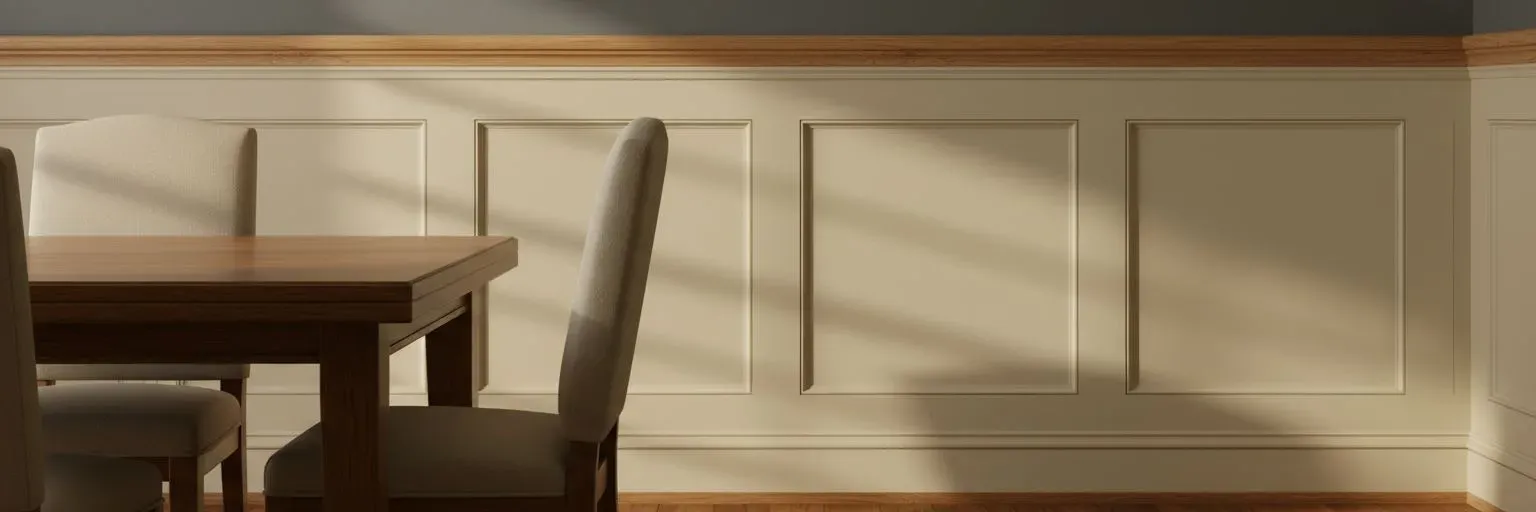
Raised panel wainscoting running down a sunlit hallway

Wainscoting Panel Styles Worth Considering

Wainscoting panels come in a few styles, and the right one depends on the age of the house and how formal the room should be.

Style Look Works best in
Picture frame Applied molding boxes Dining rooms, halls
Flat or recessed Shaker and modern Newer homes, stairs
Raised panel Traditional shadows Older homes, dining
Beadboard Cottage feel Baths, laundry
Board and batten Battens on a flat field Entries, mudrooms

Picture frame is the least invasive and usually the best value, since it applies over existing drywall. Raised panel costs the most, because each panel is milled.

Choosing Material: MDF vs Poplar vs PVC in Florida

Primed MDF is the standard for painted wainscoting. It machines cleanly and shows no grain, but it wicks water at the edges and swells permanently once wet.

Poplar costs more and is the better choice anywhere water is possible. It takes paint nearly as well as MDF and survives a mop or a leak. Cellular PVC ignores water entirely, so we use it in heavy-use bathrooms and on lanai walls, with a fastening pattern that allows for its expansion.

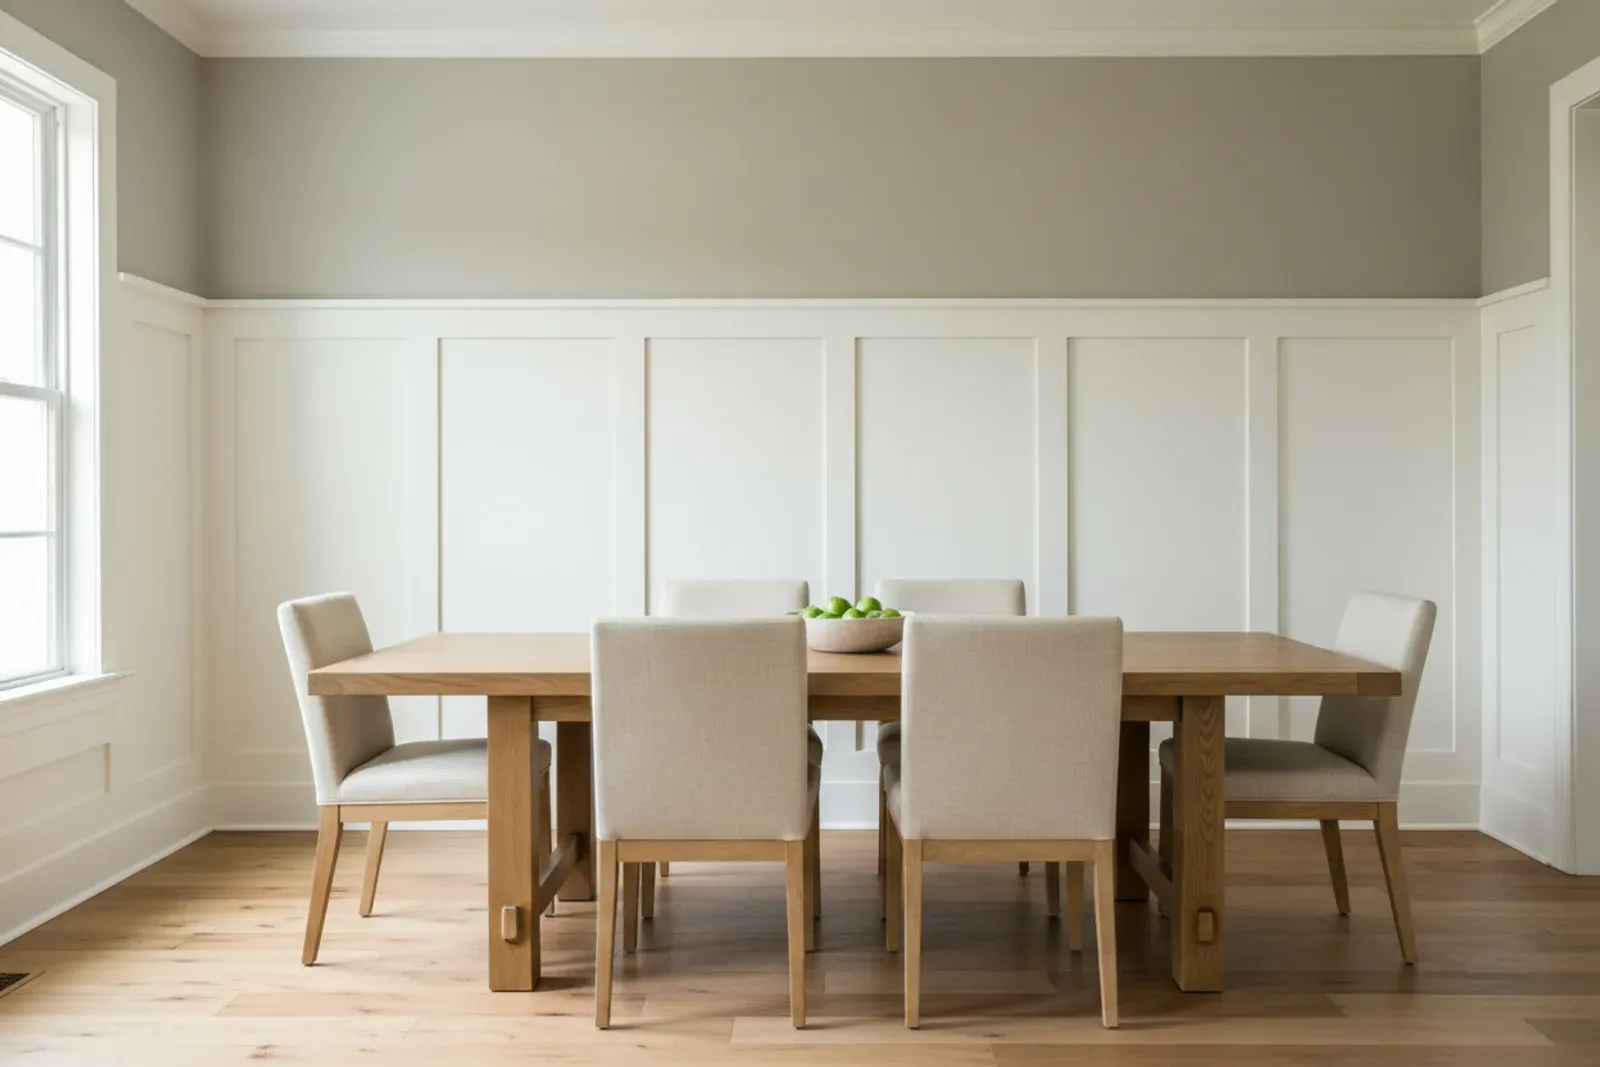
Dining room wall with white picture frame wainscoting and chair rail under gray paint beside a wood table

Heights, Proportions, and 8-Foot vs 10-Foot Ceilings

The old rule puts the cap rail at one third of the wall height. In a standard 8-foot room that is roughly 32 inches, and most of our installs there land between 32 and 36 inches.

Ten-foot ceilings in Nocatee and newer St. Johns County construction change the math. One third of 120 inches is 40 inches, and that is usually the right call. Whatever the height, we lay out panel widths so the boxes come out even at both ends and around doors.

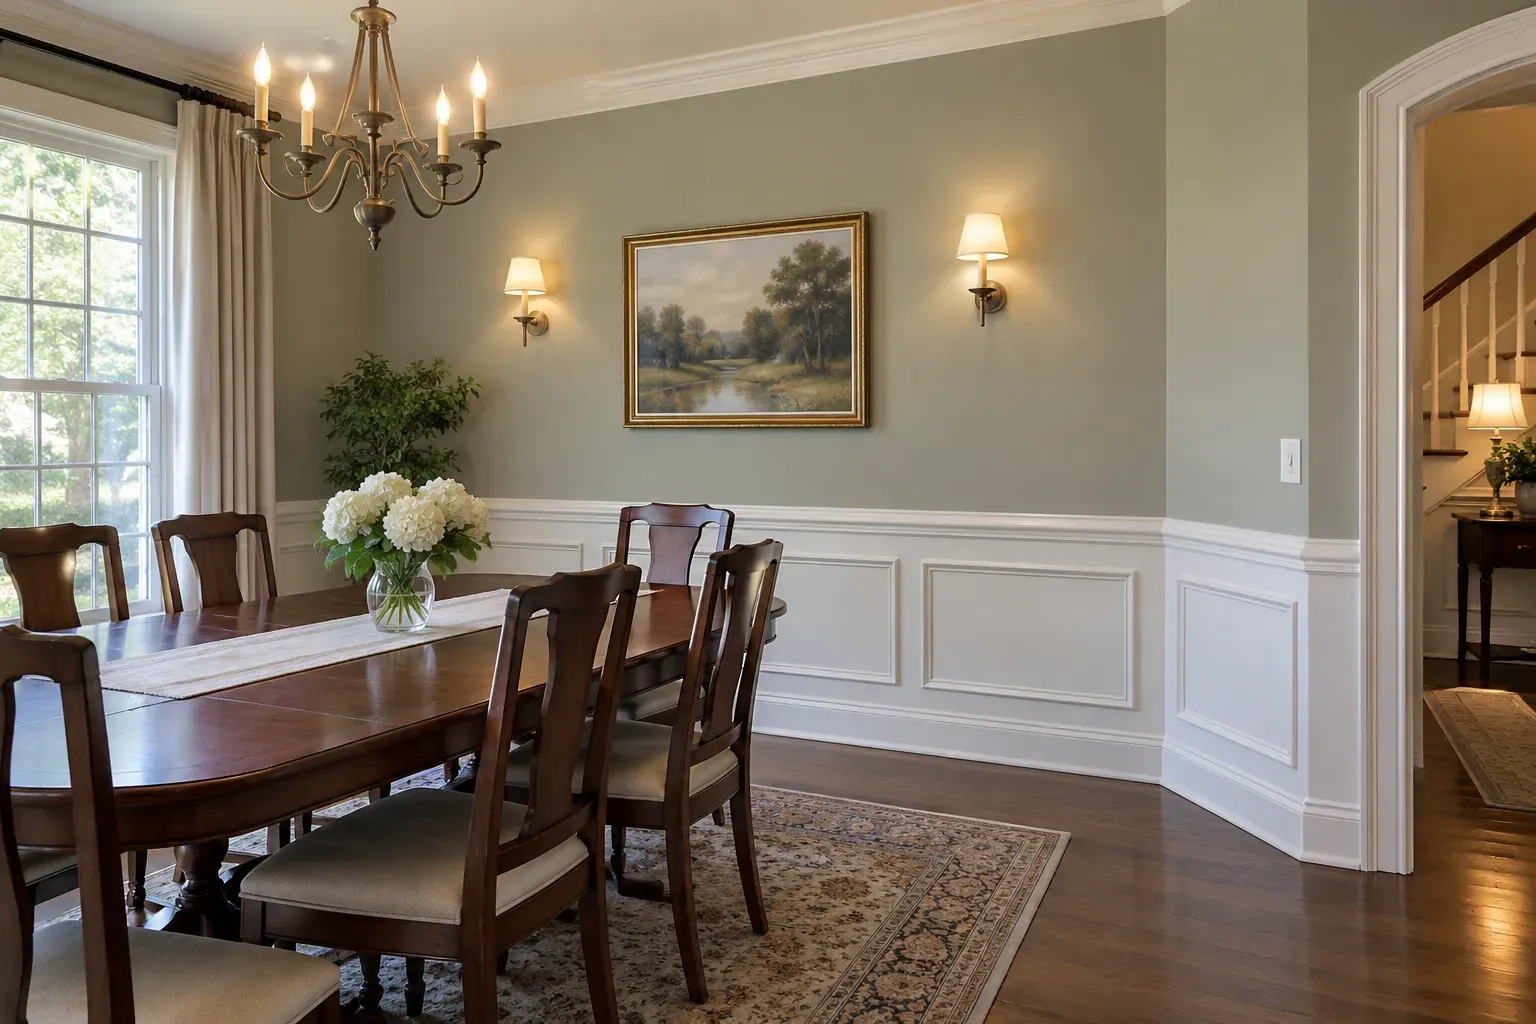
Traditional dining room with white chair rail and molding panels below sage green walls and a cherry table

Dining Room Wainscoting and Other Rooms Where It Reads Best

Dining room wainscoting is the most requested version, usually picture frame or raised panel with a chair rail cap. We size the boxes and center them under the windows.

Entries and stair walls are the other strong candidates, since a cap rail takes the scuffs instead of the drywall. For a casual version, board and batten walls and accent walls cover similar ground.

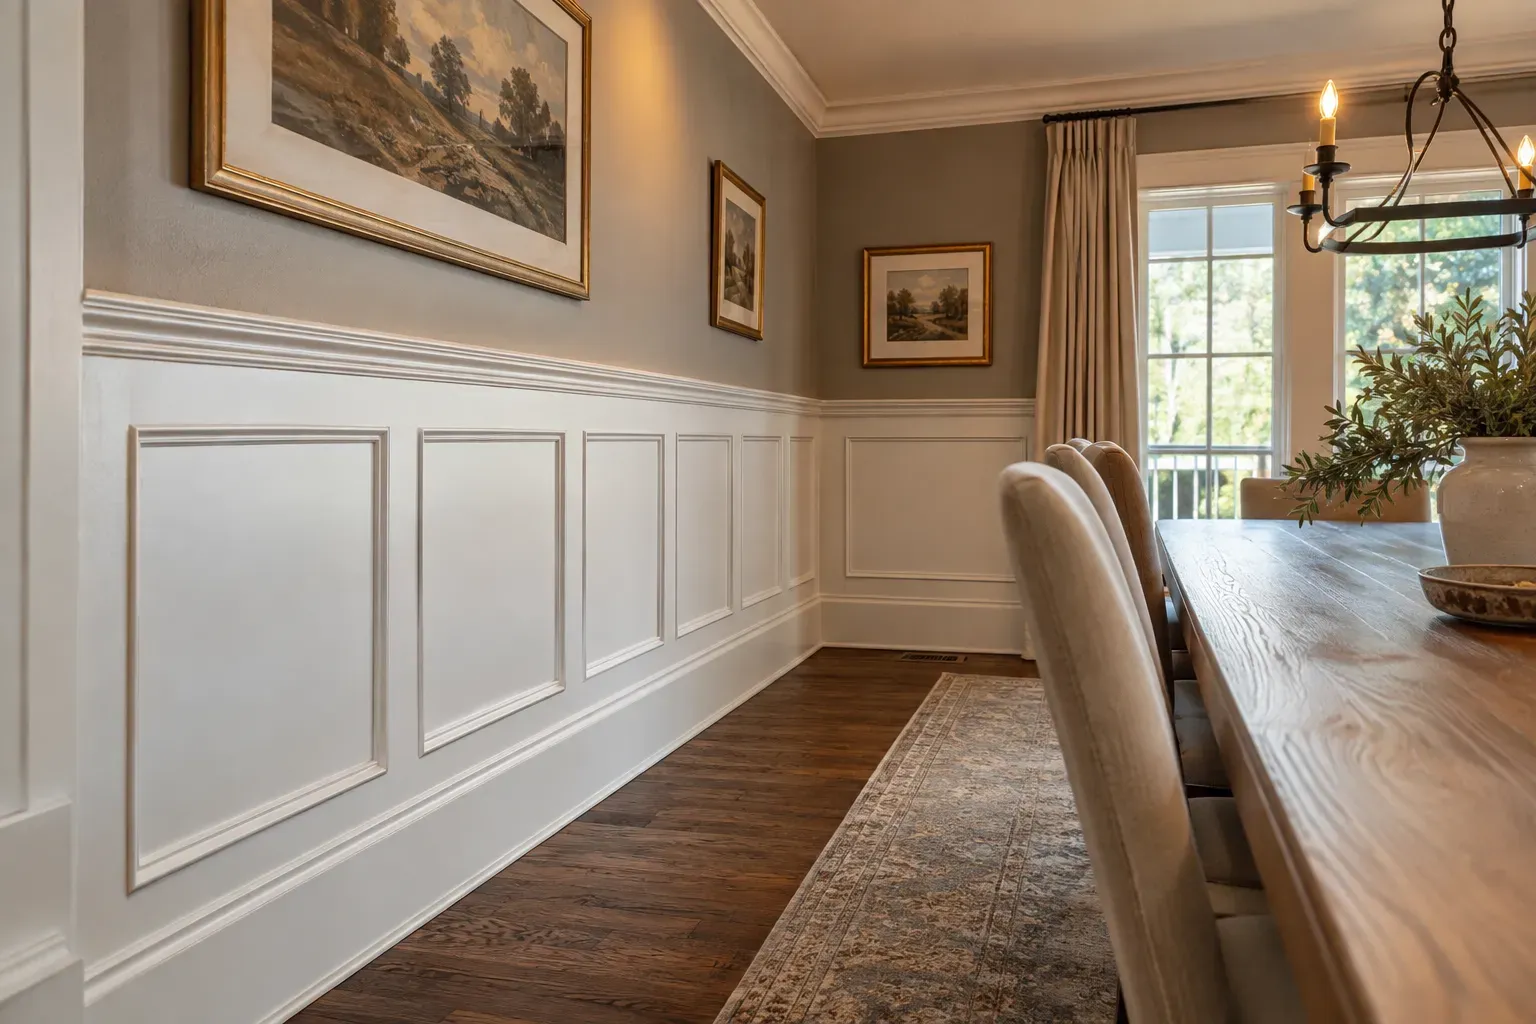
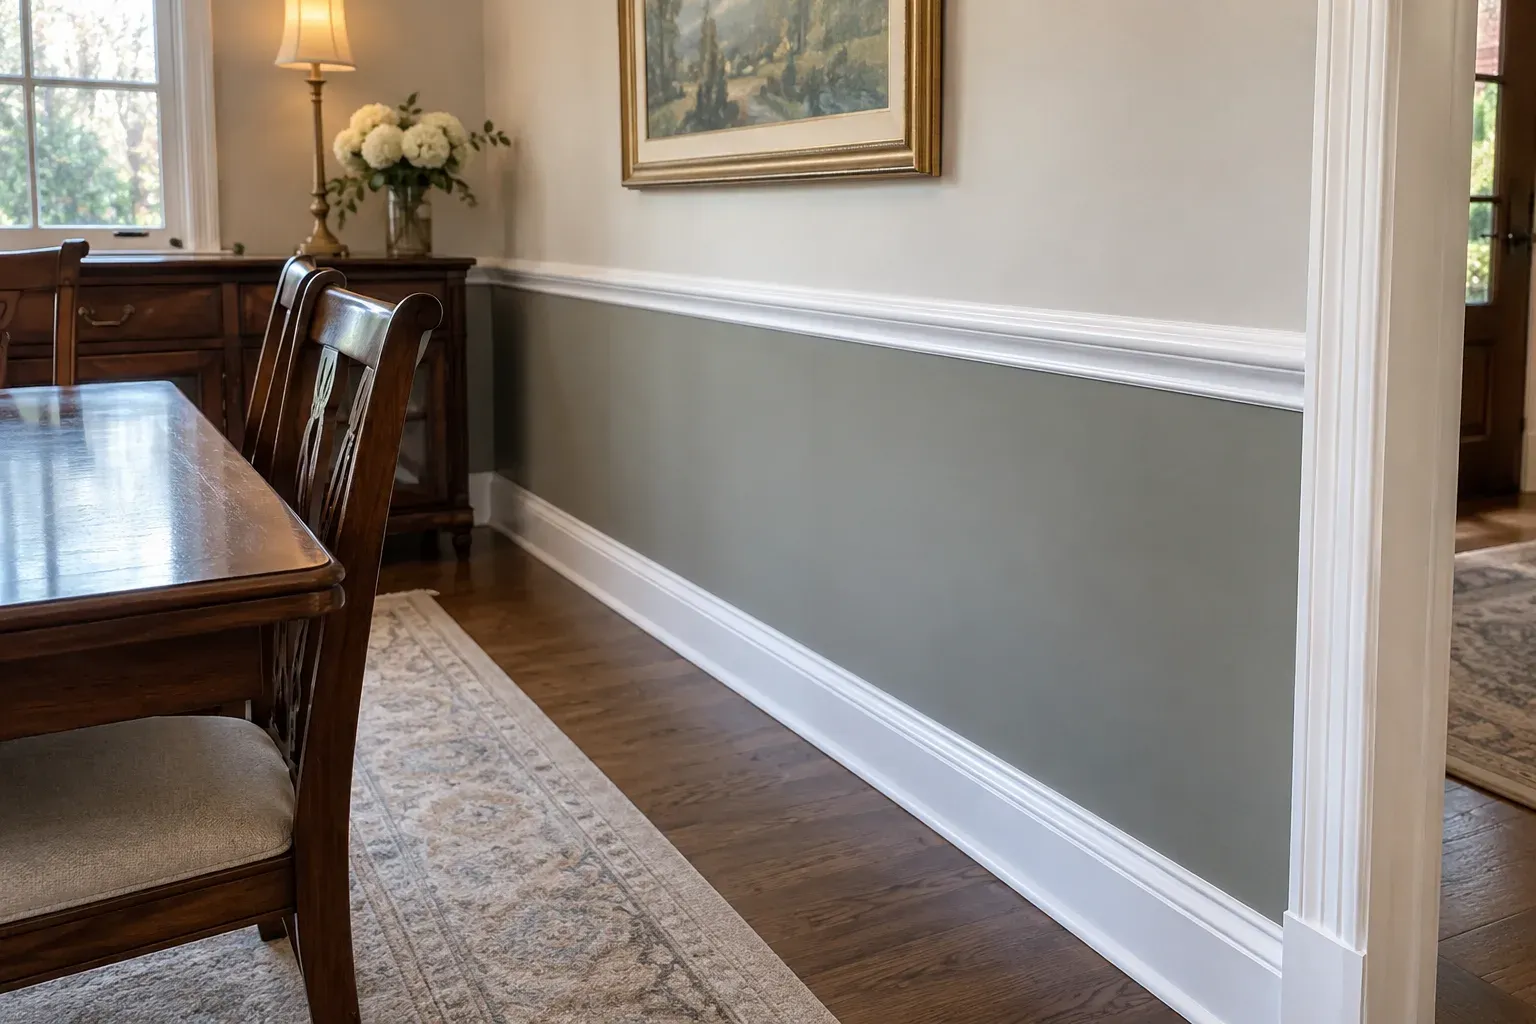
Close view of white chair rail over a gray green painted lower wall with tall baseboard in a dining room

Board-and-Batten Wainscoting for Casual Rooms

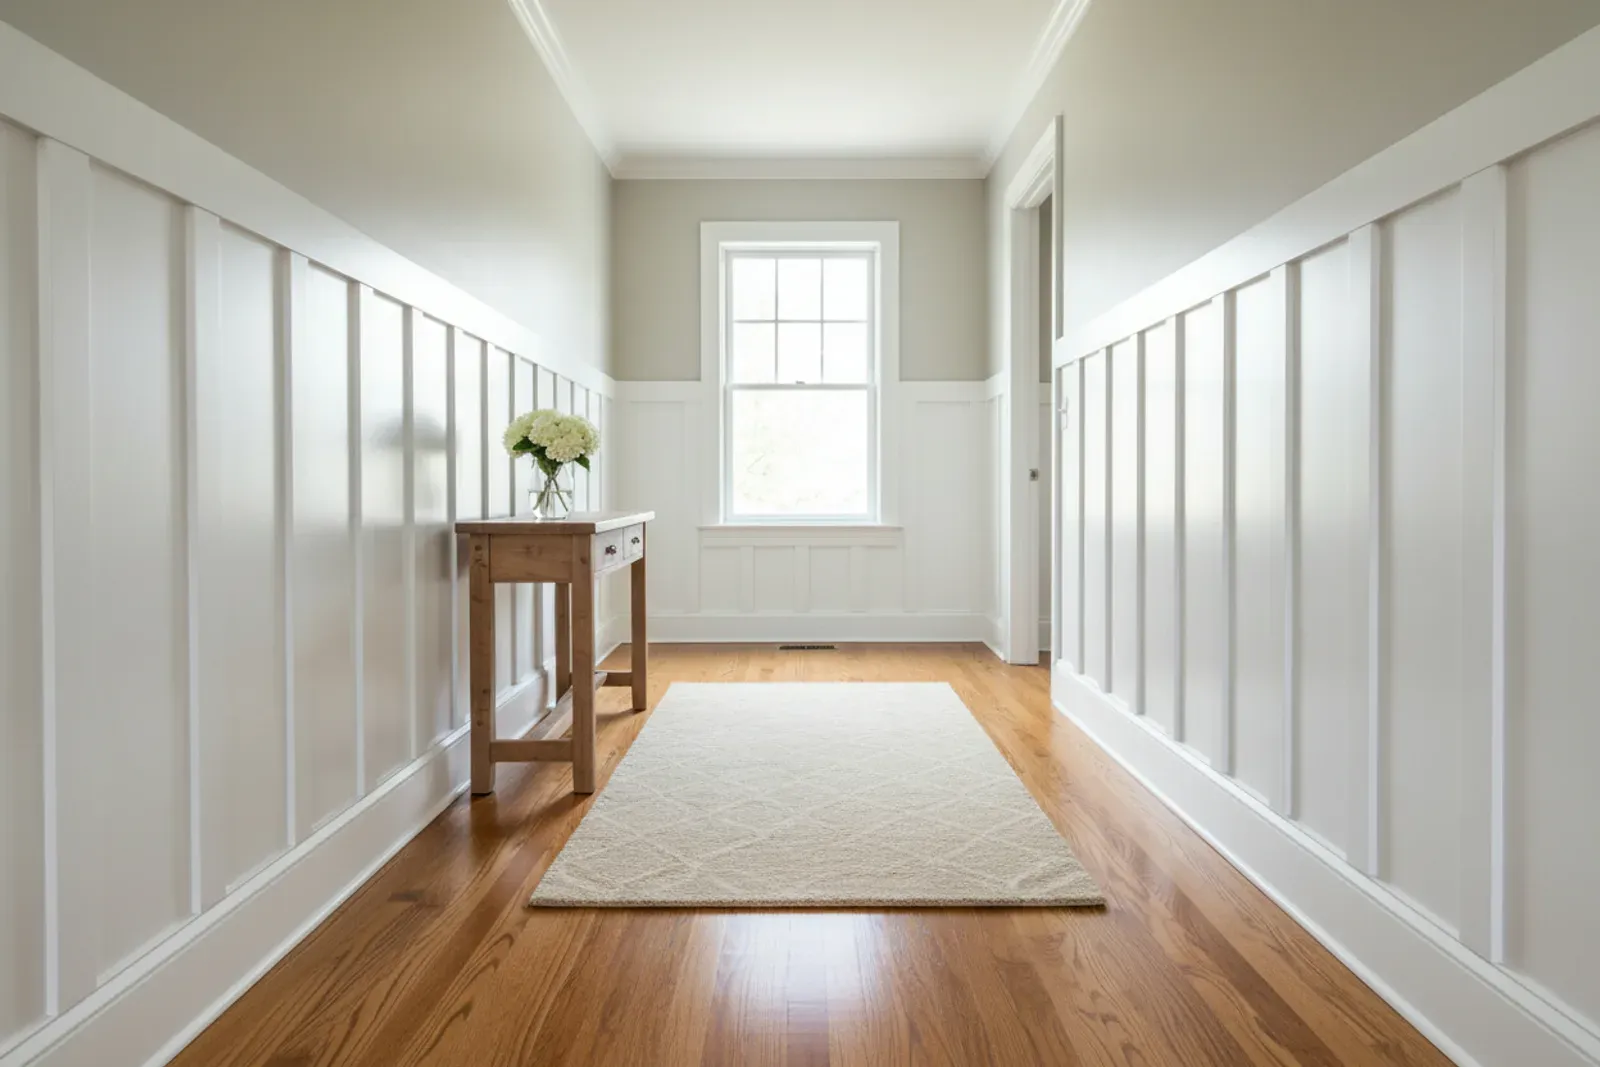
Board-and-batten wainscoting is the simplest profile and the fastest to install: a flat field, vertical battens, a top rail, and a cap. We space battens 12 to 16 inches on center so the layout works out evenly. It suits mudrooms and entries, and it can run to 54 inches without feeling heavy.

Dining room wall with raised panel wainscoting below a chair rail

What a Wainscoting Installer Does With Plaster and Uneven Baseboards

Older homes in Riverside, Avondale, and San Marco are the real test of a wainscoting installer. Plaster waves in and out, floors slope, and the base is often a tall single-piece profile.

So we scribe. Rails get scribed to the floor or the existing base so there is no tapering gap, and we shim behind the field where the wall dishes in. On out-of-plumb walls we split the difference across the run instead of letting one corner show a half inch of error. Sometimes we build over the old base, and sometimes it comes off for a clean new baseboard.

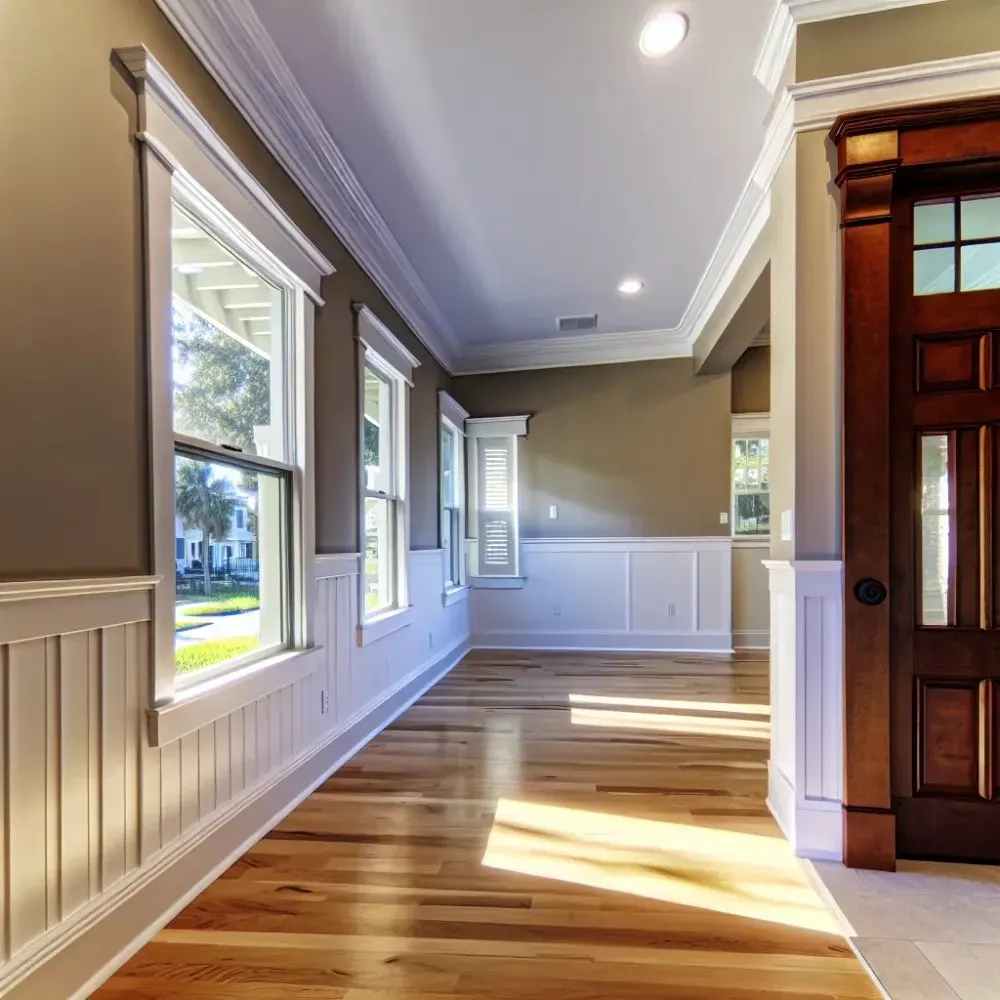
Hallway with white beadboard wainscoting

Bathroom and Laundry Wainscoting Details

Wet rooms need different detailing. We hold the panel slightly off the finished floor and let shoe mold cover the gap, so a mop or a leak never sits against an absorbent edge. Every cut edge gets primed first, including the backs of the rails, and joints get a paintable sealant instead of a latex caulk that cracks in a year.

Our Wainscoting Installation Process

We measure the room, check walls for plumb and floors for level, and lay out panel spacing on paper before anything is cut. You approve the height and box sizing.

Installation for one room runs two to four days: layout, rails and stiles, applied moldings and cap, then filling, sanding, caulking, and priming. We cut outside or under vacuum and protect your floors.

Wainscoting Cost in Jacksonville

Scope Typical Jacksonville range
Board and batten, painted $28 to $45 per foot
Picture frame with chair rail $35 to $60 per foot
Flat or recessed panel $45 to $75 per foot
Raised panel $70 to $120 per foot
Typical dining room $2,200 to $5,500

Three factors move the number: style, wall condition, and whether paint is included. Out-of-plumb plaster adds scribing hours, and tall ceilings add material. These are typical Northeast Florida ranges, and an exact price takes a measurement.

Paneled Walls Planned on Paper Before a Single Cut

One Third

Cap Height Set by Your Ceiling

Wainscoting looks right when the cap sits near one third of the wall height. That lands around 32 to 36 inches under an 8-foot ceiling and closer to 40 inches in the taller rooms common in Nocatee, while stair halls can climb to 48 or 54. We draw the panel spacing out before cutting so the boxes come out even at both ends, work around doors and center under windows, and you sign off on the layout.

Poplar or PVC

Wet Rooms Get Their Own Detailing

Primed MDF works well in a dry dining room, but once water reaches its edges it swells for good. Anywhere a mop or a leak is likely, we move to poplar, and heavy-use baths or lanai walls get cellular PVC with fastening spaced for its expansion. Panels stop just short of the floor with shoe mold covering the gap, every cut edge is primed, and joints get paintable sealant instead of latex caulk.

Scribed Rails

Straight Lines Over Wavy Plaster

Plaster walls in Riverside, Avondale and San Marco bow in and out, and the floors beneath them slope. We scribe each rail to the floor or existing base so no tapered gap shows, shim behind the field where the wall dips, and spread any out-of-plumb error across the whole run rather than piling it into one corner. Fasteners go into pre-drilled holes in the lath and framing, never driven blind.

What Jacksonville Homeowners Say

4.8from 51 Google reviews

  • Very happy with the professional work done by Klein Carpentry. We had wood accents done for the entrance way, great room and master bedroom. Fantastic craftsmanship and took the time to make it look perfect. Also had ceiling beams placed in the great room and master bedroom. They really complete both rooms. Lastly had wood accents for the half bath in the living area. Made a noticeable difference. Would highly recommend Klein Carpentry, highly detailed and professional.

    Mike C · a month ago on Google

  • The level of quality Klein Carpentry has is next level. Their service is incredible and are very responsive and knowledgeable. They do all kinds of work. Highly recommend them for any projects you may have coming up!

    Vladimir Orgunov · 4 months ago on Google

  • Very professional and high quality work. Done a wonderful job with the mantle, floating shelves, ship lap, crown and base board! Totally recommend if you’re looking to finish up a home project.

    Alec Lambert · 11 months ago on Google

Reviews from Google

Frequently Asked Questions

Will MDF wainscoting hold up in Florida humidity?

In dry interior rooms, yes. Primed MDF is stable in normal indoor humidity and takes paint beautifully. The problem is direct wetting, so we switch to poplar or PVC in bathrooms and laundry rooms.

How tall should wainscoting be in a room with 10-foot ceilings?

Around 40 inches to the top of the cap, which is one third of the wall height. Standard 32-inch wainscoting looks undersized in a tall room. In stair halls we sometimes go to 48 or 54 inches.

How long does a dining room take?

Most dining rooms take two to four days for installation, filling, and caulking, plus paint time. Raised panel work or badly out-of-plumb walls push it longer, and we give you a schedule before we start.

Can wainscoting go over plaster walls in an older Jacksonville home?

Yes, and we do it regularly in Riverside and Avondale. We pre-drill into the lath and framing rather than driving fasteners blind, scribe the rails to the uneven floor, and shim behind the field. Done that way, the finished wall looks straight even when the wall behind it is not.

Do I need a permit for wainscoting?

No. Applied interior trim is not permitted work in Jacksonville. If the project includes moving an outlet behind the new panel, that electrical work does require a permit, and we bring in a licensed electrician.

Related Carpentry Services

Come Look at the Room With Us

If you have a dining room or entry you want finished properly, we will measure it and show you a couple of layouts. Call Klein Carpentry at (904) 759-4988 to set up a time anywhere in Jacksonville.

Get A Free Quote Today