
Custom Built-Ins in Jacksonville, FL

Most houses have an awkward spot furniture never solves. Built-ins in Jacksonville, FL are the fix we get called for most among our custom cabinet projects, because a cabinet built to the wall uses every inch a freestanding piece wastes. Flanking a fireplace, filling a bump-out, wrapping a window seat: nothing off a showroom floor fits.

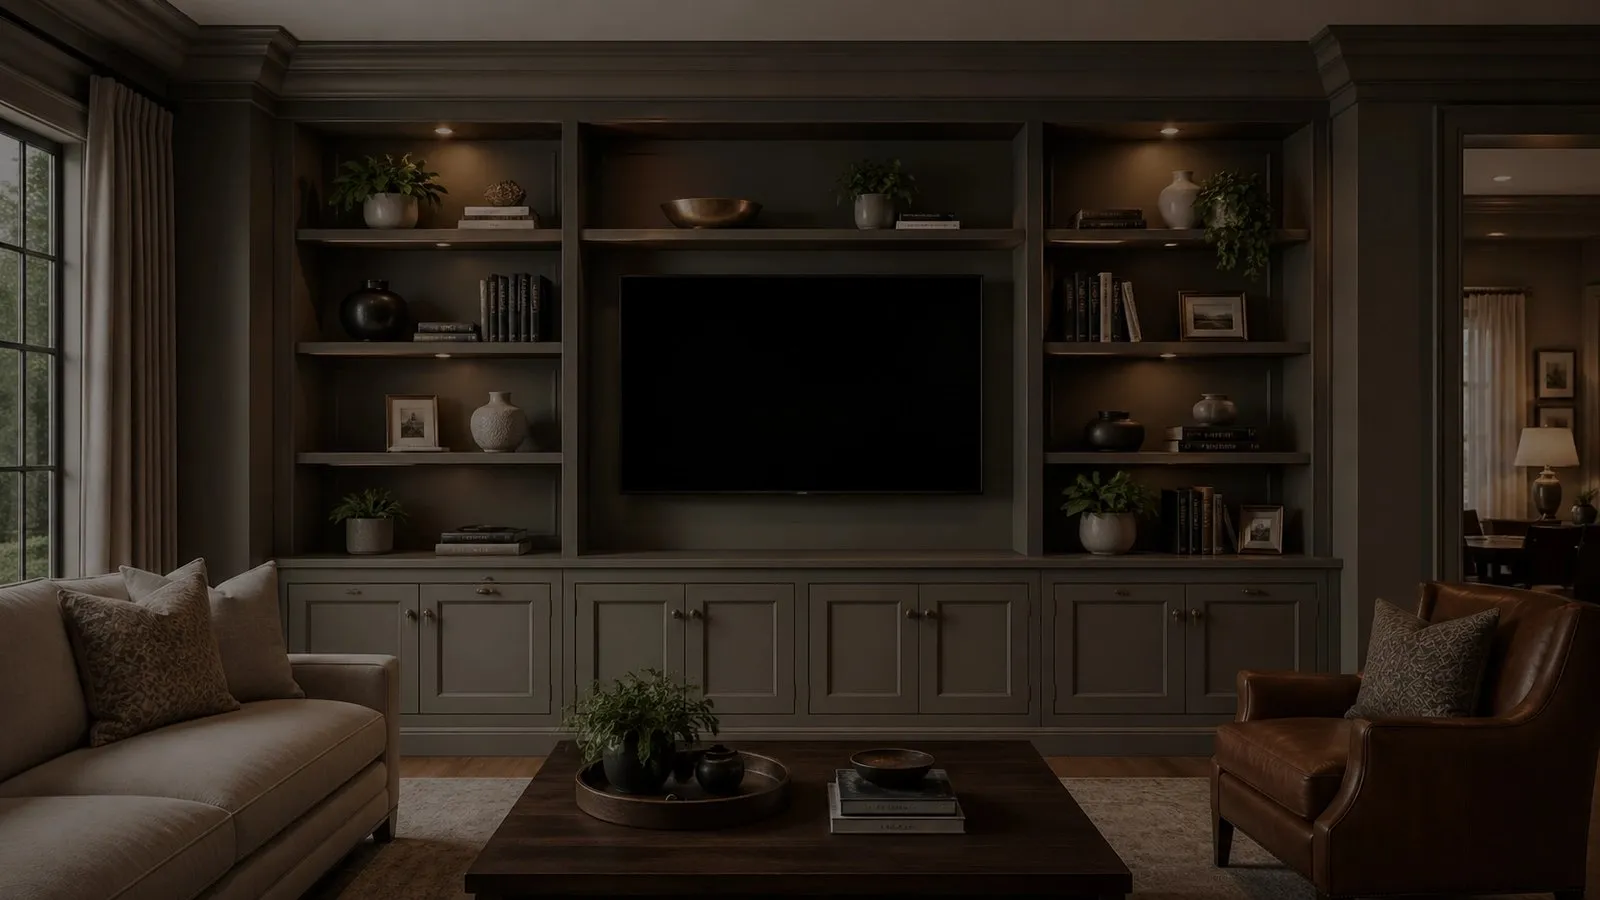
Dark painted custom built-ins with open shelving around a living room TV

Custom Built-Ins by Room

Custom built-ins go almost anywhere, though a few spots come up again and again.

  • Living room: cabinets and shelves flanking a fireplace.
  • Office: a desk wall with file drawers and a printer cabinet.
  • Bedroom: a headboard wall with side towers.
  • Dining room: a buffet with glass uppers.
  • Entry: shallow bookcases, a bench, a drop zone.

The constraint is depth: a living room wall can absorb 14 to 16 inches, a hallway rarely 10.

Living Room Built-Ins Around a TV

Living room built-ins have the most moving parts: TV size, fireplace, mantel height, outlets, and a cable run that has to disappear.

We plan the TV first. Its width sets the opening between towers, and its mount depth sets how far the upper shelving can project. Below it go closed cabinets for equipment, vented at the back with a wire chase to an outlet. Shelving above runs 10 to 12 inches deep.

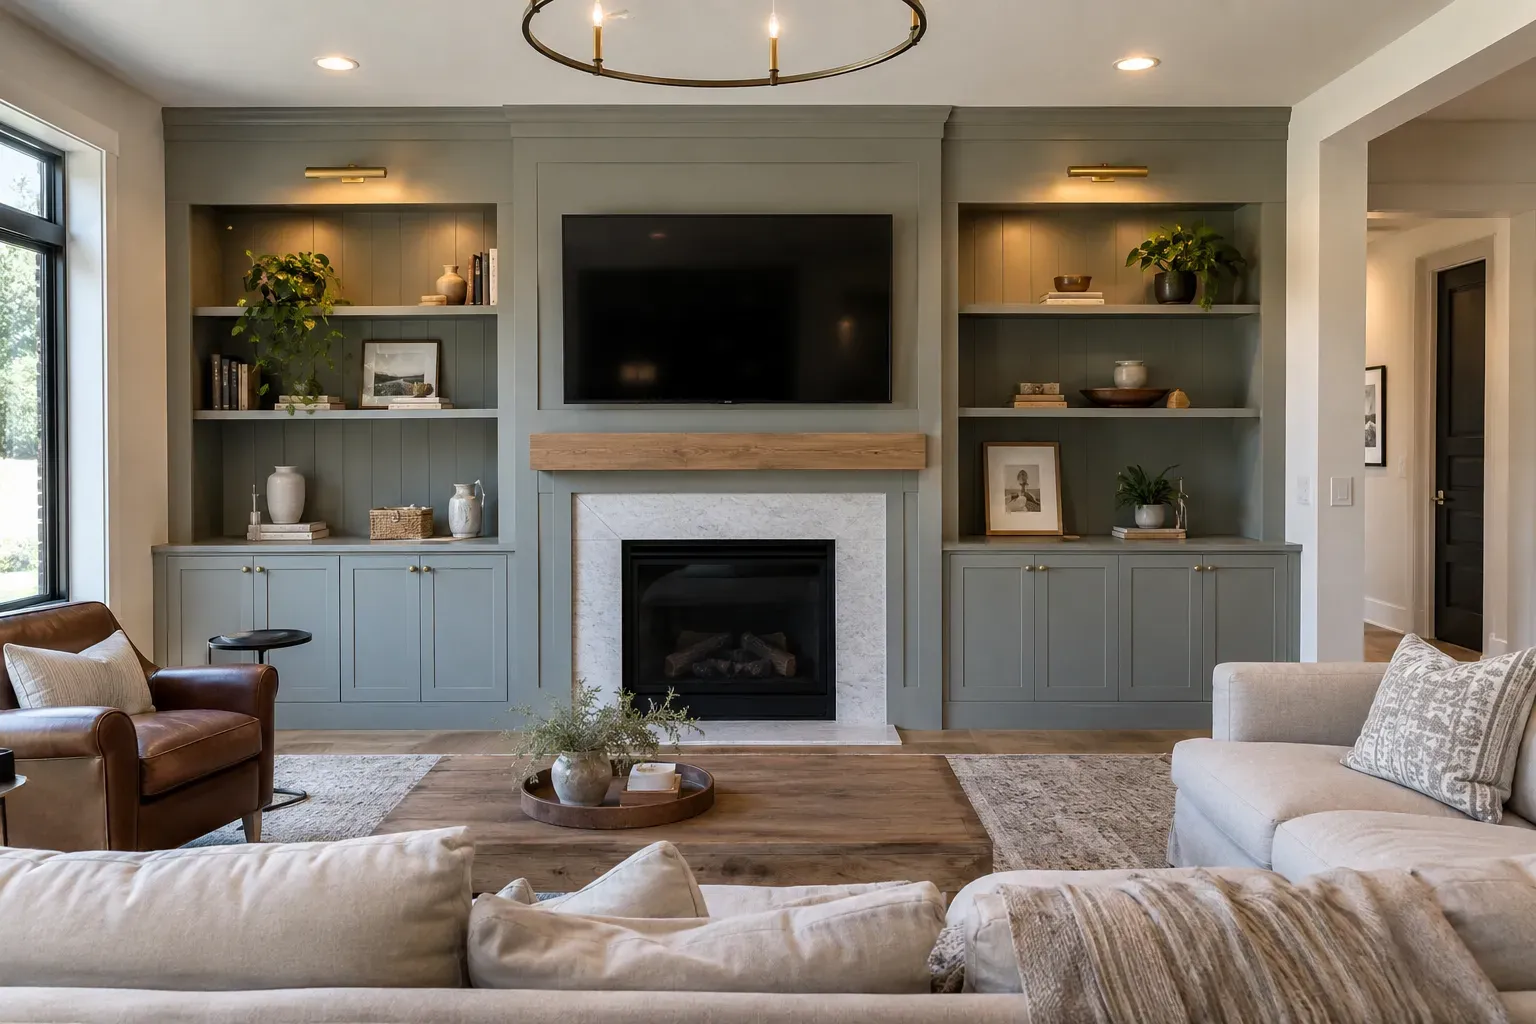
Sage green built-in media wall with a TV over a marble fireplace, lit open shelves and Shaker cabinets on each side

Built-In Cabinets and Door Styles

Built-in cabinets are where clutter goes, so we size them around what you own: deep drawers for games, a tall cabinet for the vacuum, shelves for the rest.

Door style Relative cost
Slab, painted Lowest
Shaker Low to middle
Beaded inset Higher
Reeded or fluted Highest

Inset doors, which sit flush inside the frame, cost more than overlay doors: the tolerances are tighter, and the case must be dead square, which is real work in an older home.

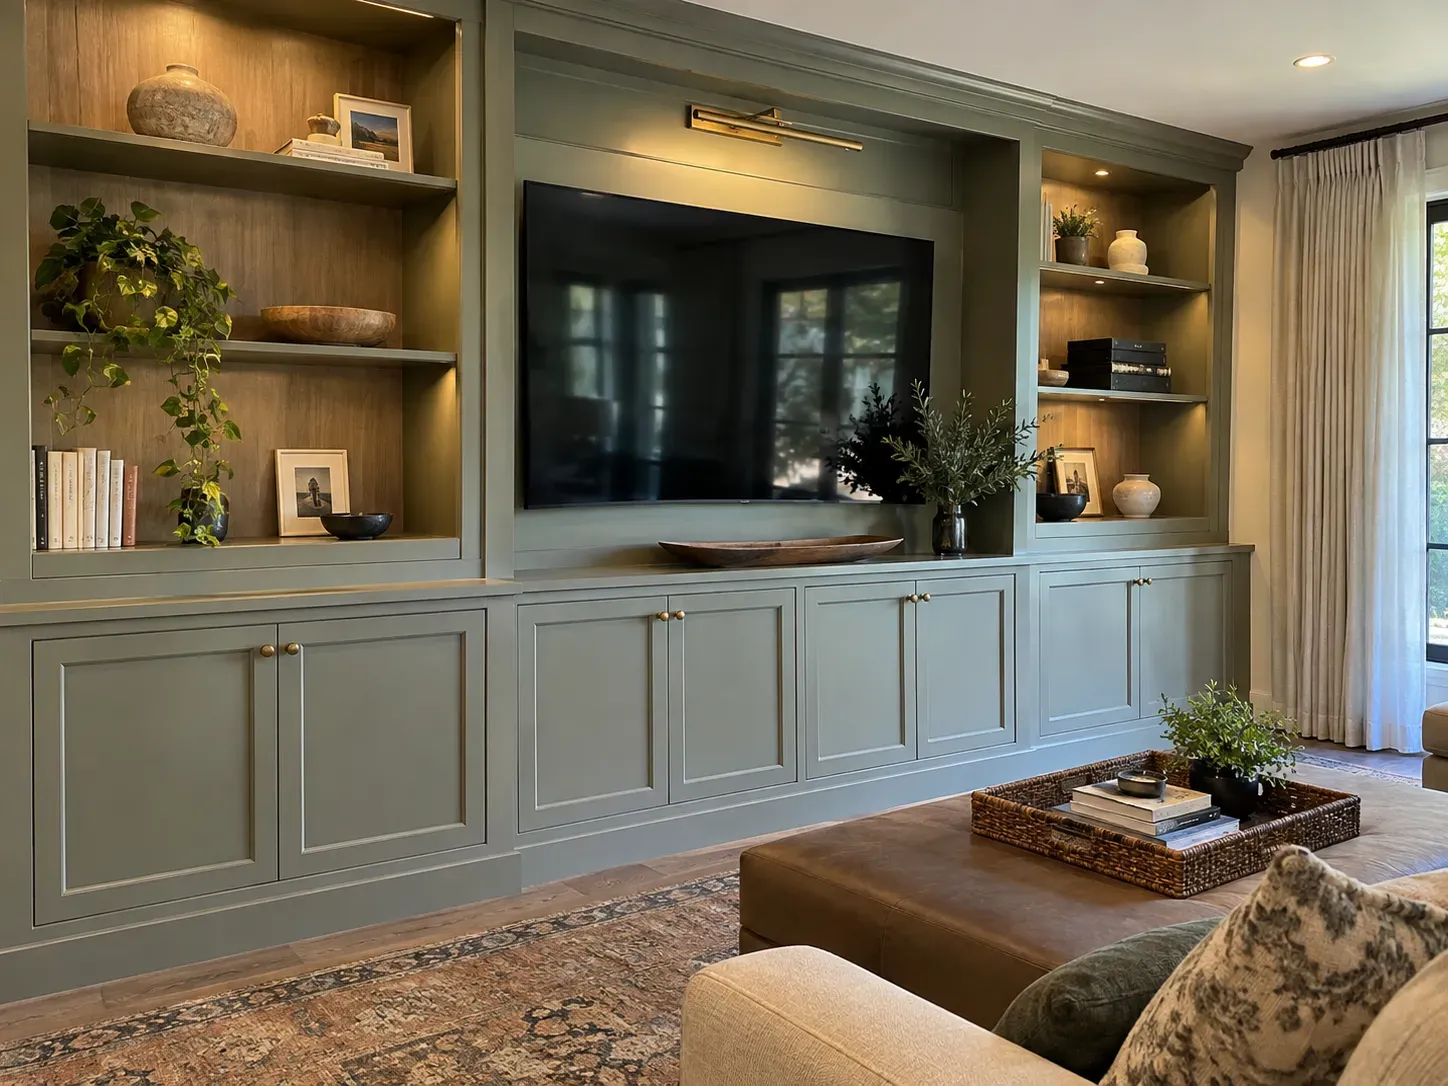
Long sage green entertainment built-in with a large TV, wood-lined lit shelves and lower cabinets with brass knobs

Built-In Shelving: Spans and Lighting

Built-in shelving fails in one predictable way: the shelf sags. A three-quarter-inch painted shelf spanning more than about 32 inches under hardcovers bows within a year, so we keep spans short, add a hardwood edge band, or thicken the shelf.

Plan lighting early: linear LED behind a face frame gets wired before the case goes in. Our built-in bookcases page covers spans and depth.

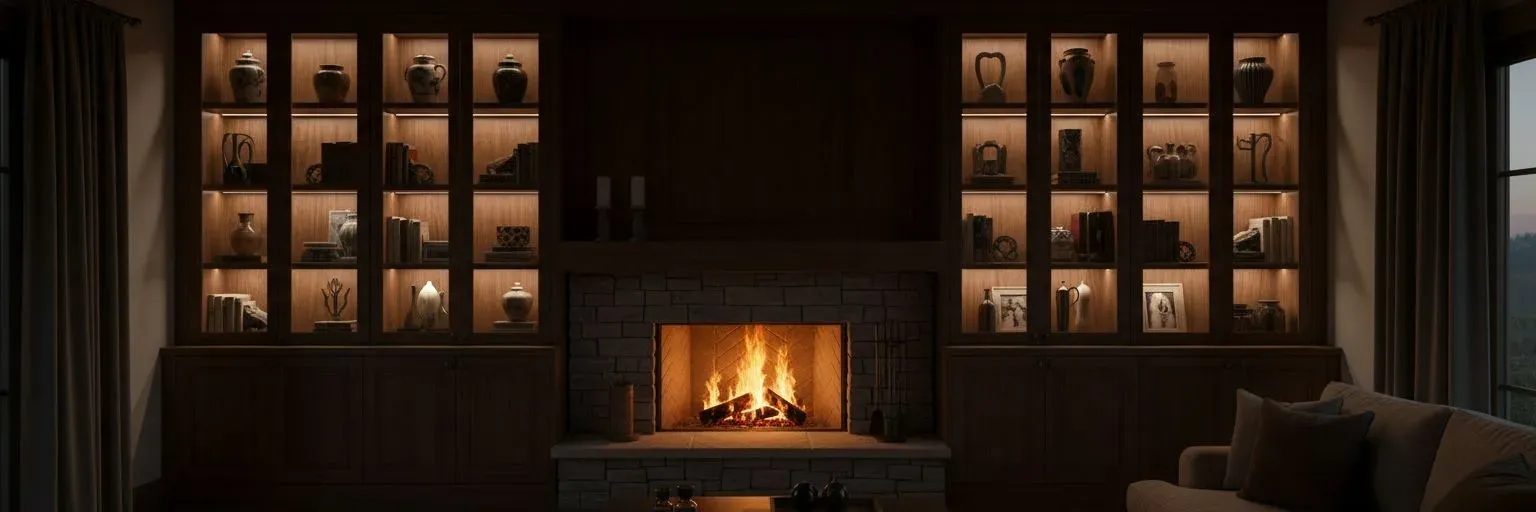
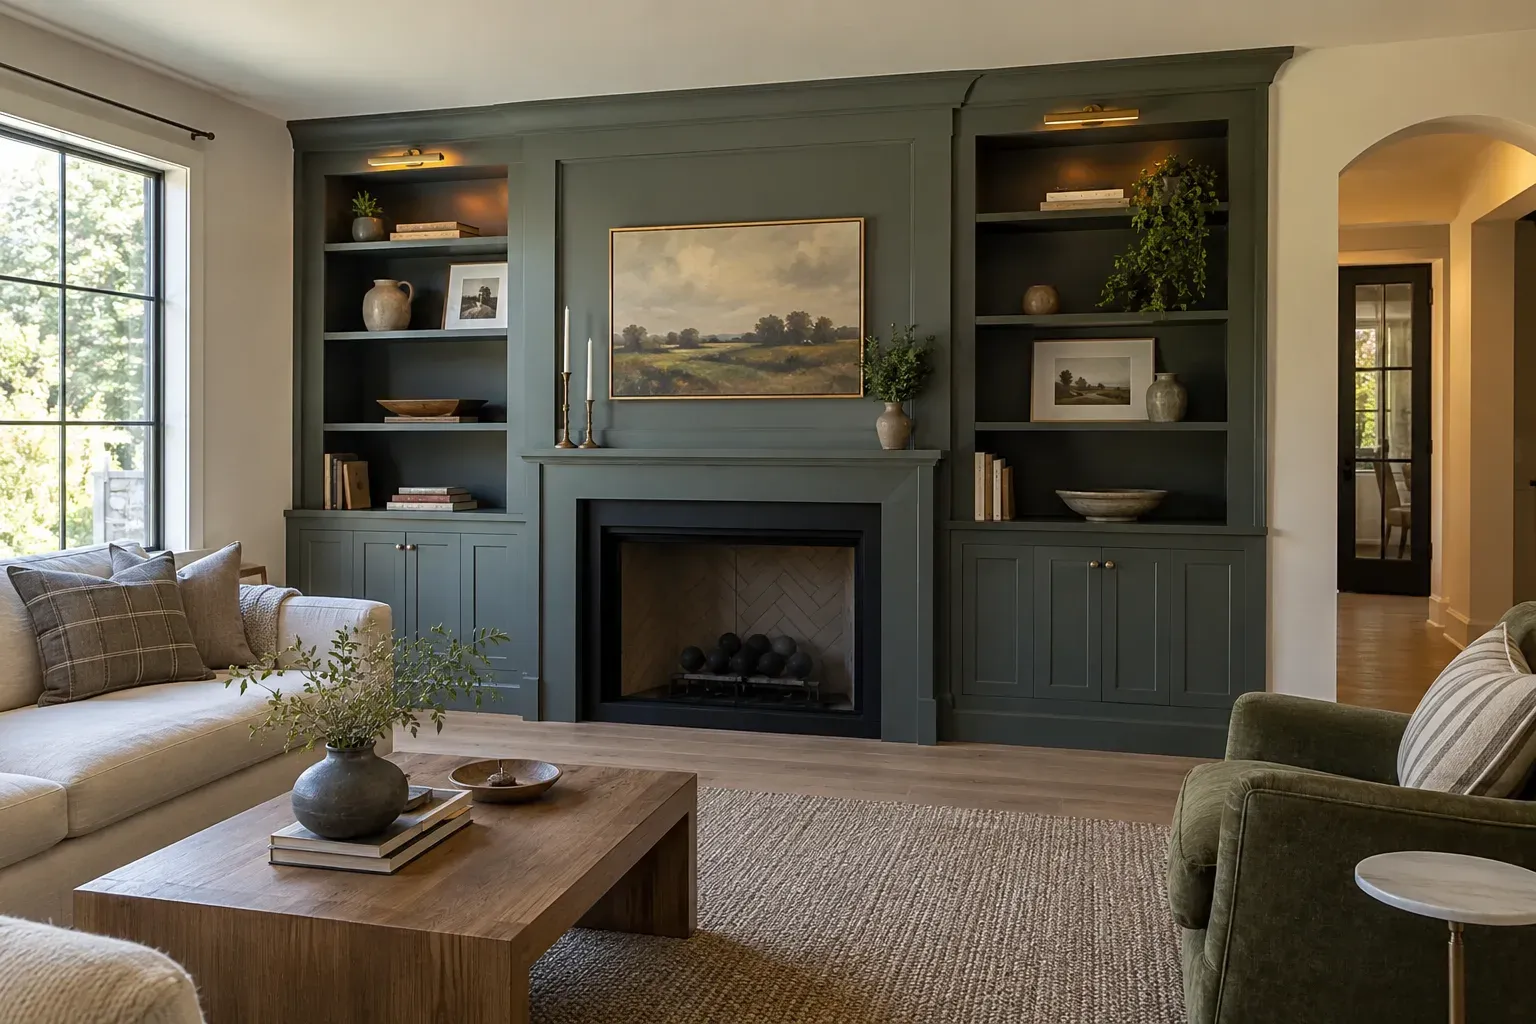
Dark green painted built-ins with open shelves and cabinets flanking a fireplace topped by a landscape painting

Custom Built-In Cabinetry for the Florida Climate

Custom built-in cabinetry here should be specified for humidity, not just looks. Interior humidity swings hard between a closed-up August and a dry January, and wood moves with it.

Our defaults: plywood cases instead of particleboard, poplar or maple for painted frames and doors, hardwood with floating panels for stained work, and no raw MDF near a slab. For finish, sprayed conversion varnish or a waterborne coating beats brushed wall paint.

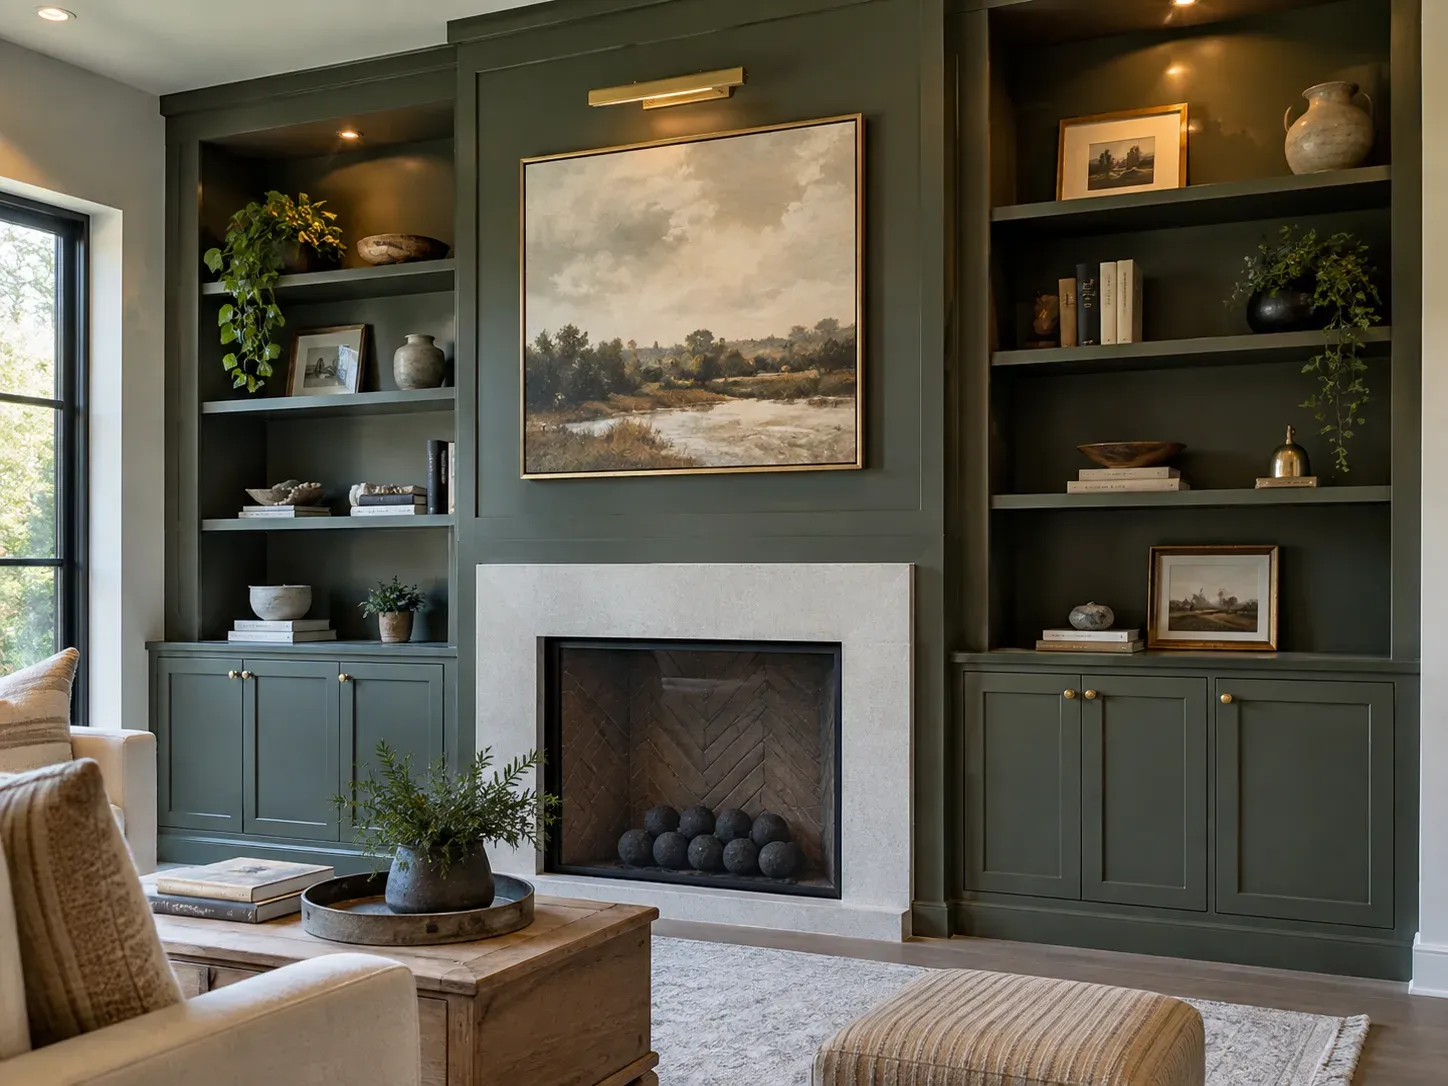
Olive green built-in shelves and Shaker cabinets around a pale stone fireplace surround with herringbone firebox

Building Into Crooked Walls

This is what separates built-ins from furniture. In Riverside, Avondale and San Marco, walls lean and floors slope, so a cabinet built square and shoved into the gap leaves a wedge of daylight down one side.

We measure the opening at the floor, mid height and ceiling, and check the floor for level. The case is built square and the difference is absorbed in trim: oversized scribe stiles cut to the wall, a sub-base shimmed level, and a top filler scribed to the ceiling.

Flex Rooms and Drop Zones in New Builds

New plans in Nocatee, Bartram Park and St. Johns include a flex room and a mudroom pocket, both empty on day one.

A flex room takes a full desk wall: two work surfaces, file drawers, uppers, and a spot for the printer. A drop zone wants a bench around 18 inches high, hooks on a solid backer, and backpack-sized cubbies, which we build as mudroom benches and lockers. Square walls also mean less scribe work and a lower price.

Care in a Humid Climate

Keep the house conditioned when you travel in summer, since a closed-up house at high humidity is the one thing that swells a door and throws a reveal out. Painted inset doors may need a reveal adjusted after the first year, which is a simple hinge screw turn.

Our Process, Measure to Install

We visit to measure, look at the walls and floor, and talk through what the unit has to hold. You get a drawing and a written quote, plus a 3D rendering if it is complex.

Depending on the project, some pieces are built in our shop and brought in finished, and others are built on site in your home. Shop-built pieces take two to four weeks in the shop. Install is one to three days: set and level the cases, scribe to the walls, hang doors and drawers, then trim and shelves.

What Built-Ins Cost in Jacksonville

Built-ins are priced by the linear foot, and by how much of the unit is doors versus shelving.

Project Typical range
Open shelving, painted $250 to $450 per ft
Base cabinets with shelves $450 to $750 per ft
Full wall of cabinetry $700 to $1,200 per ft
Office desk wall $7,000 to $18,000

What moves it: inset versus overlay doors, stain versus paint grade, glass and lighting, and scribe work on a crooked wall. These are typical Jacksonville ranges; a firm price takes measuring.

The Klein Carpentry Approach to Built-Ins

TV First

Media Walls Planned Around the Screen

When a television hangs between two towers, its width sets the opening and its mount depth limits how far the shelving above can project. We lay out that screen before drawing anything else. Equipment goes in closed cabinets below, with vented backs and a wire chase running to an outlet so cables vanish. Shelves above typically land at 10 to 12 inches deep, and any LED strip behind a face frame is wired before the case goes in, not added as an afterthought.

Inset Doors

Level Sub-Bases Keep Door Reveals Even

Inset doors sit flush inside the frame, which looks sharp but demands a dead-square case. In older rooms where walls lean and floors slope, we build the cabinet square and absorb the difference in trim: wide scribe stiles cut to the wall, a sub-base shimmed level, and a top filler fitted to the ceiling. That level base is what keeps doors aligned. If a painted reveal drifts after the first year, a quick hinge screw adjustment brings it back.

Plywood Cases

Specified for Swings Between Seasons

Indoor moisture in a closed-up August house is nothing like a dry January, and cabinet wood responds to both. Our default is plywood for the case, since it resists swelling along a slab-level bottom edge and grips screws and shelf pins better. Painted frames and doors are poplar or maple, stained work uses hardwood with floating panels, and the finish is a sprayed conversion varnish or waterborne coat rather than brushed wall paint.

What Jacksonville Homeowners Say

4.8from 51 Google reviews

  • Very professional and high quality work. Done a wonderful job with the mantle, floating shelves, ship lap, crown and base board! Totally recommend if you’re looking to finish up a home project.

    Alec Lambert · 11 months ago on Google

  • I reached out to get an estimate on building a wet bar to put in the mudroom of our home. Ray sent me a work up and it looked great, so we moved forward. Their craftsmanship is flawless, and they truly went above and beyond to ensure we were happy with the work. Would highly recommend if you’re looking at home projects

    Josh G · a year ago on Google

  • Absolutely recommend! 5 Star experience all around. Pricing was extremely reasonable and fair and the results of the work was spectacular. I had a window frame and siding that needed to be replaced due to water damage. The end result was nothing short of excellent. I will be definitely be using them again going forward and will be letting others know to use them as well.

    Gregory Brown · a year ago on Google

Reviews from Google

Frequently Asked Questions

How long does a built-in project take from start to finish?

For shop-built pieces, plan on four to seven weeks: two to four weeks of shop build, then one to three days of install. Glass doors and specialty hardware add lead time.

Should I use MDF or plywood cases in Florida?

Plywood, in nearly every case. Interior humidity swings enough here that MDF cases swell at the bottom edge, especially on a slab. Plywood also holds screws and shelf pins better.

Do you build the cabinets on site or in a shop?

It depends on the piece. Some are built in the shop and brought in finished, and others are built on site in your home.

Will built-ins work in an older Jacksonville home with crooked walls?

Yes, and that is where they pay off. We build the case square, then scribe oversized stiles and fillers to the wall, ceiling and floor so there are no gaps. A level sub-base keeps doors aligned on a sloped floor.

Can you match my existing trim and cabinets?

Usually. We take a profile off your casing, baseboard and crown so the unit returns into the room trim cleanly. A painted finish is straightforward; an aged stain is harder, and we will tell you how close we can get.

Related Cabinet and Carpentry Services

Let's Measure Your Space

Call Klein Carpentry at (904) 759-4988 and we will look at the wall, take measurements, and put a drawing and a number in front of you. We build across Jacksonville, historic homes and new builds alike.

Get A Free Quote Today