
3D Design Consultations and Architectural Renderings in Jacksonville, FL

You have a blank wall and a board full of ideas, none of which are your wall, your ceiling height or your window placement. A 3D design consultation in Jacksonville, FL fixes that, and it is the front end of most large custom carpentry projects we build.

We are not a rendering studio. We are carpenters who draw what we are about to build, so the picture you approve and the piece installed are the same thing.

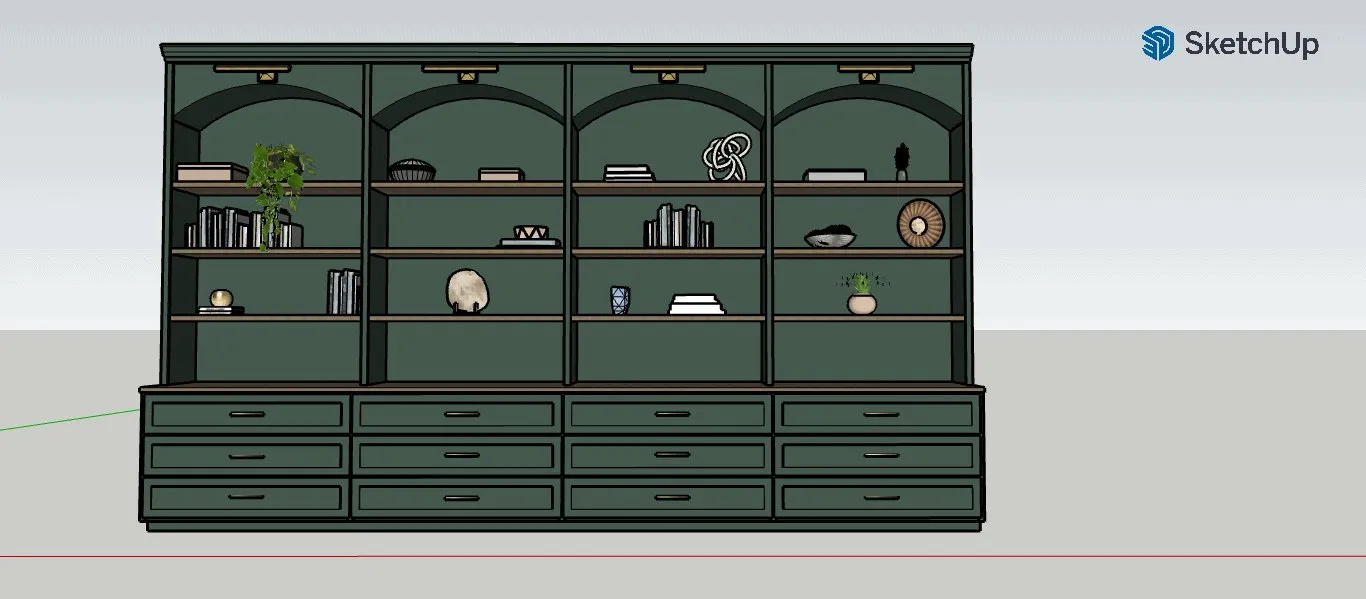
3D SketchUp rendering of a green built-in bookcase and drawer wall before construction

What a 3D Design Consultation Covers

It starts on site. We measure the room for real: wall to wall, floor to ceiling, window and door openings, outlets, return grilles, ceiling slope, and where studs or block fall behind the drywall.

Then we talk about how you use the room: whether the TV stays, what has to be hidden, who reaches the top shelf. From there we model the room to scale, build the millwork inside it, and revise until it is buildable and priced.

Architectural Renderings Tied to a Real Build

Most architectural renderings sold in Jacksonville come from a visualization firm that will never pick up a saw. You get a beautiful image, take it to a carpenter, and hear that the crown cannot return that way and the shelf span is too long for a 3/4-inch panel.

When the same crew draws and builds, that does not happen. A shelf drawn at 1 1/2 inches is a built-up panel, and a stile drawn at 2 1/4 inches is what gets cut. The rendering is not marketing. It is the build document.

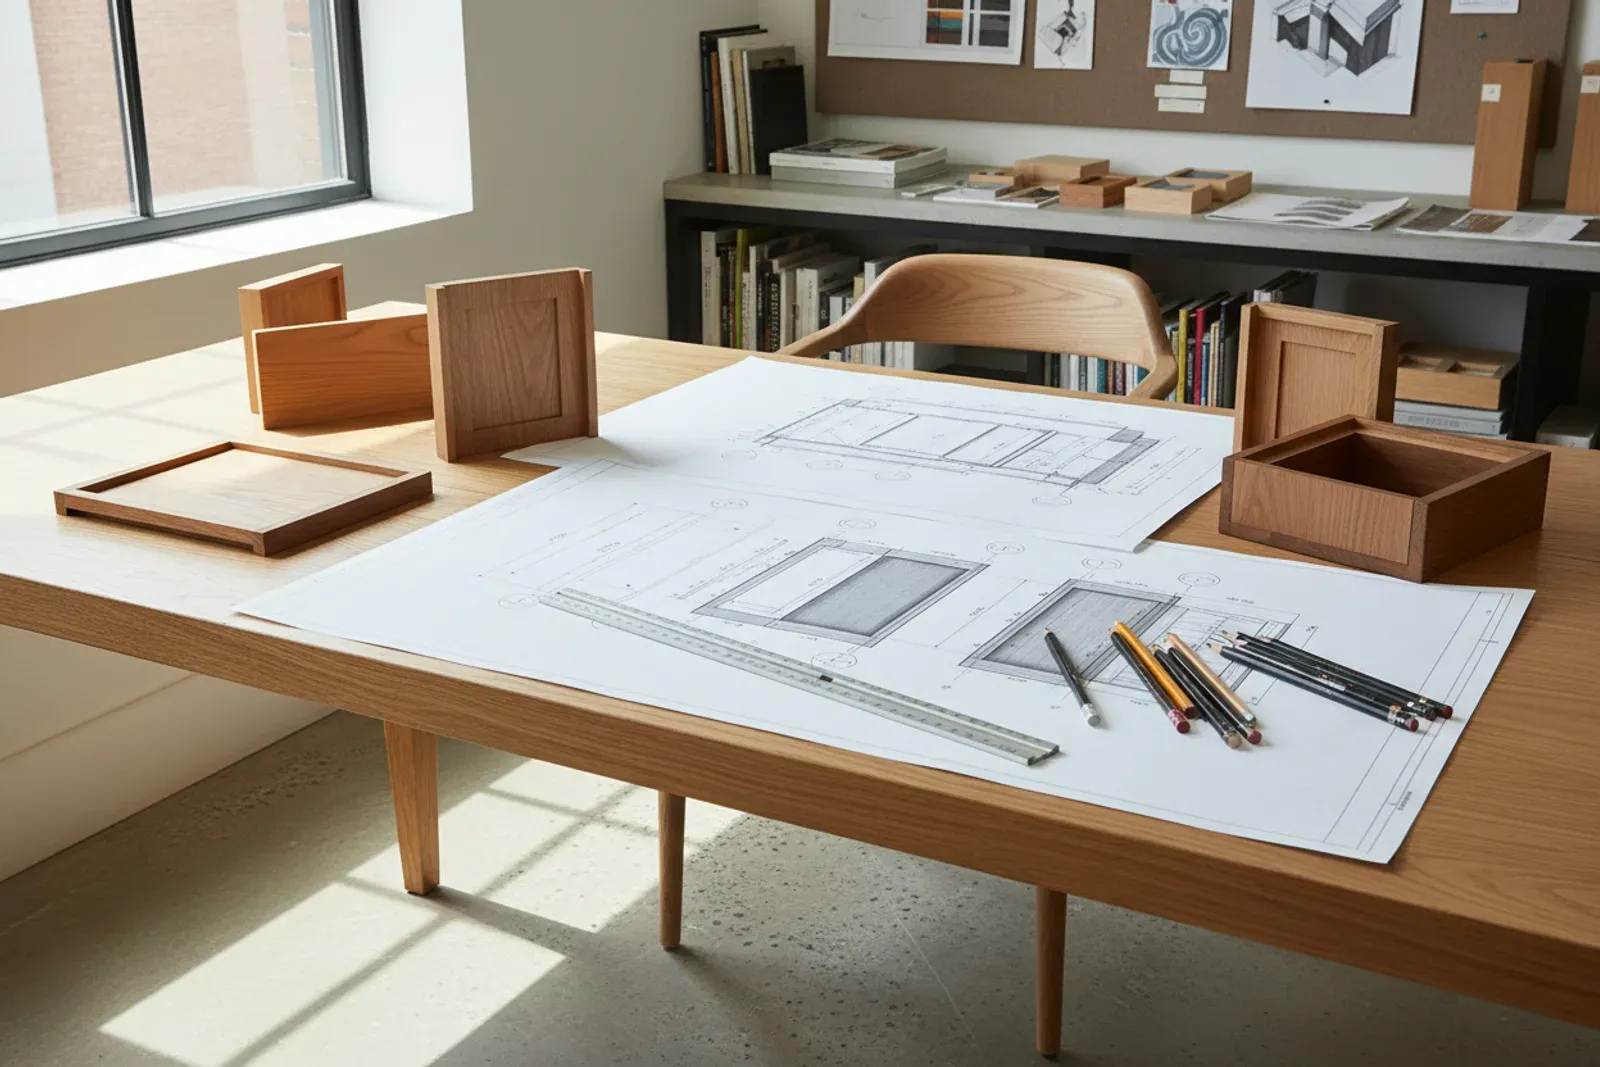
Design studio desk with printed cabinet elevations, a scale ruler and pencils laid out

Why a 3D Rendering Matters on Block Walls

A 3D rendering for a home remodel earns its fee where a generic drawing goes wrong, and in Jacksonville that is usually the walls. A large share of homes here are concrete block with furring strips, so you cannot sink a ledger just anywhere. We fasten into masonry through furring, which changes cabinet backs and rules out recessing in some spots. On a 1950s Arlington ranch the ceiling may drop an inch across the room and the window heads may not line up.

We model those conditions first. If a built-in has to be 15 inches deep on the left and 13 on the right to hold a level face, you see it in the drawing, not on install day. The same applies to a wood accent wall or a built-in bookcase on block.

Ceiling and beam layout

Coffered ceilings and beam grids live or die on whether the grid agrees with the light fixture, the HVAC drop and the windows. We lay it out, view it from eye height, and shift it until the borders on all four sides read as intentional.

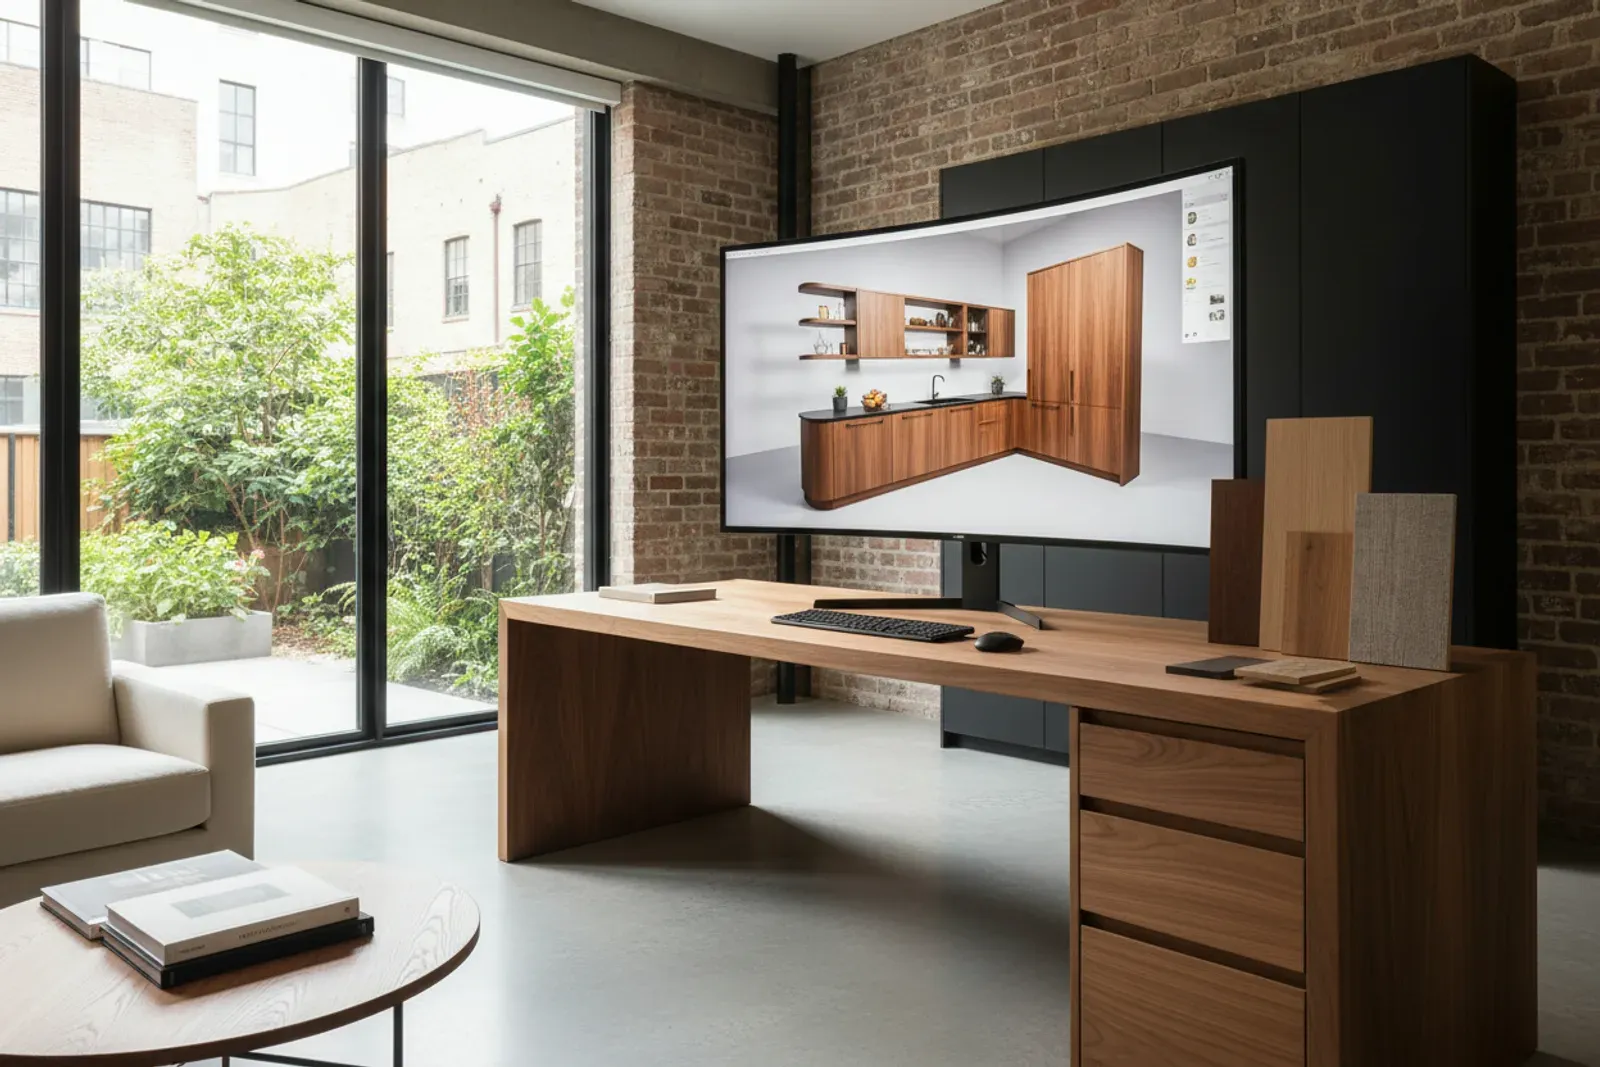
Large monitor on a studio desk showing a three dimensional cabinet rendering, wood samples beside it

Interior Renderings That Name Real Materials

A 3D interior rendering that shows a color but not a material is half a drawing. Ours name the product, because in Northeast Florida the material choice is not cosmetic.

MDF paints beautifully but is wrong at a laundry base, where it can wick water. Marine ply or PVC belongs in a mudroom bench at a Beaches house where wet swimsuits are a daily thing. So every rendering carries a spec: species or sheet good, edge treatment, finish and hardware.

Rendering shows Spec behind it
Painted built-in cabinetry Poplar frame, MDF panels, sprayed satin
Stained open shelving Solid white oak, built-up edge
Mudroom bench and lockers Marine ply or PVC, sealed toe
Wet area cabinetry Plywood box, no raw MDF at the floor
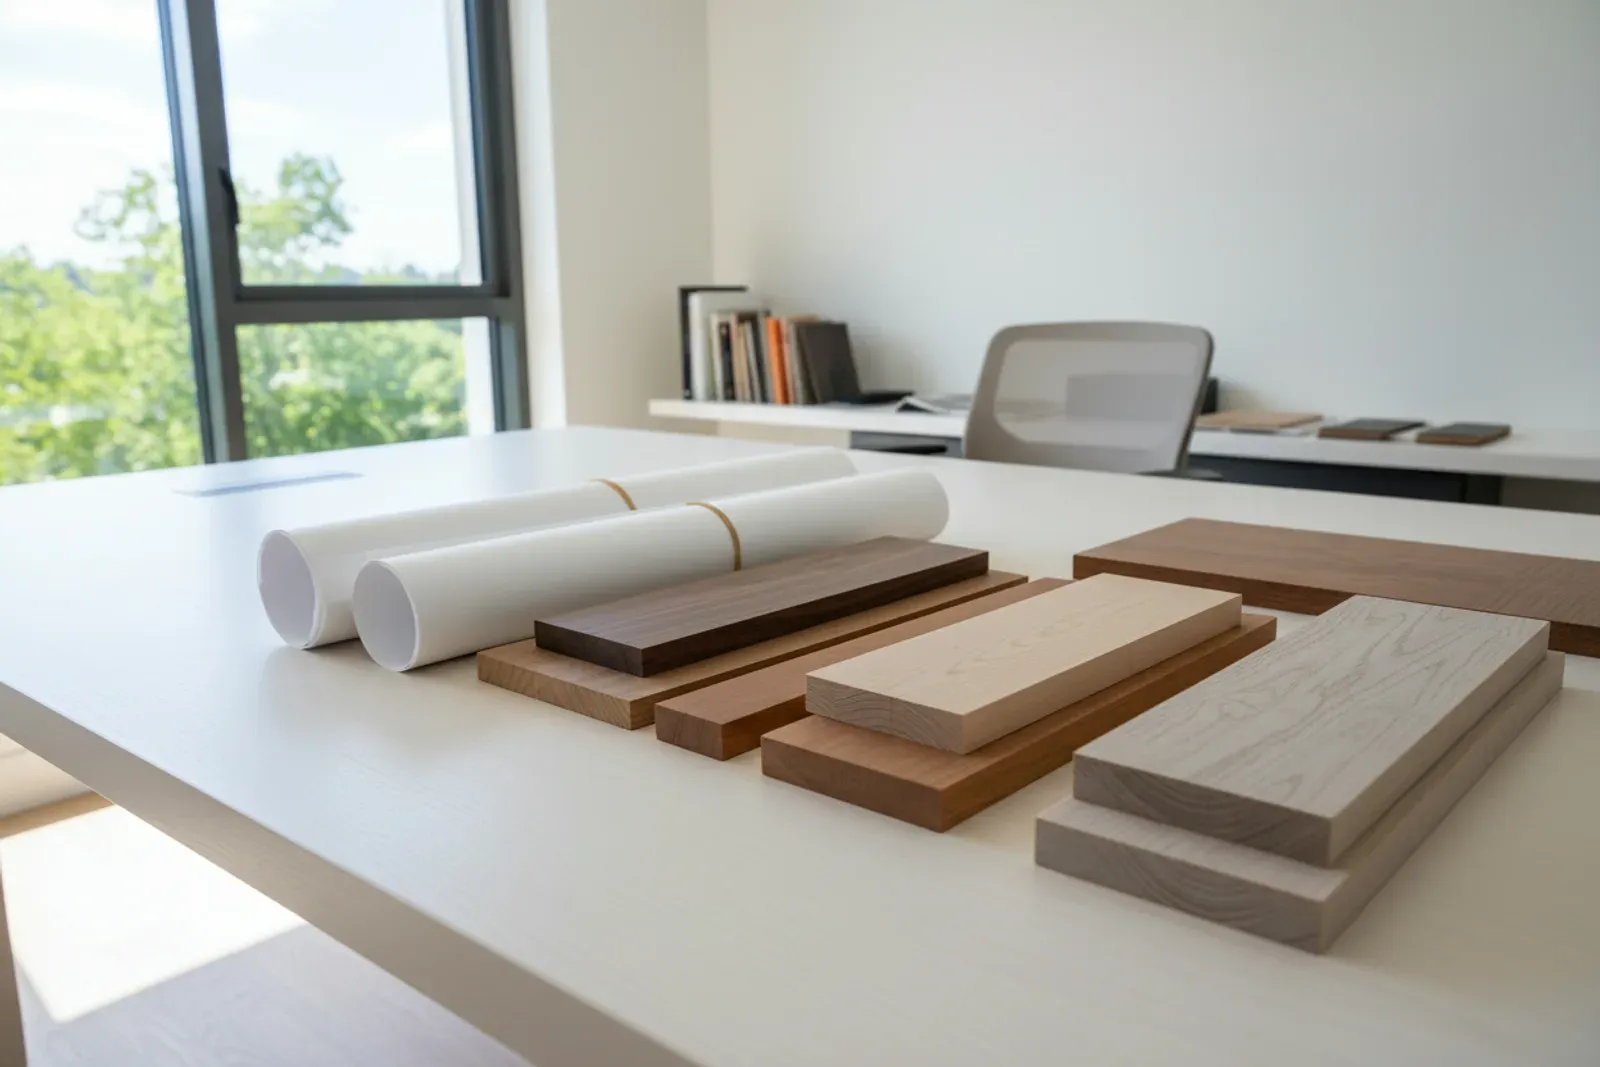
Rolled architectural drawings and stacked wood finish samples on a bright worktable

Using Renderings for HOA and Architectural Review

In Nocatee, Bartram Park, Julington Creek and parts of St. Johns, some of this work touches an architectural review committee. Anything that changes an exterior elevation, a porch ceiling or a front entry can require a submittal.

Boards reject vague requests, and a phone photo with an arrow on it gets tabled. What clears is a packet: a dimensioned elevation, a rendering from the approach, a material and color list, and a plain scope description.

We build that packet from the model we are already making, so the board sees what will exist. A second review cycle costs a month, which is one quiet reason the fee pays for itself.

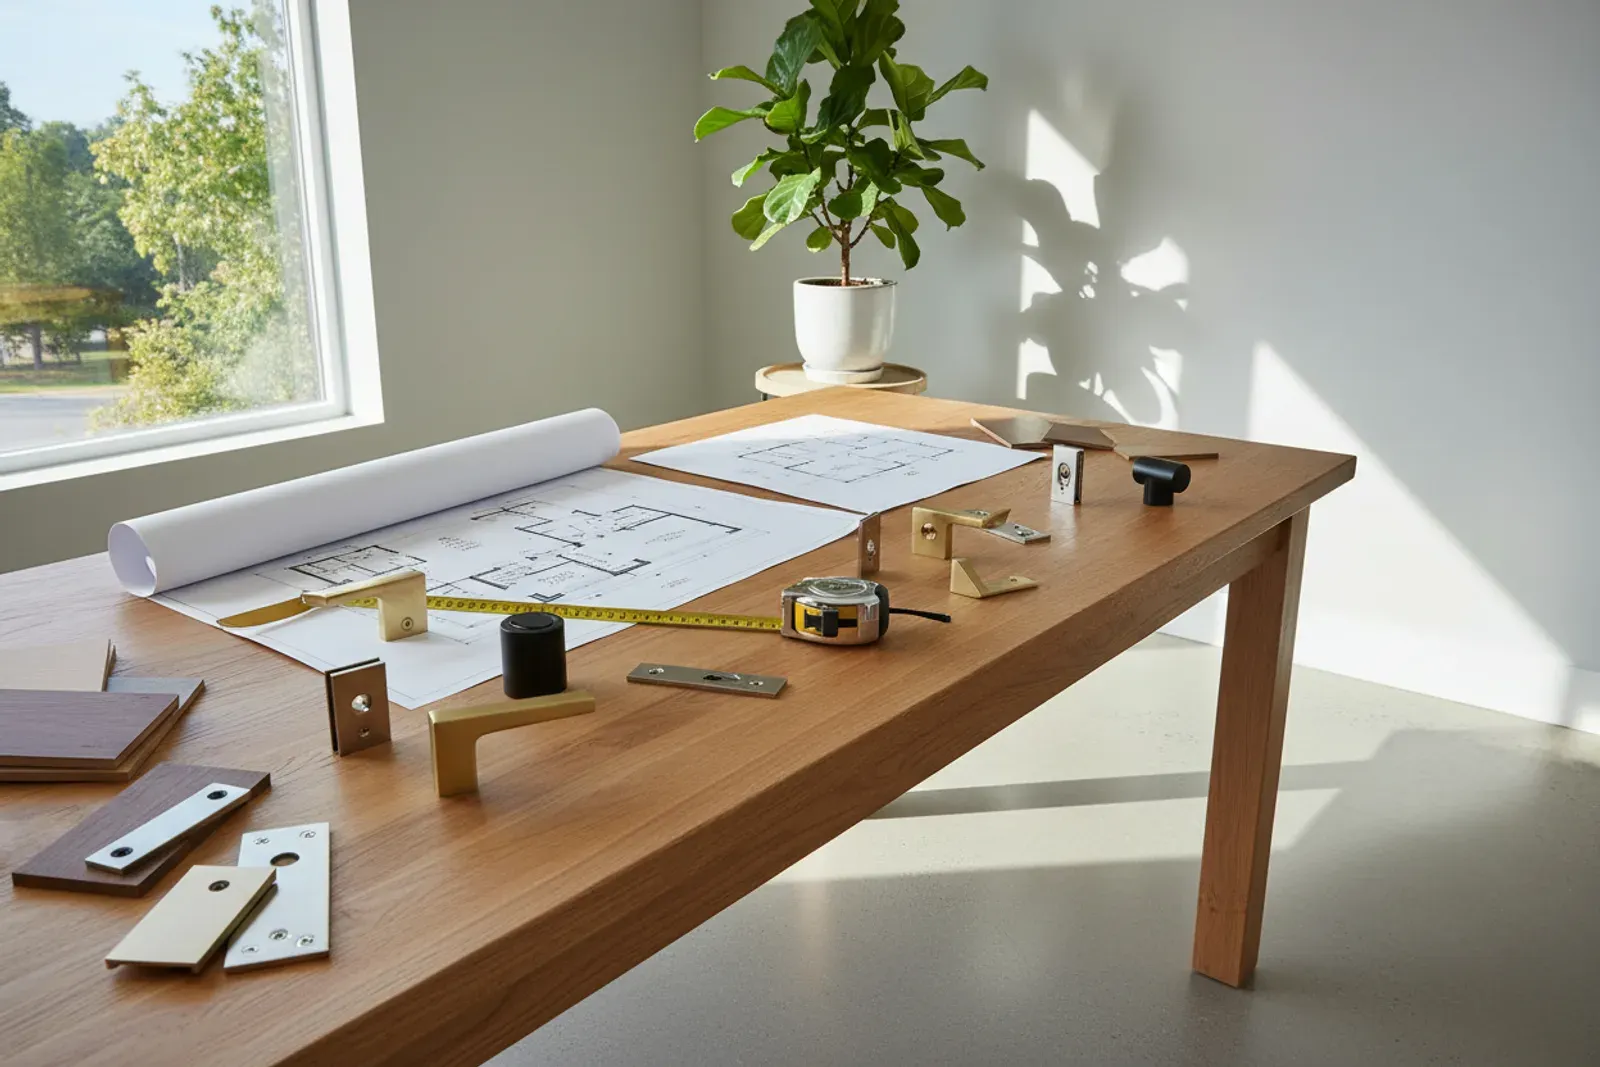
Designer worktable with a floor plan, a tape measure and door hardware samples

Who 3D Design Services Are For

Our 3D design services are not required for every job. If you want crown run in three rooms, we quote it from a walkthrough and skip the drawing. A model matters on projects with many interacting parts:

  • Full-wall built-ins and electric fireplace feature walls
  • Kitchen-adjacent cabinetry, pantries and butler's pantries
  • Coffered, tray and beamed ceilings where layout is everything

If two or more trades have to be scheduled around the carpentry, draw it first.

How the Design Process Works, Step by Step

The design process works best in a set order, from first call to install.

  1. Phone call. Ten minutes on scope, budget and timeline, and whether you need a model.
  2. On-site consult. We measure, photograph and talk through use, usually 60 to 90 minutes.
  3. First model. Renderings from two or three viewpoints plus a dimensioned elevation.
  4. Revisions. One or two rounds, where doors become drawers and shelf spacing gets fixed.
  5. Materials and finishes. Real samples in your hands, model updated to match.
  6. Final drawing and firm price. The approved drawing becomes the contract scope.
  7. Build and install. Depending on the project, some pieces are built in our shop and brought in finished, and others are built on site in your home. Then we compare the finished wall to the drawing together.

What the Consultation and Renderings Cost

Scope Typical range
On site consult and measure $0 to $200
Single room 3D design package $450 to $900
Multi room millwork package $1,200 to $2,800
HOA submittal packet $250 to $600 added
Extra revision round $150 to $300

Three things move the number: how many rooms are in scope, how many millwork elements interact, and how much of the house has to be modeled.

Here is the part homeowners care about most. When you move forward with the build, the design fee credits toward the project as a straight credit off the contract price. These are typical Northeast Florida ranges, and an exact number takes seeing the space.

Why Clients Draw It First With Klein Carpentry

Same Crew

The People Who Draw It Also Build It

Many renderings come from studios that never cut a board, so the image and the finished piece drift apart. Our models are made by carpenters, which means every dimension on screen is one we intend to cut. A shelf shown at an inch and a half thick is a built-up panel, and a stile shown at two and a quarter inches is the exact width that goes on the saw. The approved drawing then becomes the contract scope, not a mood board.

15 vs 13 In

Your Room's Quirks Are Modeled First

A lot of local homes are concrete block behind furring strips, and older ranch houses can have a ceiling that falls an inch across one room. We measure those conditions on site, including studs, outlets, return grilles and window heads, then build them into the model. If a built-in needs to be deeper on one end than the other to keep its face level, you see that in the drawing long before install day.

HOA Packet

Specs and Submittals That Hold Up

Each rendering names an actual material, not just a color. That matters in a humid climate, where raw MDF near a laundry floor can soak up water and a beach house mudroom may call for marine ply or PVC. When a project touches an exterior elevation in a community with architectural review, we pull a dimensioned elevation, an approach view and a material list from the same model, so the board sees exactly what will be built.

What Jacksonville Homeowners Say

4.8from 51 Google reviews

  • Very happy with the professional work done by Klein Carpentry. We had wood accents done for the entrance way, great room and master bedroom. Fantastic craftsmanship and took the time to make it look perfect. Also had ceiling beams placed in the great room and master bedroom. They really complete both rooms. Lastly had wood accents for the half bath in the living area. Made a noticeable difference. Would highly recommend Klein Carpentry, highly detailed and professional.

    Mike C · a month ago on Google

  • The level of quality Klein Carpentry has is next level. Their service is incredible and are very responsive and knowledgeable. They do all kinds of work. Highly recommend them for any projects you may have coming up!

    Vladimir Orgunov · 4 months ago on Google

  • Very professional and high quality work. Done a wonderful job with the mantle, floating shelves, ship lap, crown and base board! Totally recommend if you’re looking to finish up a home project.

    Alec Lambert · 11 months ago on Google

Reviews from Google

Frequently Asked Questions

Do I have to hire you to build it after paying for the design?

No. You own the drawings and can take them anywhere. We credit the fee against the build if you go forward with us, but there is no obligation.

Will the rendering show my actual room or a generic one?

Your actual room, measured. Window and door positions, ceiling height, outlets and any ceiling slope come from the site visit. A generic room tells you nothing about whether the piece fits yours.

Does the design account for Florida humidity and block walls?

It does, and that is largely why we draw instead of eyeballing. The model reflects how the piece attaches to block or furred walls, and the spec reflects what holds up here, including where plywood or PVC replaces MDF.

How long does it take to get renderings back?

Most single-room packages come back within a week to ten days after the site visit, and multi-room scopes run two to three weeks. If you have a move-in date, say so up front.

Can you produce drawings my HOA will accept in Nocatee or Bartram Park?

Yes. We assemble a packet with a dimensioned elevation, renderings and a written material and finish schedule, the format most Northeast Florida boards want. We cannot guarantee a decision, but a complete packet is more likely to clear on the first pass.

Related Carpentry Services

Start With a Drawing

If you have a wall or a whole floor you want built out and want to see it first, call Klein Carpentry at (904) 759-4988. We will say on the phone whether it needs a model. We consult across Jacksonville, and the fee credits toward the build.

Get A Free Quote Today