
Custom Closets in Jacksonville, FL

You open the closet door and the rod is sagging, shoes are piled up, and the whole upper half of the space is doing nothing. That is the closet most people call us about. Custom closets in Jacksonville, FL are one of the built-in cabinet services our crew builds most often, because a few feet of smart woodwork changes how your morning goes.

We build closets fastened to framing, cut to your actual walls, and finished like furniture. No plastic clips, no kit that assumes your room is a perfect rectangle, because almost no room in Jacksonville is.

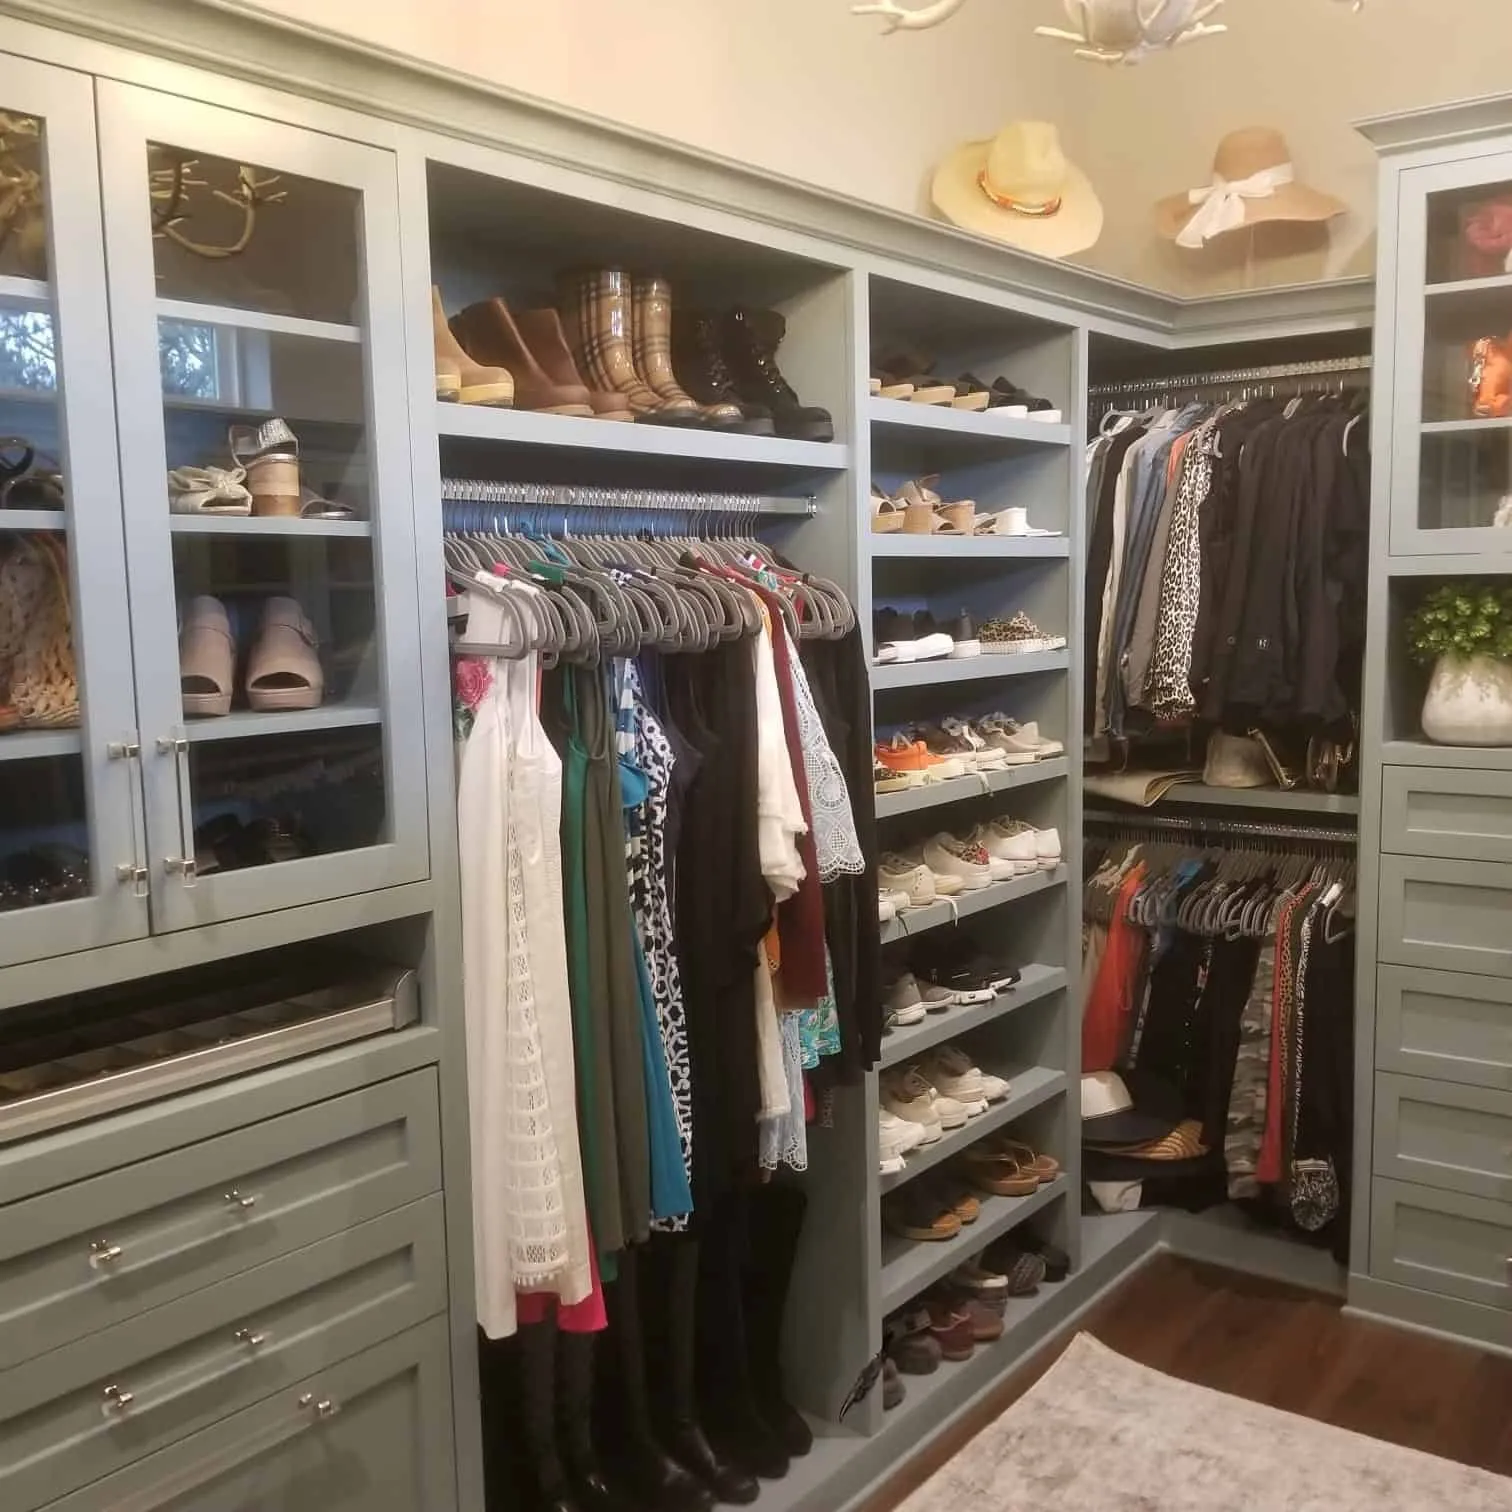
Sage green walk-in closet with glass door uppers and shoe shelves in St. Augustine

Walk-In Closet Design That Uses the Whole Wall

Good walk-in closet design starts with a count, not a drawing. We tally long-hang pieces, short-hang, folded stacks and pairs of shoes, then build around those numbers rather than splitting the room into equal thirds.

The biggest gain in most walk-ins is double hanging, since a single rod at 66 inches wastes almost four feet of air above the clothes. Two rods, one near 42 inches and one near 84, double that wall's capacity, while one run stays full height for dresses and coats.

Drawers belong mid-run at waist height, not in a corner where a door swings into them, and they give you a folding surface on top. An island works in closets over eight feet wide, with 36 inches of walking room around it.

Shoe storage is where most closets fail. Angled shelves hold fewer pairs than flat shelves at seven-inch spacing, so we use flat shelves and a taller cubby for boots.

Walk-In or Reach-In: Matching the Closet to Your Home

The answer depends more on when your house was built than on what you want today.

Home type Typical closet Best move
1920s to 1940s Riverside, Avondale 24 to 30 inch reach-in Retrofit it or build a wardrobe wall
1950s to 1970s San Marco, Ortega 4 to 6 ft, one rod and shelf Double hang plus a drawer tower
New construction Nocatee, St. Johns Large walk-in, tall ceilings Floor-to-ceiling system, upper storage

If you are weighing whether to steal square footage from a bedroom, a walk-in needs about five feet of clear depth for hanging on one wall and about seven for hanging on two. Below that, keep the bedroom space and build a deeper reach-in.

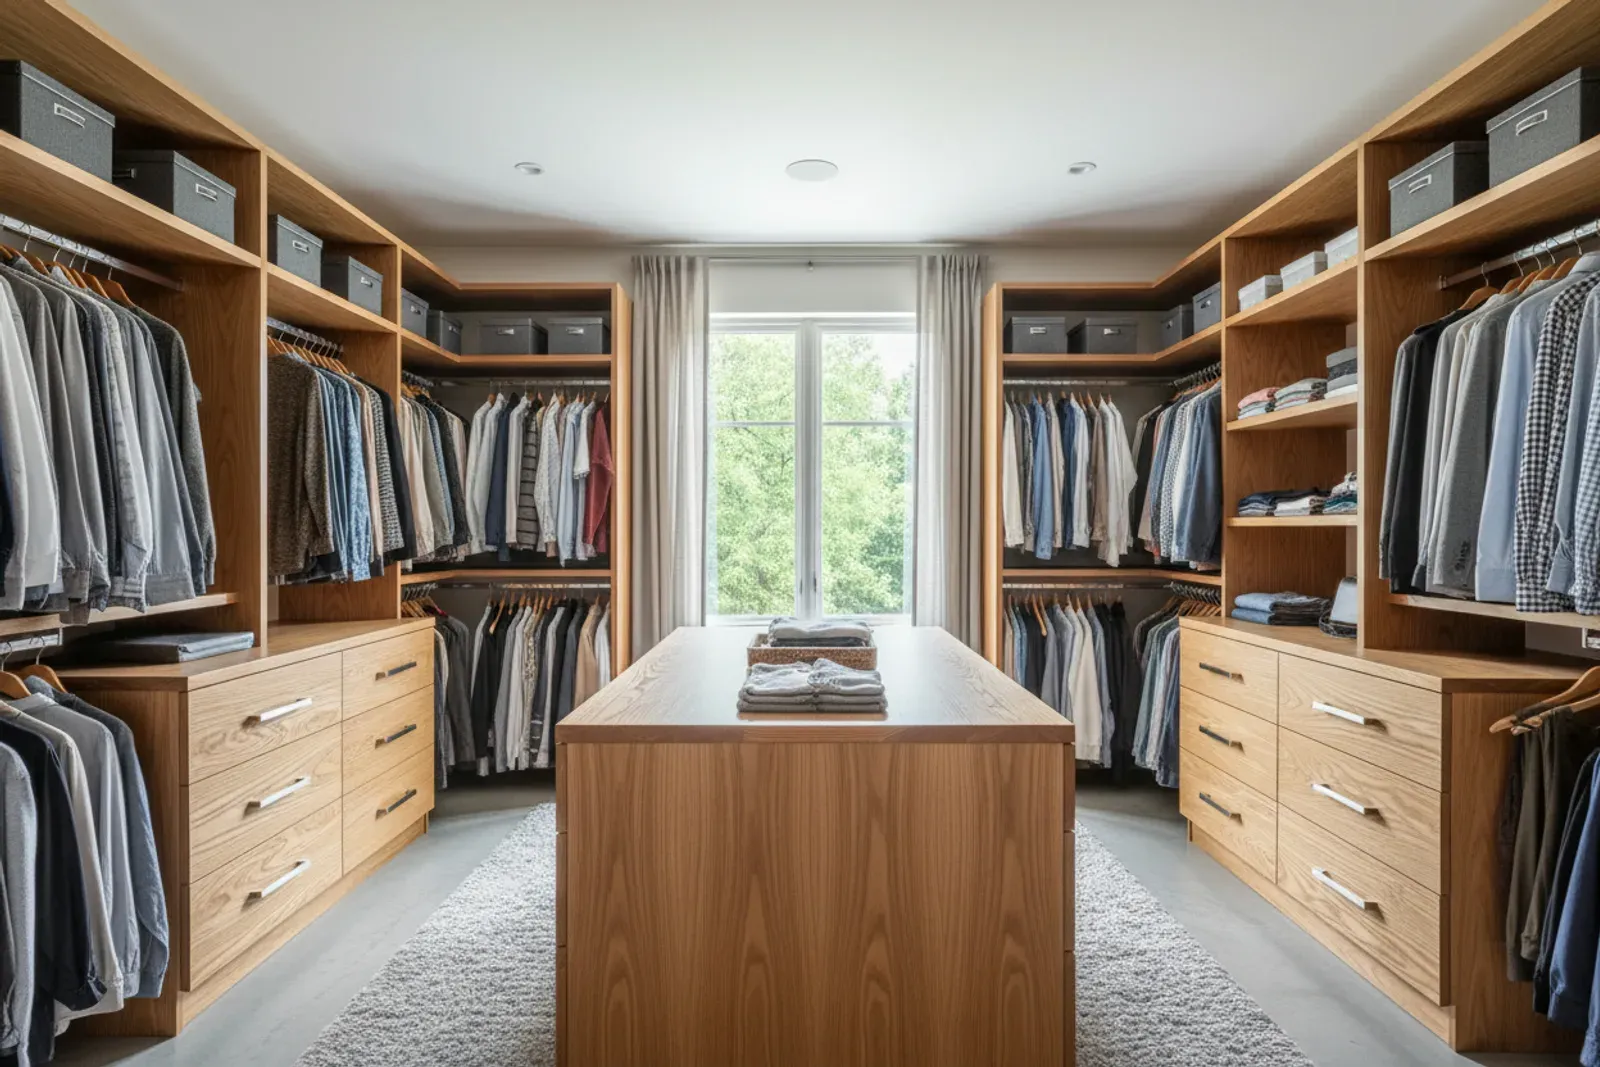
Walk-in closet of wood shelving, hanging rods, drawer banks and a centre island

A Closet Organizer That Holds Up in Florida Humidity

This is why cheap closet work fails here. A closet is a small, mostly closed box full of soft goods, in a house that runs at 55 to 65 percent indoor humidity for half the year.

Every closet organizer we build uses moisture-stable panel stock, not bargain particleboard, which drinks humidity through its edges and swells at the shelf nose until the face chips off. We use furniture-grade plywood with sealed edges, including the underside of shelves, where swelling starts.

Ventilation matters as much as the panel. We hold solid backs off the wall for an air gap and leave the toe kick open or vented, so air moves up through the cabinet instead of sitting in a dead pocket. On exterior block walls, that gap keeps panel backs off damp masonry, and open shoe shelves keep damp soles off solid wood.

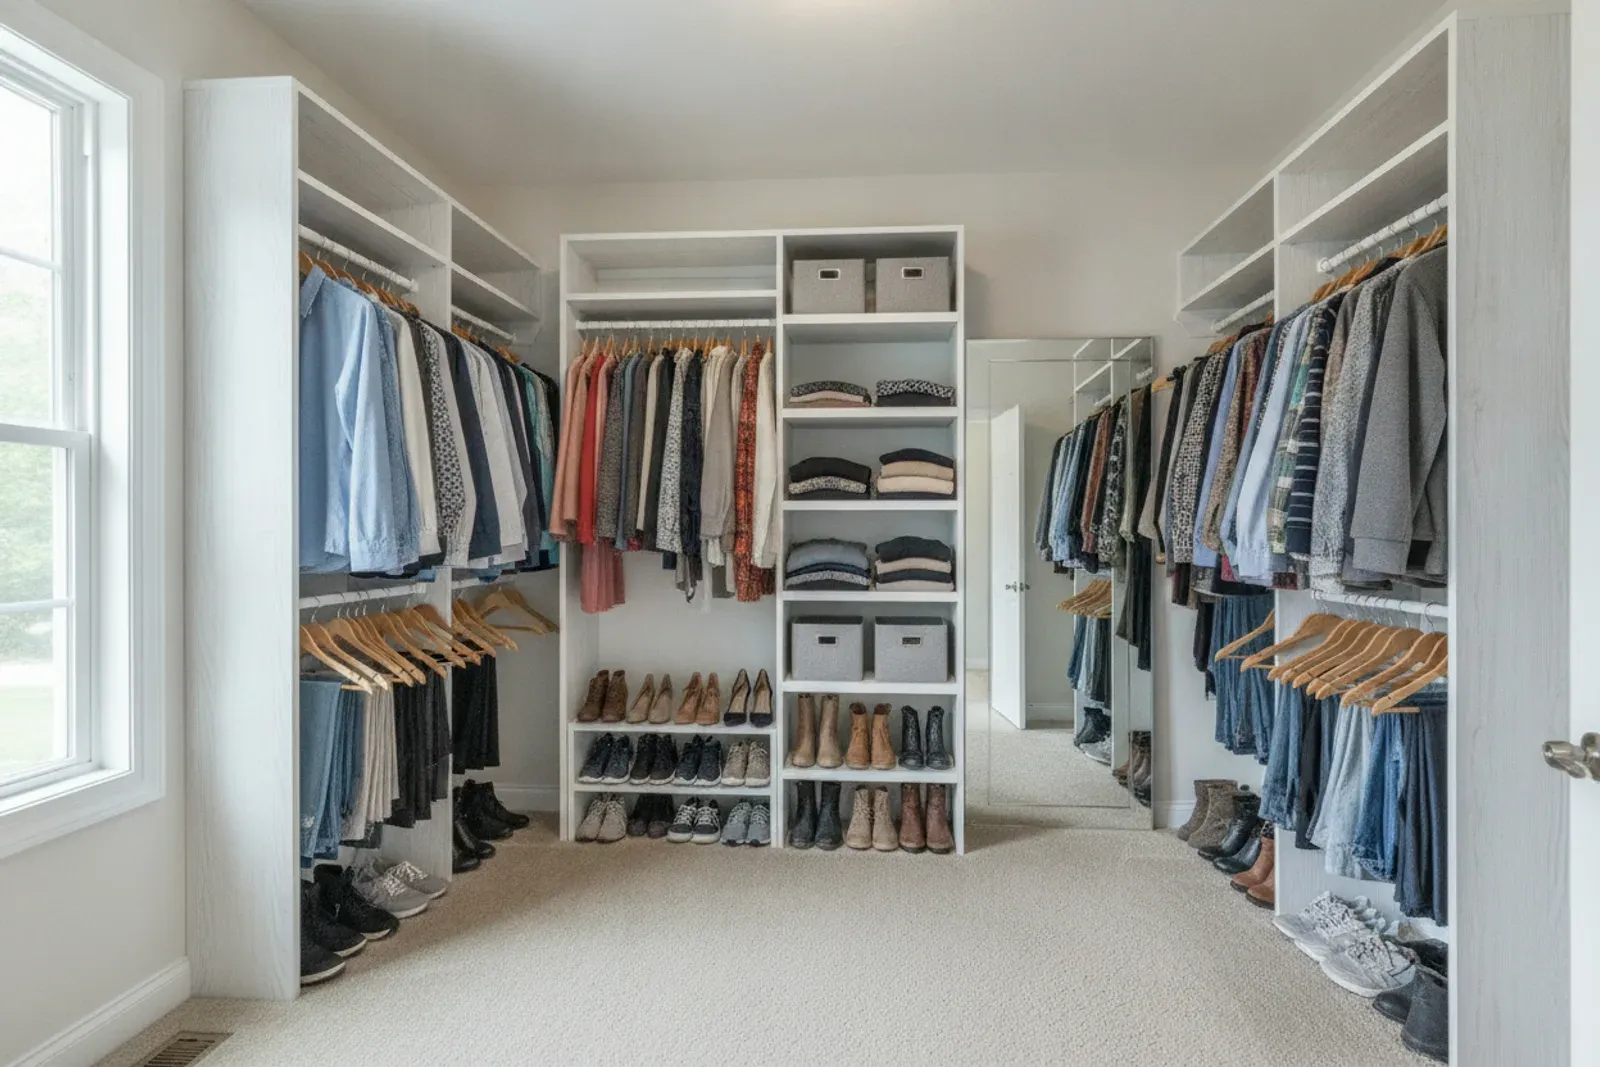
Reach-in closet with white shelving, double hanging rods and shoe racks

Retrofitting Odd Reach-Ins in Riverside, Avondale and San Marco

Older Jacksonville homes have closets that were an afterthought when they were framed: 22-inch depths, a plumbing stack in one corner, a 26-inch opening.

The fixes are carpentry, not products. In a shallow closet we run the rod front to back on a pull-out or hang sideways on a valet rod, which turns 22 inches of depth into real hanging.

Old houses rarely have plumb walls, and anything factory-made shows that as a wedge-shaped gap, so we scribe our panels and cover the seam with a scribe strip. Over plaster we locate real studs rather than trusting a reading over lath. If trim is already coming off, it is a good time to look at door and window casing in the same room.

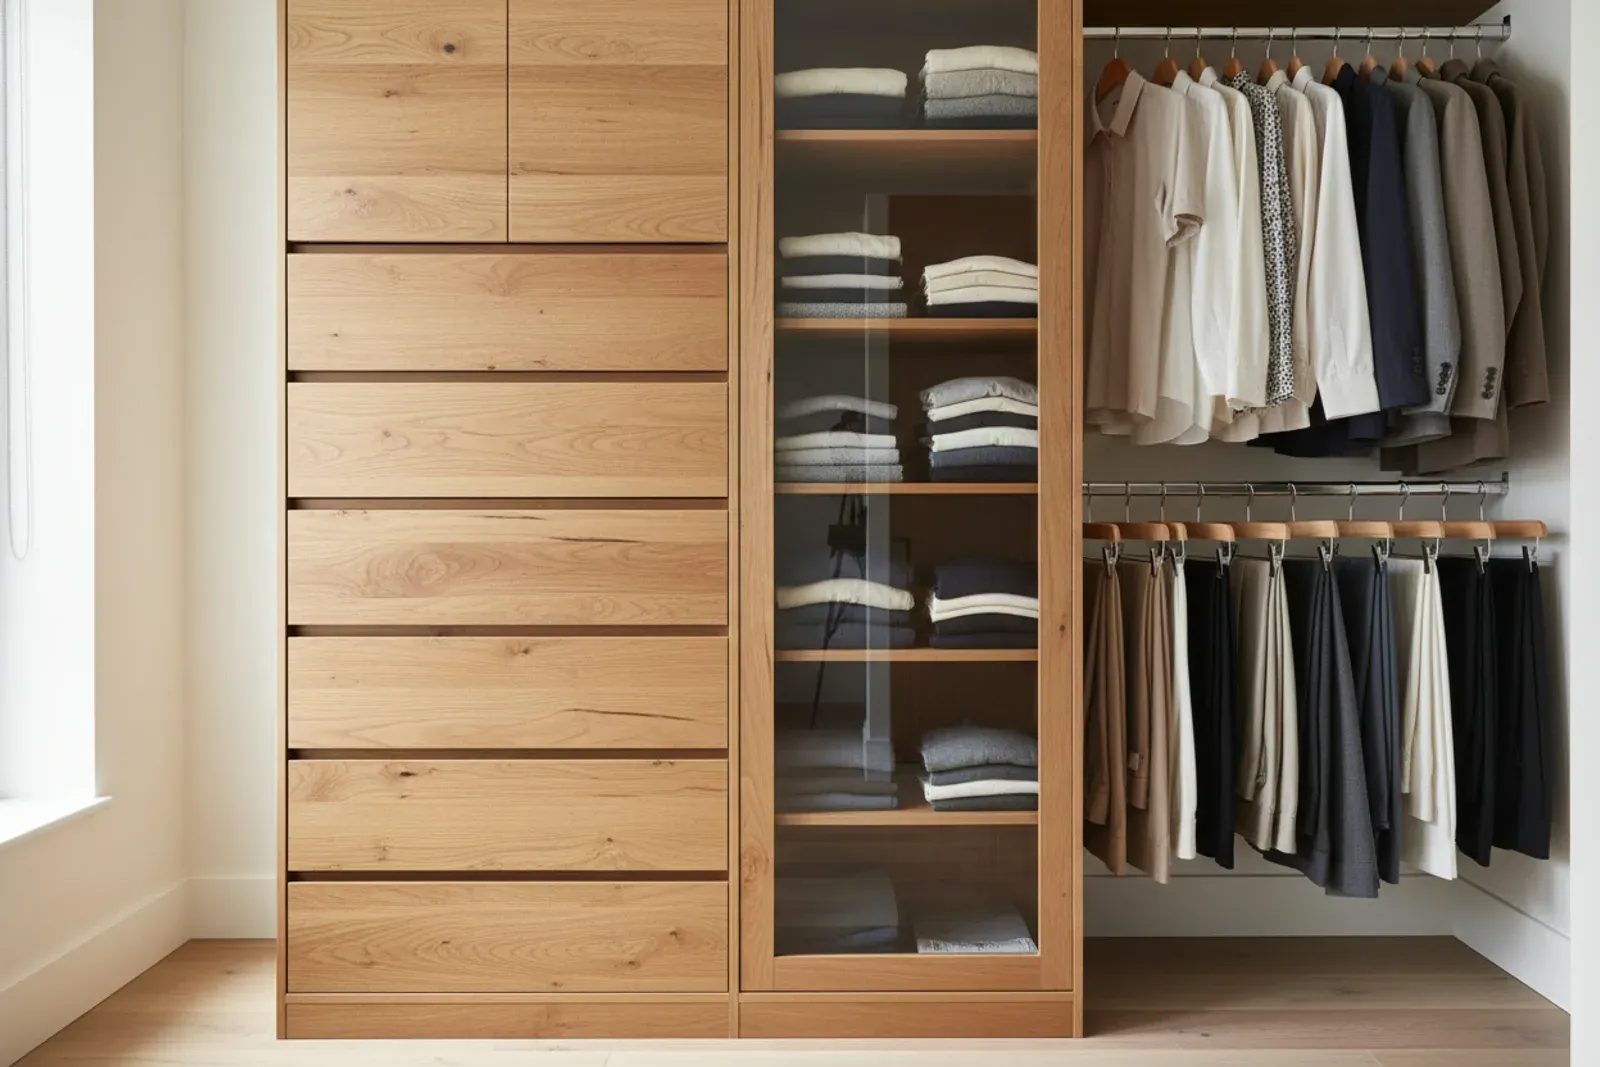
Closet corner of stacked drawers, a glass fronted door and hanging rods

Upgrading Builder Wire With Custom Closet Systems

If you bought in Nocatee, Bartram Park or St. Johns in the last fifteen years, your closet has one white wire shelf with an integrated rod and maybe a second that never quite meets the first. It leaves feet of ceiling height unused.

Custom closet systems replace that with full-height cabinetry. In closets with nine- or ten-foot ceilings, the top two feet are the easiest storage you will gain: an upper section with doors for luggage and off-season clothes, with a flat header carried to the ceiling so there is no dust ledge.

Wire also costs you folding, since sweaters slump and slide through it. Newer homes are easy to work in, which is why a big new-build closet often costs less per foot than a small old one.

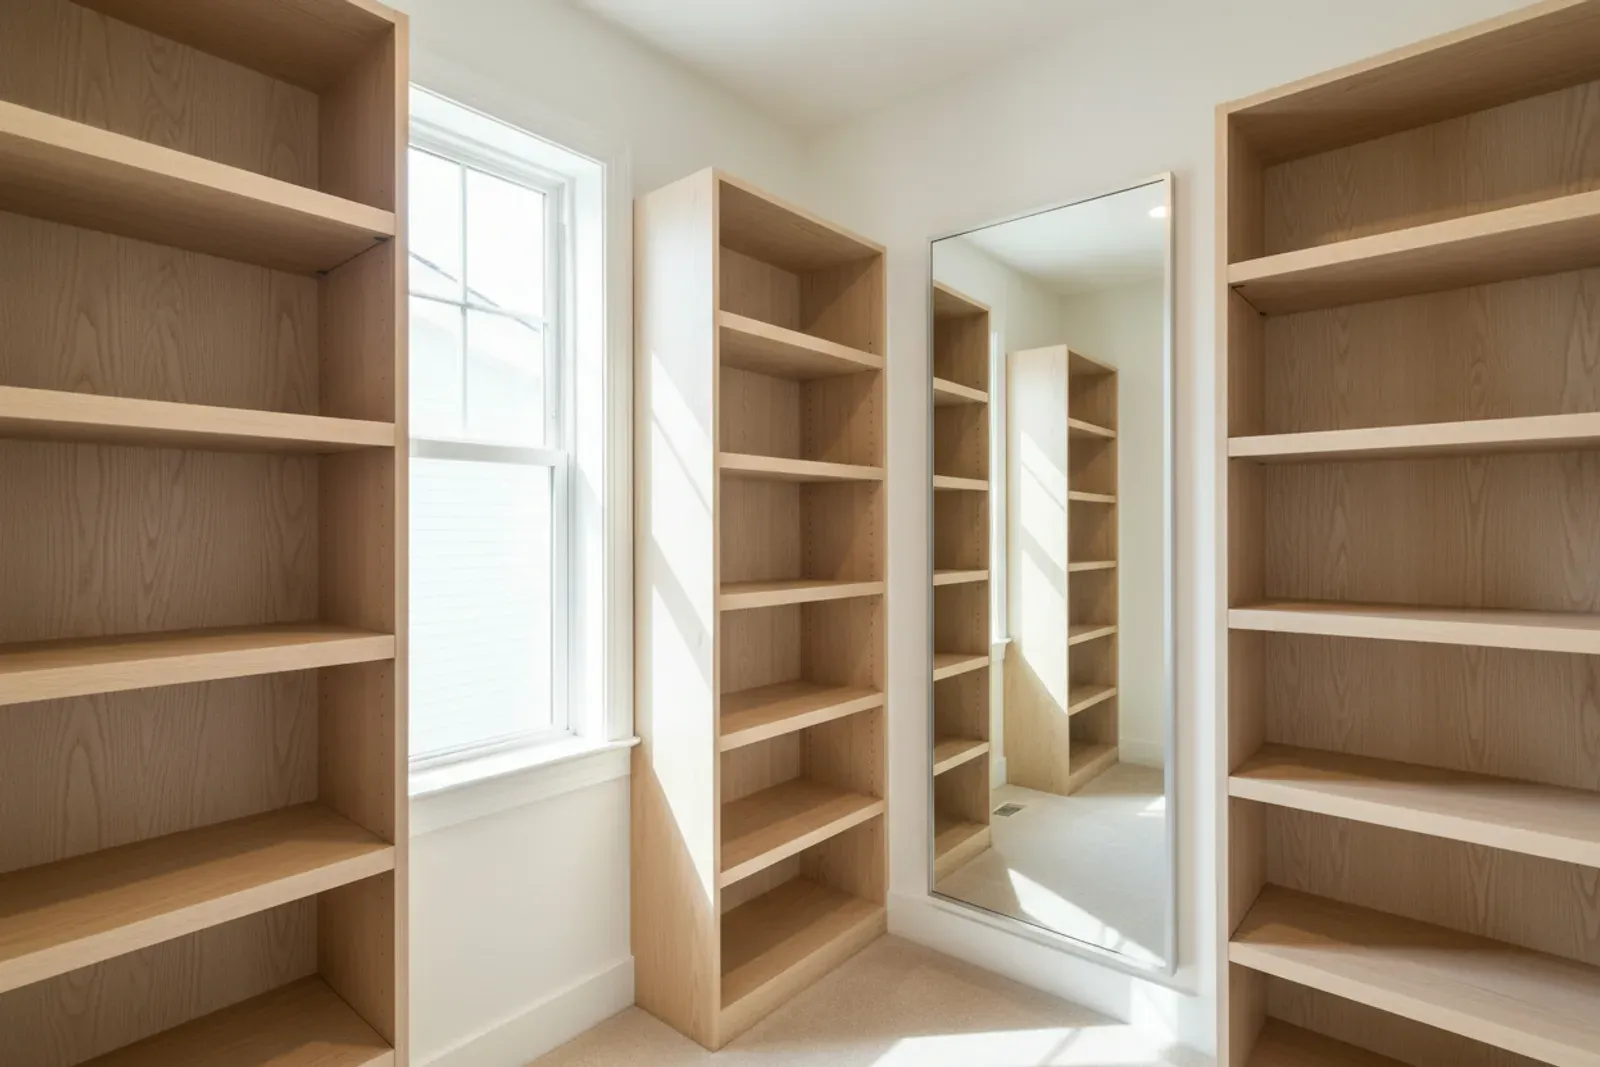
Bright closet of white oak shelving with a full length mirror

Built-In Closets vs. Store-Bought Kits

A built-in closet is fastened to the studs and built to the room; a kit hangs off a rail and is built to a catalog. The difference shows in three places.

  • Load. Our units carry weight on cleats and dadoes into framing; rail kits hang everything on one track.
  • Fit. We scribe to walls and ceiling, where kits leave gaps filled with trim caps.
  • Finish. We prime and spray, so the closet matches your trim instead of reading as furniture.

If budget is tight, we build the hanging and shelving now and leave drawer banks for later. A closet built to take drawers is easy to add to; a kit is not.

What a Closet Remodel Looks Like, Start to Finish

A closet remodel with us runs in five steps, and most happen without you home.

  1. Walk-through and measure. We talk through what frustrates you and measure ceiling height, outlets, vents and door swing.
  2. Design and quote. You get a layout with dimensions and a fixed price. On a primary suite, a 3D design consultation shows the elevation before anything is cut.
  3. Build. Depending on the project, some pieces are built in the shop and some are built on site in your home.
  4. Demo and install. Old wire comes out, walls get patched, and the new unit is scribed, leveled and fastened.
  5. Finish. Caulk, fill, touch-up, hardware and rods, and we haul the old shelving away.

Most reach-ins are a one-day install. A large walk-in with drawers is two to three days on site, and any shop-built pieces take two to four weeks in the shop before that.

What Custom Closets Cost in Jacksonville

Closet type Typical size Typical range
Reach-in, shelving and double hang 4 to 6 ft $1,200 to $2,800
Reach-in with drawer bank 6 to 8 ft $2,500 to $4,500
Small walk-in, two or three walls 6x6 to 7x8 $4,000 to $8,000
Large walk-in with upper storage 8x10 and up $8,000 to $18,000

Drawers move these numbers first, since every box, slide and front adds material and labor. Material is second, as paint-grade plywood costs less than stain-grade veneer. Site conditions are third: an out-of-square 1930s closet in Avondale takes longer than a new-build closet in Nocatee. These are typical Northeast Florida ranges, not a quote.

A Closet Built Around What You Actually Own

42 and 84 in

Double Hanging That Reclaims Empty Air

Design starts with a tally of long-hang pieces, short-hang items, folded stacks and shoe pairs. A single rod at 66 inches leaves nearly four feet unused above it, so we often set two rods near 42 and 84 inches and keep one run full height for coats and dresses. Drawers go mid-run at waist height with a folding surface on top, and shoes sit on flat shelves spaced seven inches apart, with a taller cubby for boots.

Air Gap

Ventilated Against Musty Closet Air

A closet is a small closed box of fabric, and indoor humidity here sits at 55 to 65 percent for half the year. Particleboard absorbs that moisture through its edges and chips at the shelf nose, so we use furniture-grade plywood with sealed edges, undersides included. Solid backs stand off the wall to leave breathing room, the toe kick stays open or vented, and open shoe shelves keep damp soles away from solid wood.

4.8 Stars

Rated Highly by 51 Google Reviewers

Klein Carpentry's Google reviews average 4.8 stars across 51 ratings, and the comments keep pointing to quick replies, crews that arrive when promised and careful detail work. That carries into a closet job: a walk-through that measures outlets, vents and door swing, a written quote with a dimensioned layout, and cleanup that includes hauling your old wire shelving away. Most reach-ins go in within a single day.

What Jacksonville Homeowners Say

4.8from 51 Google reviews

  • I reached out to get an estimate on building a wet bar to put in the mudroom of our home. Ray sent me a work up and it looked great, so we moved forward. Their craftsmanship is flawless, and they truly went above and beyond to ensure we were happy with the work. Would highly recommend if you’re looking at home projects

    Josh G · a year ago on Google

  • Absolutely recommend! 5 Star experience all around. Pricing was extremely reasonable and fair and the results of the work was spectacular. I had a window frame and siding that needed to be replaced due to water damage. The end result was nothing short of excellent. I will be definitely be using them again going forward and will be letting others know to use them as well.

    Gregory Brown · a year ago on Google

  • If I could give Klein Carpentry 10 Stars I would. Ray and Nathan are First Class Carpenters and throughout the whole process their attention to detail was beyond our expectations. We had Shiplap installed in our Cafe/Dining Room and Board&Batten throughout the Foyer. Through the start of installation the communication, cleanliness and putting up a plastic wall to exhaust the dust outside was a Plus because going through renovations can be stressful but they made it perfect. We are so impressed that they are coming back to do built-ins on each side of the fireplace. ⭐️⭐️Update Second Review⭐️⭐️ Ray and Nathan has exceeded our expectations again. Just Wow!!! They designed our 10 ft Built Ins here in Marshes of Maderia by Master Craft Homes. We absolutely love the Reeded Door and Drawer Panel design with Lights looks so Sophisticated and Timeless . Now our New Home looks complete ❤️

    Stacy Johnson · a year ago on Google

Reviews from Google

Frequently Asked Questions

Do custom closets get musty in Florida?

Not if they are built for the climate. Musty closets are usually a ventilation and material problem: a solid back sealed flat to an exterior wall with particleboard shelving. We leave an air gap, vent the toe kick, and use sealed panels.

How long does a custom closet take?

It depends on the pieces. Some are built in the shop and brought in finished, and others are built on site. For shop-built pieces, plan on two to four weeks from approved design to install, with the install taking one to three days. Heavy drawer work or a stained finish runs toward the longer end.

Do I need a permit for a closet buildout?

Not for shelving and cabinetry, since we are not moving walls, plumbing or structure. If the project includes framing a new closet or adding a circuit, that portion may require a permit through the City of Jacksonville or your county building department, and we will tell you before we start.

Can you build a closet against a concrete block wall?

Yes. Many Jacksonville homes from the 1950s through the 1970s have block exterior walls with furring and thin drywall. We anchor into that furring or set masonry anchors into the block, keeping a gap so the panel back is off masonry that sweats in summer.

Will a custom closet add value to my house?

It helps, especially in the primary bedroom, and it shows well in listing photos. In newer Jacksonville neighborhoods it is an easy way to stand out from identical floor plans.

Related Cabinet and Carpentry Services

Ready to Talk Through Your Custom Closets Project?

Call Klein Carpentry at (904) 759-4988 and we will come look at the space, take measurements and give you a written quote.

Get A Free Quote Today