
Electric Fireplace Feature Walls in Jacksonville, FL

Most Jacksonville living rooms have one wall doing nothing. A TV hangs on it, a cord runs to an outlet, the rest is blank paint. An electric fireplace wall in Jacksonville, FL is one of the built-in carpentry projects that fix that wall in a few days, no chimney needed.

An electric insert heats with a coil and fan and vents nothing, so we can build almost anywhere, even against exterior block.

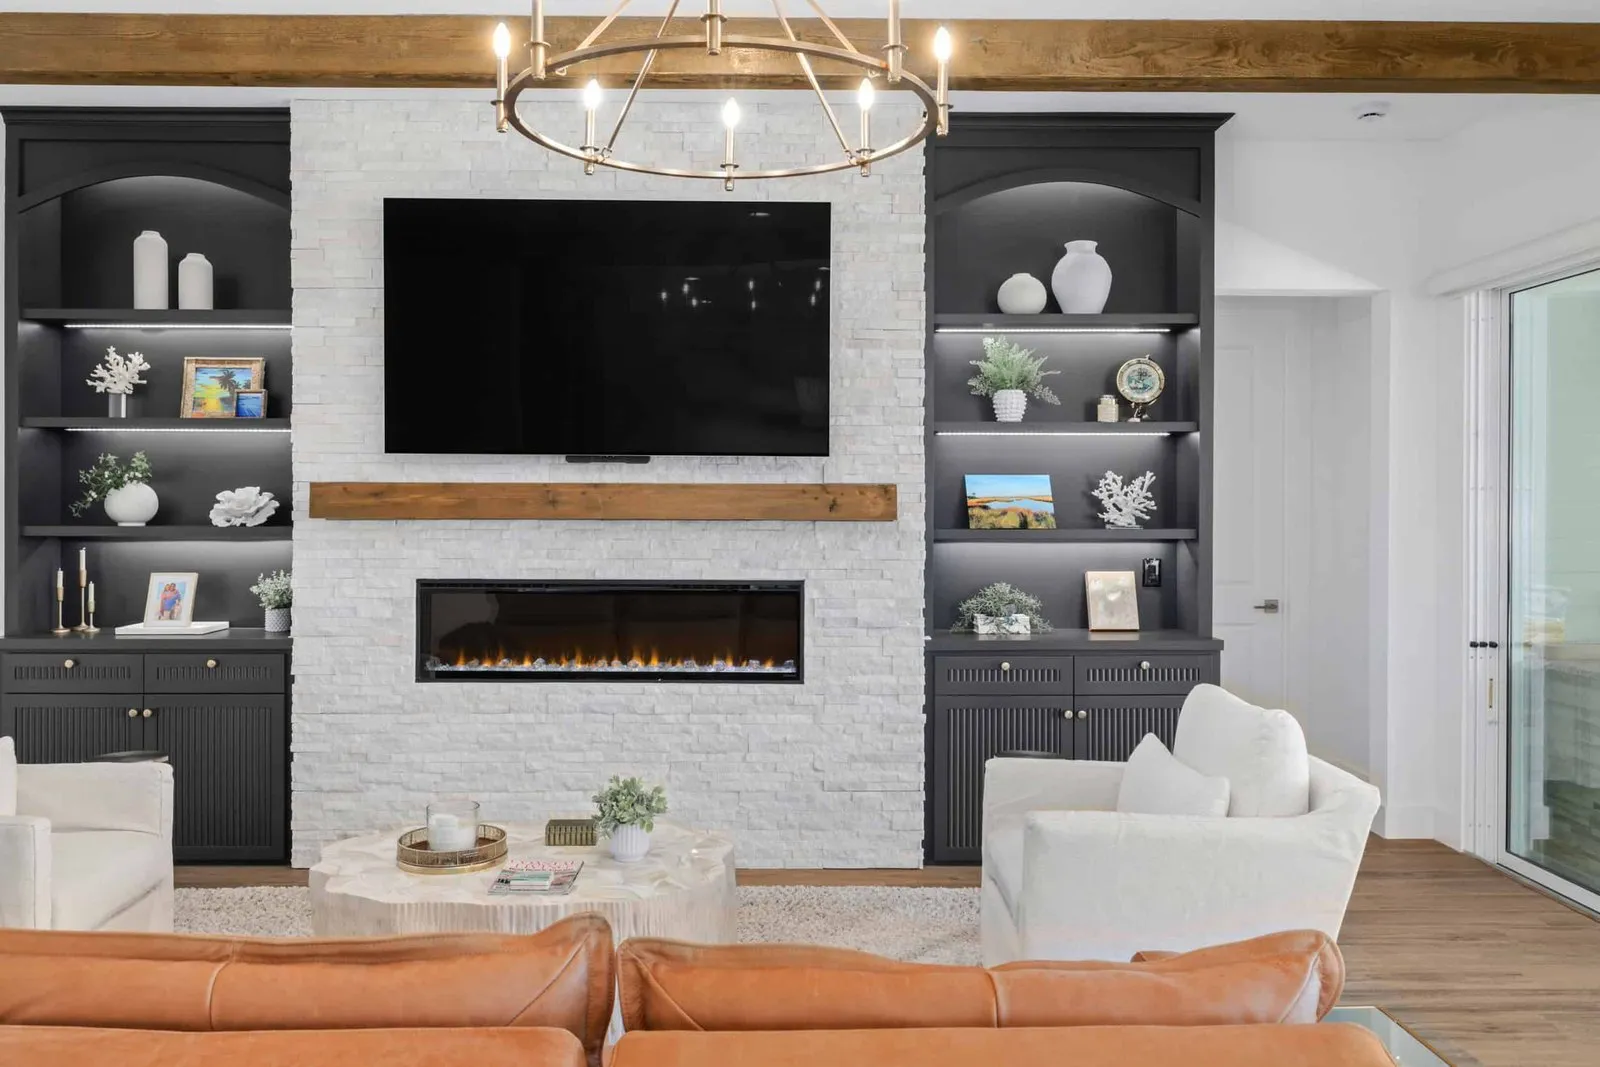
Stacked stone electric fireplace feature wall with dark built-in shelving

What an Electric Fireplace Feature Wall Includes

An electric fireplace feature wall is framed millwork built out from your wall, with a linear insert set at the right height and a finish wrapping it. Depth runs 6 to 14 inches.

Insert size drives the design, so we choose it before framing. Units run 50, 60 or 72 inches, and on a 12 to 14 foot wall 60 inches reads right. Every insert has a specified rough opening and clearance, and we build to those numbers.

Finish Look Notes
Shiplap Coastal, relaxed Paint or stain, easy to repair
Slat or fluted Modern, textured Careful layout at the insert
Tile Clean, contemporary Needs a braced substrate
Stacked stone Heavy, rustic Framing carries the weight

Our wood slat wall panel work uses the same layout math.

Fireplace Accent Wall Design for Florida Rooms

A fireplace accent wall has to work in a room that rarely needs heat. Most clients run the flame with the heater off ten months a year, so the real question is the anchor, not warmth.

Scale it to the room. Floor to ceiling makes an 8 foot ceiling feel taller but crowds a narrow room, so stopping at 7 feet with a cap often reads better in a small Riverside living room. Dark surrounds hide the firebox; light shiplap keeps things airy.

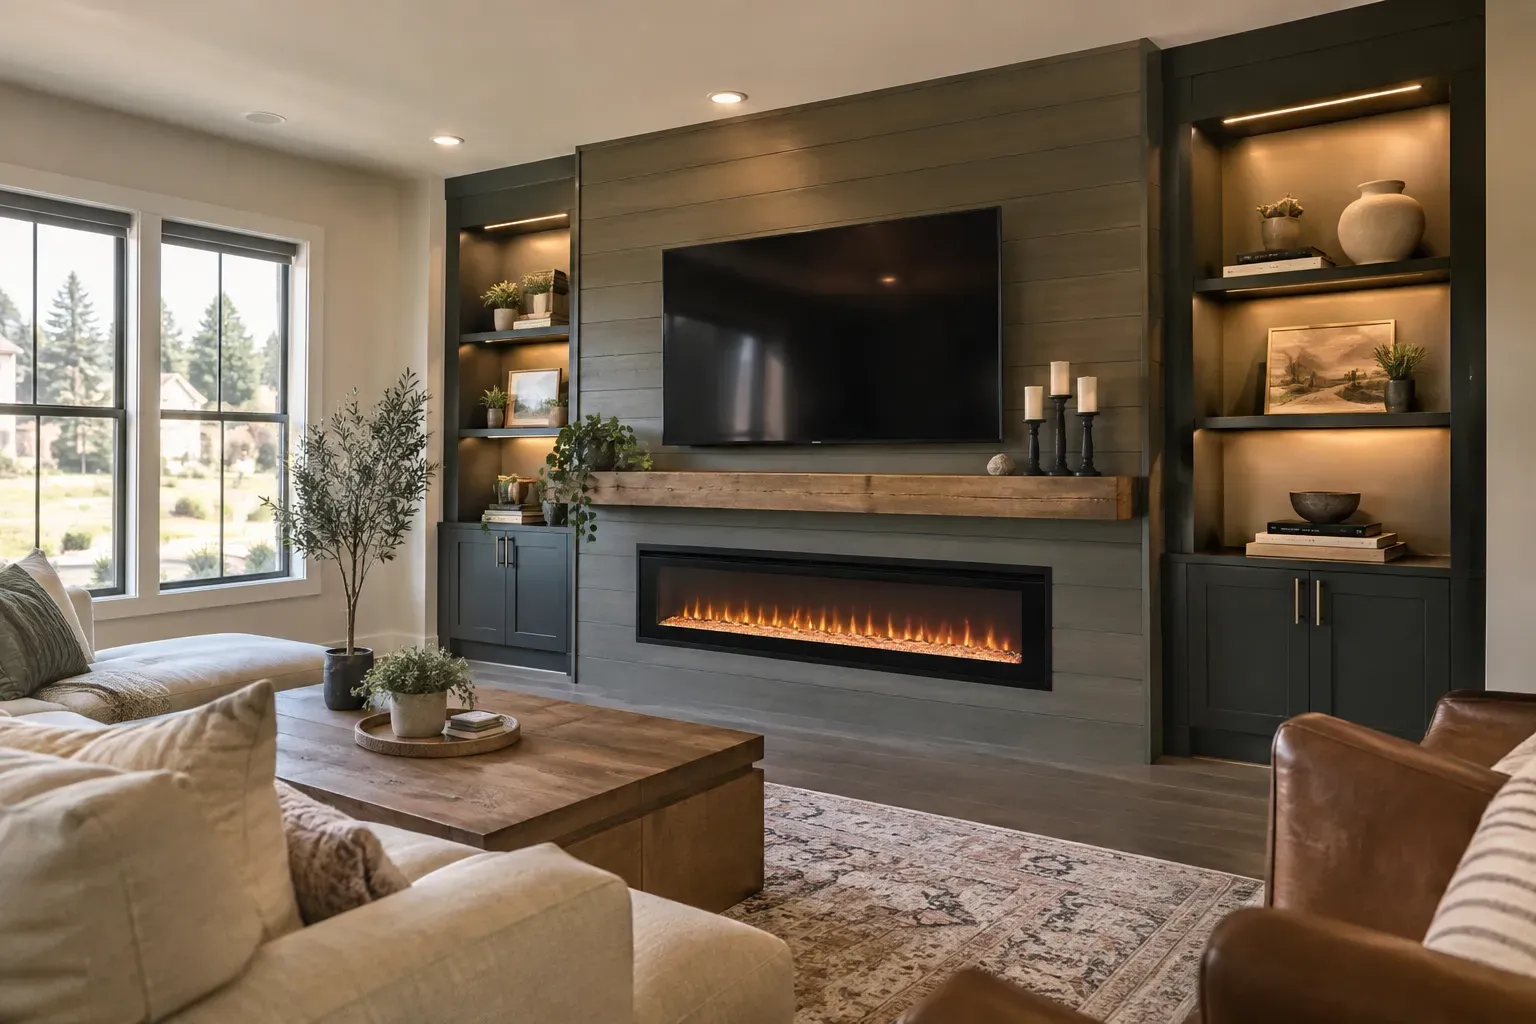
Gray plank media wall with linear electric fireplace, rustic wood mantel and charcoal built-ins with lit shelves

Built-In Electric Fireplace Walls on Concrete Block

A built-in electric fireplace wall on exterior CBS cannot be handled like a stud wall. You are not cutting a chase into block for power, and the tie beam is off limits.

We frame a shallow furring wall in front of the block, usually 2x4 laid flat, anchored with masonry screws. That gives 2 1/2 to 4 inches of cavity: enough for the insert box, a recessed outlet, and low-voltage runs.

The insert needs its own circuit. Most 60 inch units pull 1,500 watts on a dedicated 15 amp line, and an electrician sets that receptacle inside the framing before we close up. On interior stud walls in Mandarin we can recess flush; on block, a slight projection is the honest answer.

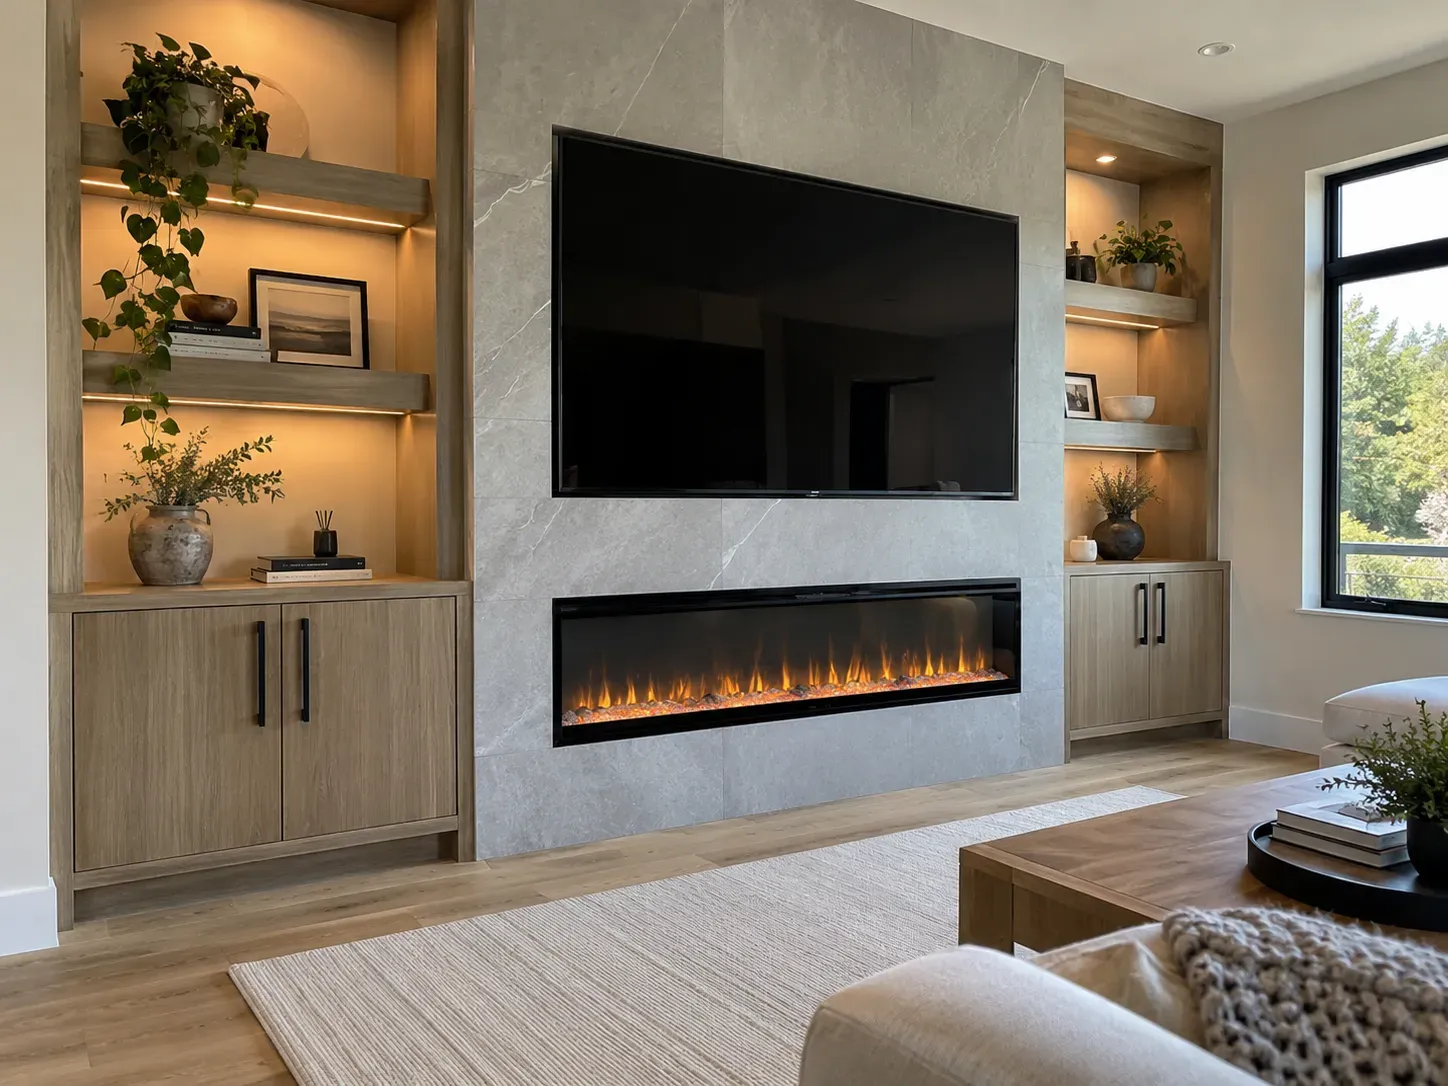
Gray large-format tile fireplace wall with linear electric fireplace, recessed TV and light oak built-ins

Older Homes in Riverside and Avondale

Pre-1960 houses bring their own list. Plaster over lath cracks if you fasten carelessly, so we find studs, cut clean, and support the edges. Ceilings here are wavy, so a wall built dead plumb shows a tapering gap; we scribe the cap to hide it.

Popcorn texture gets cut at a clean line and scraped back so millwork meets finished ceiling. Older panels are often full, so the circuit conversation happens early.

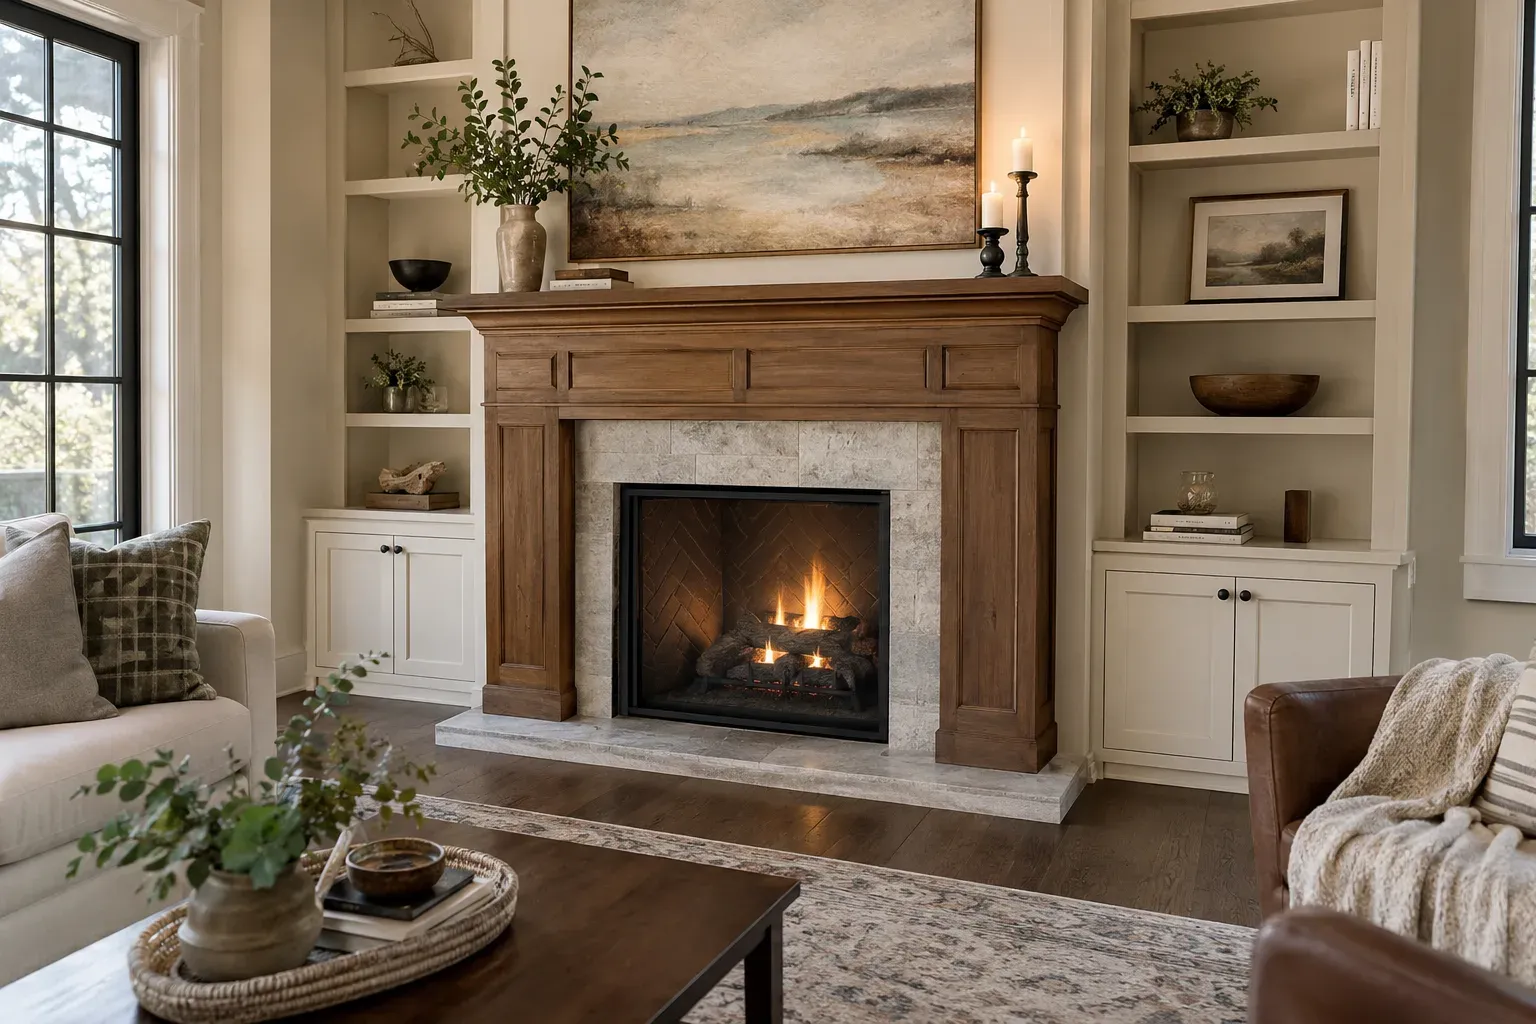
Stained wood mantel and stone tile fireplace surround between white built-in shelves and cabinets

TV Placement, Heat and Cable Management

Mounting a TV over heat is where fireplace walls go wrong. Inserts push warm air out the front or top, and a screen in that path gets a hot bezel.

  • Keep the bottom of the TV at least 12 inches above the firebox, more on top-venting units.
  • Add a mantel or projecting cap between the two to deflect rising air forward.
  • Keep screen center near 42 to 48 inches for a seated viewer, and if that fights the insert, drop the insert rather than raise the TV.

We build a recessed TV box with a receptacle and low-voltage plate, plus conduit to the components so a cable can be swapped later without opening the wall. Integrated LED millwork lighting builds into the cap.

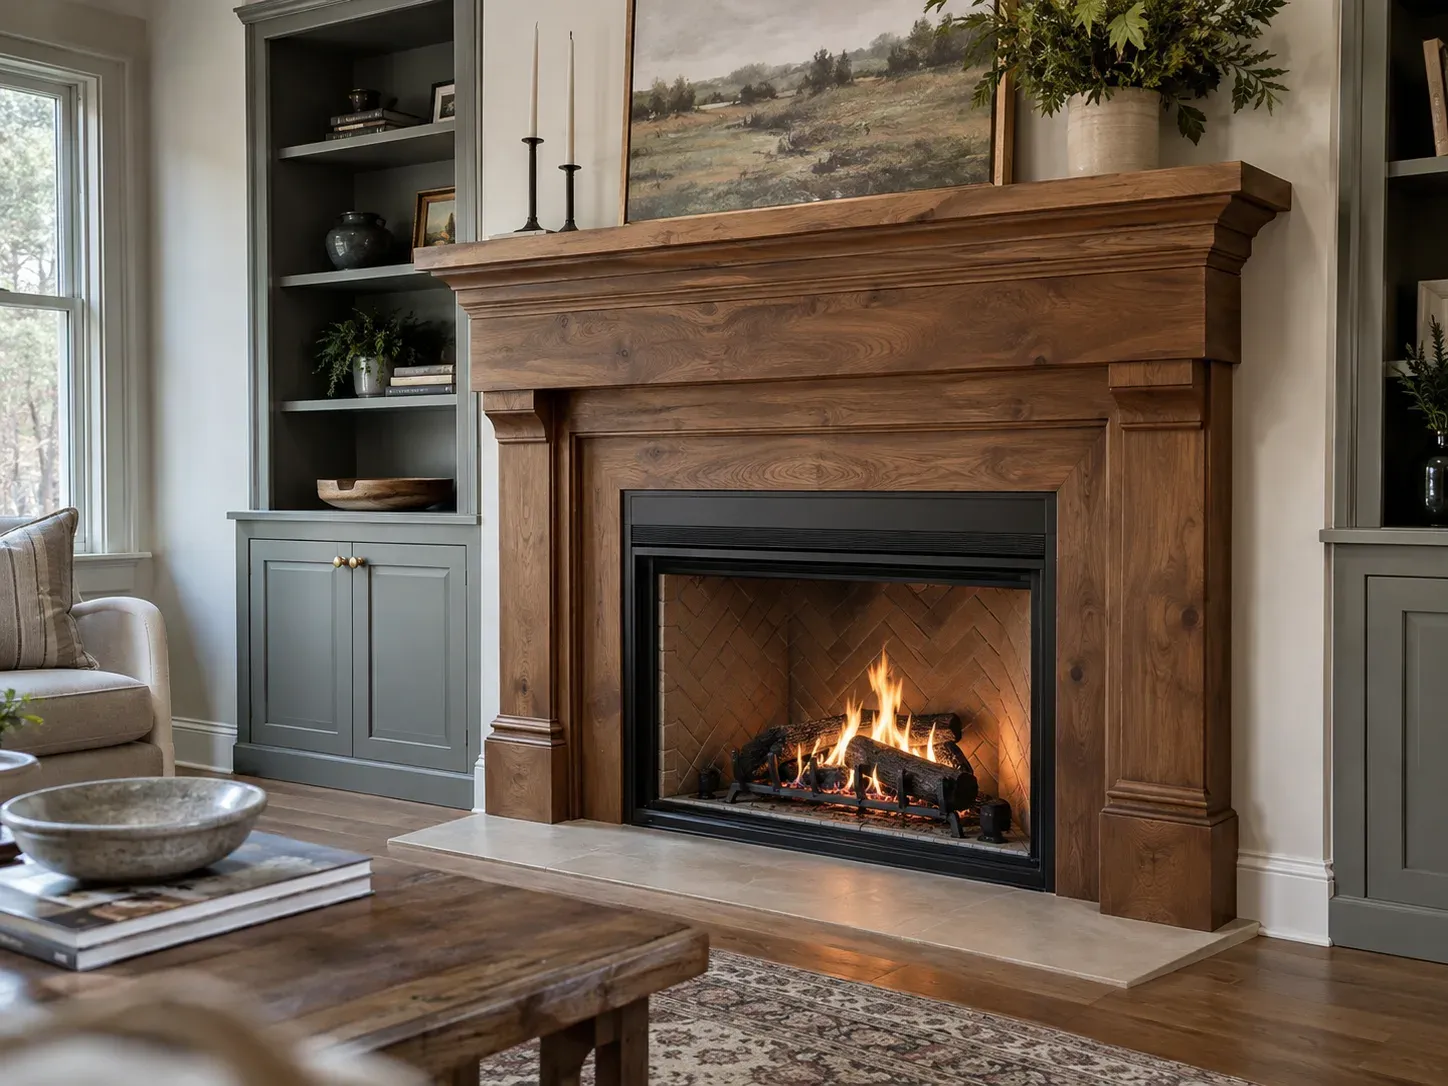
Oak fireplace surround with stepped mantel and herringbone firebox beside sage green built-in cabinets

Custom Fireplace Surround Details

A custom fireplace surround is the trim right around the firebox: reveal, frame, mantel. What separates good from average is how the finish dies into the insert. A tight square reveal looks deliberate; a caulked gap does not.

Many clients flank the wall with cabinets or shelving. We build those to the same depth so the run reads as one piece, the way our custom built-ins come together. Mantel depth is capped by the manufacturer.

Fireplace Wall Installation: Our Process

Fireplace wall installation starts with a measure and a conversation about the insert, the TV, and nearby power. Then comes a drawing so you see proportions, and larger projects sometimes get a 3D rendering.

Depending on the project, some pieces are built in our shop and brought in finished, and others are built on site in your home. Framing and blocking go up, the electrician pulls the circuit and low-voltage runs, substrate and finish follow, then trim, cap and mantel. Last comes the insert, TV mount, paint and a walkthrough. Most builds take 3 to 5 working days.

Electric Fireplace Wall Cost in Jacksonville

Scope Typical range
Shiplap wall, insert supplied by you $2,400 to $4,200
Slat or fluted panel feature wall $3,500 to $6,500
Tile or stone surround, framed wall $4,500 to $8,500
Full wall with flanking built-ins $7,500 to $15,000
Insert, 50 to 72 inch $600 to $2,500

Three things move the price: the finish material, whether a new circuit runs from a distant panel, and whether the wall is block or stud framed. These are typical ranges, and an exact number requires seeing the room.

Klein Carpentry Builds Feature Walls Around Real Numbers

Rough Opening

Framed to the Insert's Own Specs

The insert gets picked before a single stud goes up, because its size sets the proportions of the whole wall. Linear units come in 50, 60 and 72 inch widths, each with a manufacturer rough opening and clearance that we frame to exactly. The finish then meets the firebox with a tight, square reveal instead of a caulked seam, and any flanking cabinets are built to the same depth so the run reads as one piece.

12 Inches

A TV Placement That Respects the Heat

Warm air leaves an insert through the front or top, and a screen hung in that path runs hot. We keep the bottom of the TV at least a foot above the firebox, more for top-venting models, and add a cap or mantel to push rising air forward. If the ideal viewing height conflicts with the insert, we lower the fireplace rather than raise the screen. Conduit behind the TV box lets you swap cables later without opening the wall.

2x4 Furring

A Clean Route for Power on Block

Exterior concrete block cannot be chased for wiring, and the tie beam is off limits. Instead we anchor a shallow wall of flat-laid 2x4s to the masonry, which leaves roughly two and a half to four inches for the insert box, a recessed receptacle and low-voltage runs. An electrician sets a dedicated circuit inside that cavity before we close it up, since most 60 inch units draw 1,500 watts. In older plaster homes, we fasten only into located studs.

What Jacksonville Homeowners Say

4.8from 51 Google reviews

  • Very professional and high quality work. Done a wonderful job with the mantle, floating shelves, ship lap, crown and base board! Totally recommend if you’re looking to finish up a home project.

    Alec Lambert · 11 months ago on Google

  • I reached out to get an estimate on building a wet bar to put in the mudroom of our home. Ray sent me a work up and it looked great, so we moved forward. Their craftsmanship is flawless, and they truly went above and beyond to ensure we were happy with the work. Would highly recommend if you’re looking at home projects

    Josh G · a year ago on Google

  • Absolutely recommend! 5 Star experience all around. Pricing was extremely reasonable and fair and the results of the work was spectacular. I had a window frame and siding that needed to be replaced due to water damage. The end result was nothing short of excellent. I will be definitely be using them again going forward and will be letting others know to use them as well.

    Gregory Brown · a year ago on Google

Reviews from Google

Frequently Asked Questions

Can you build an electric fireplace wall on a concrete block wall?

Yes, and it is common here. We frame a shallow furring wall anchored to the block face, creating the cavity for the insert, outlet and cable runs. The finished wall projects a few inches into the room.

Is it safe to mount my TV above the fireplace?

Yes, when the layout accounts for heat. We keep the screen at least a foot above the firebox and add a cap that deflects warm air forward, not up the face of the TV.

Do I need a permit for an electric fireplace wall?

The carpentry is non-structural and needs no permit, but the electrical work generally does. Your electrician pulls that permit in Duval County.

Does an electric fireplace need a dedicated circuit?

Most full-size linear inserts do. A 1,500 watt unit on a shared circuit trips a breaker once anything else runs, so an electrician pulls a dedicated line while framing is open.

Will this work in an older Avondale home with plaster walls?

It will. We fasten into located studs rather than plaster, support cut edges, and scribe the cap to a ceiling that is rarely level. Check panel capacity early.

Related Carpentry Services

Ready to Talk Through Your Electric Fireplace Walls Project?

Call Klein Carpentry at (904) 759-4988 and we will come look at the space, take measurements and give you a written quote.

Get A Free Quote Today