
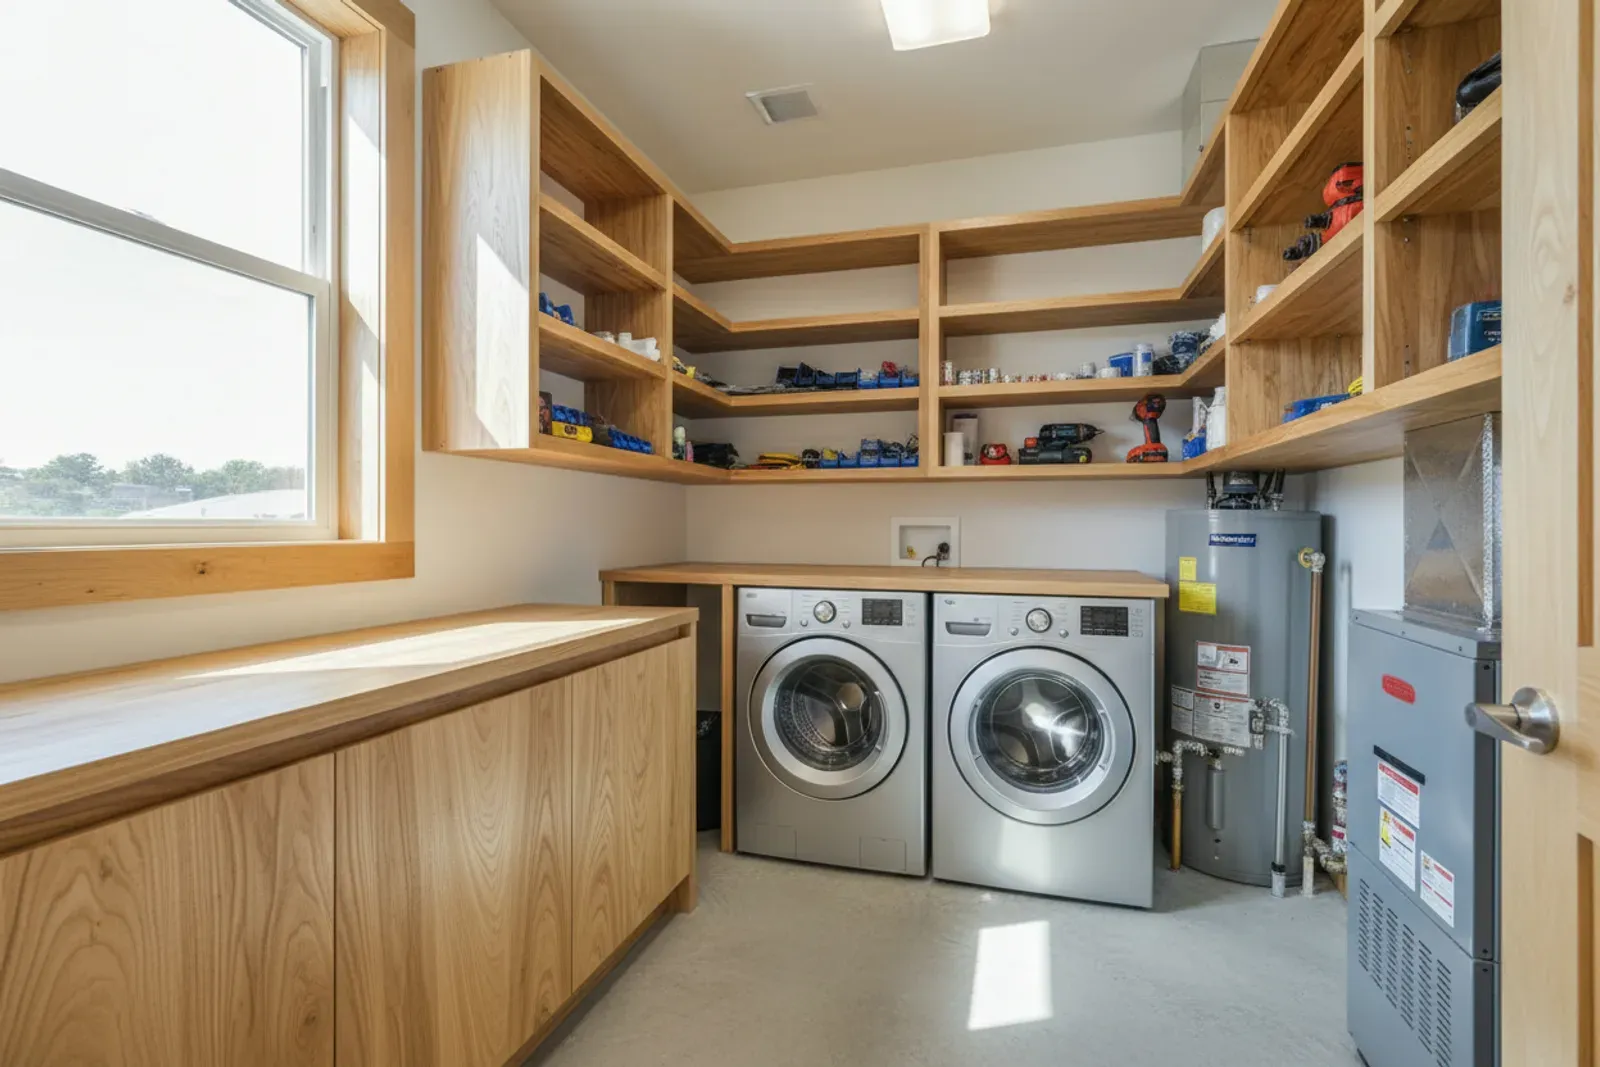
Utility Room Cabinets in Jacksonville, FL

The utility room holds the water heater, the air handler, a mop and a vacuum you move to reach anything else. Utility room cabinets in Jacksonville, FL are the least glamorous cabinetry we build and among the most useful. The catch is that you build around equipment a technician has to reach, which is why a stock run rarely works.

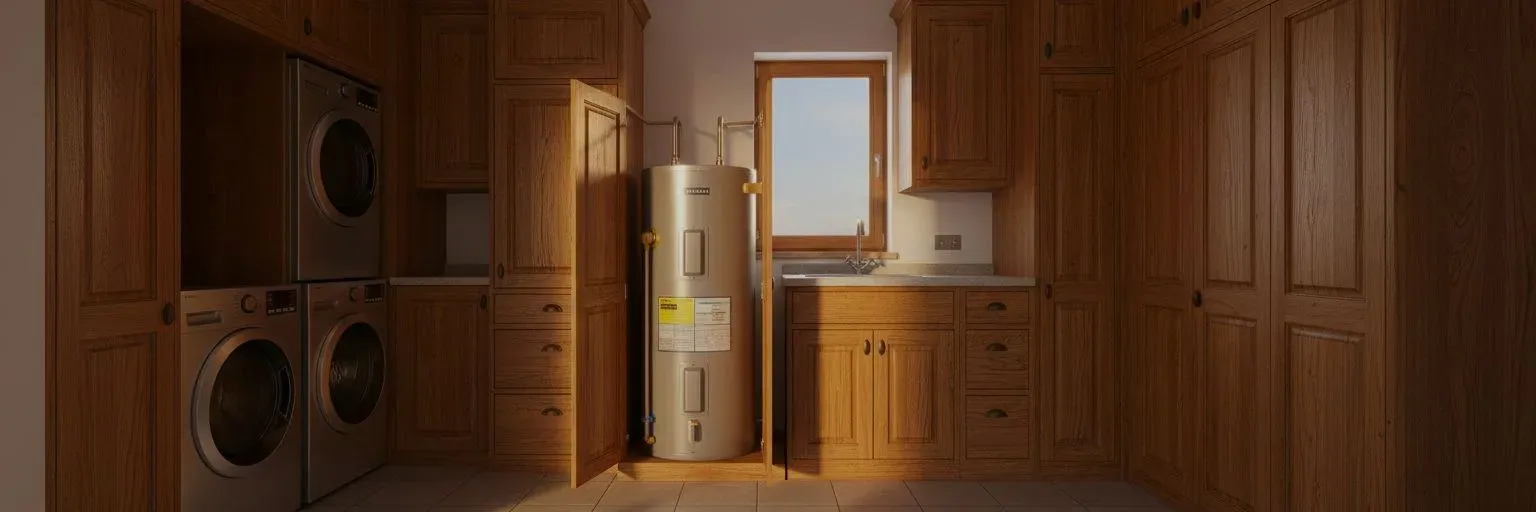
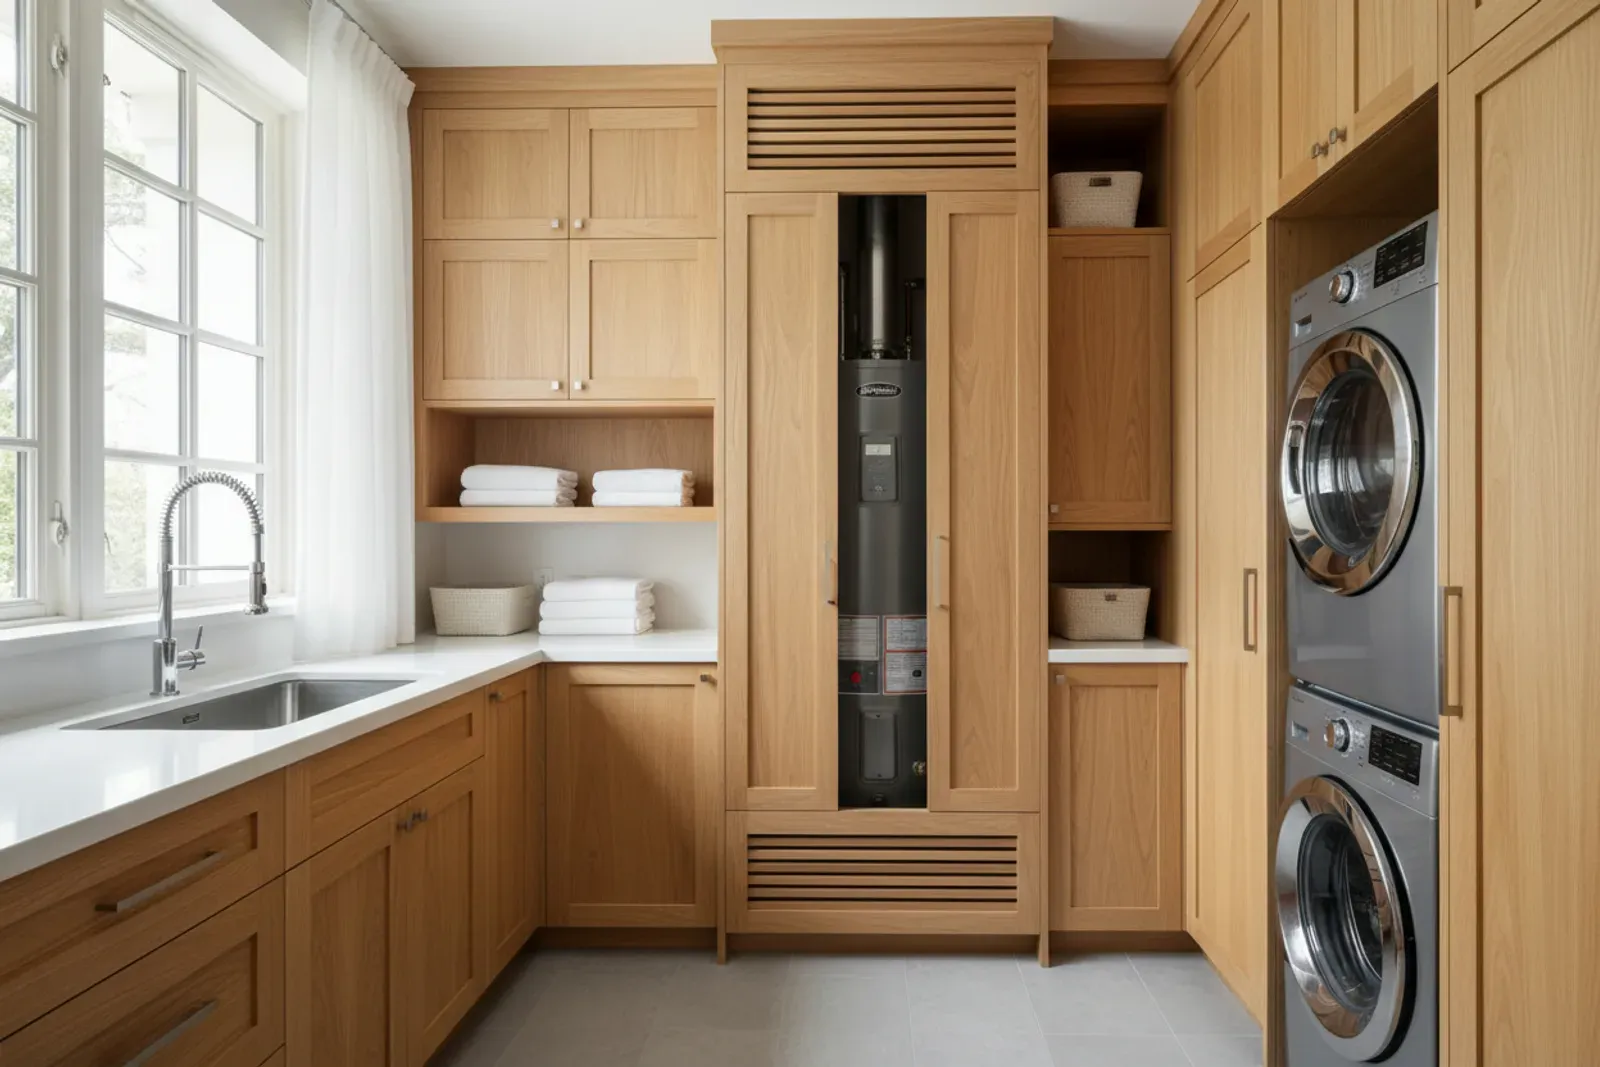
Utility room with cabinets built around a water heater

Utility Room Storage: What the Room Holds

Plan utility room storage around what lives in the room, since that drives cabinet depth more than wall length.

Item Space it needs Best home
Upright vacuum 16 in wide, 50 in tall clear Tall bay, no shelf below 52 in
Broom and mop 12 in wide, 60 in clear Broom cabinet, rail on the door
Air filters, 20x25 26 in clear Shelf near the air handler

A vacuum wants a full height bay with nothing crossing it, spare filters want a shelf by the air handler, and small tools want a drawer bank.

Clearance Around Mechanical Equipment

You cannot box in a water heater or an air handler. Both need working room and the air the manufacturer specifies, and a gas unit needs combustion air besides. We work to 24 to 30 inches of clear space at any access panel, with every shutoff reachable without removing a cabinet part.

Equipment What we leave clear The mistake we see
Electric water heater 24 in front, valve and drain reachable Shelf over the top, anode stuck
Gas water heater 24 in front, combustion air open Louvered door swapped for solid
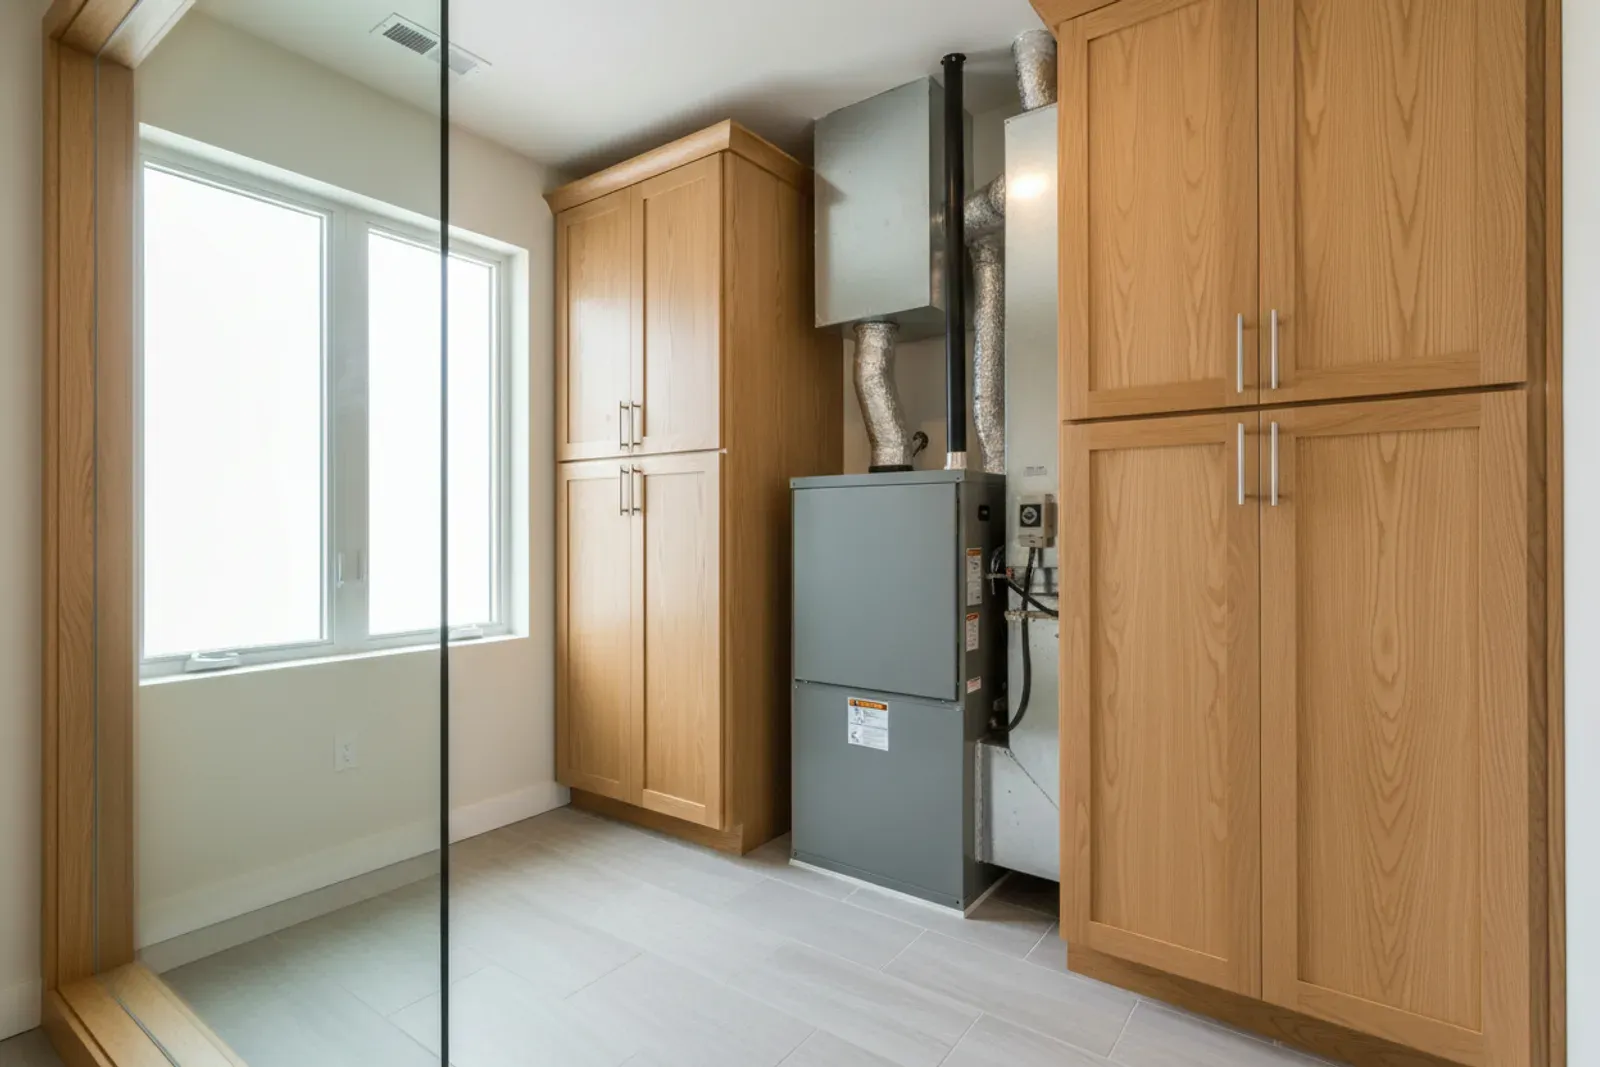
Air handler 24 to 30 in at the filter panel Cabinet in the door swing
Electrical panel 36 in deep, 30 in wide, to 6 ft 6 in Shelving built into that space

The panel is not negotiable: nothing gets built into that space. Anode replacement is the clearance people forget, since the rod is nearly as long as the tank.

Utility cabinets leaving service access to an air handler

Water Heater Enclosure Options

Fuel type decides how. An electric tank can be enclosed with louvered doors, a removable upper panel and a floor sized for the drain pan. We hold the sides an inch off the tank and fasten nothing to the unit.

A gas unit is different. Combustion openings stay open and a draft hood needs clearance above, so we build an open louvered frame and check with your plumber. A tankless heater is easy: shallow, wall hung, cabinetry right beside it.

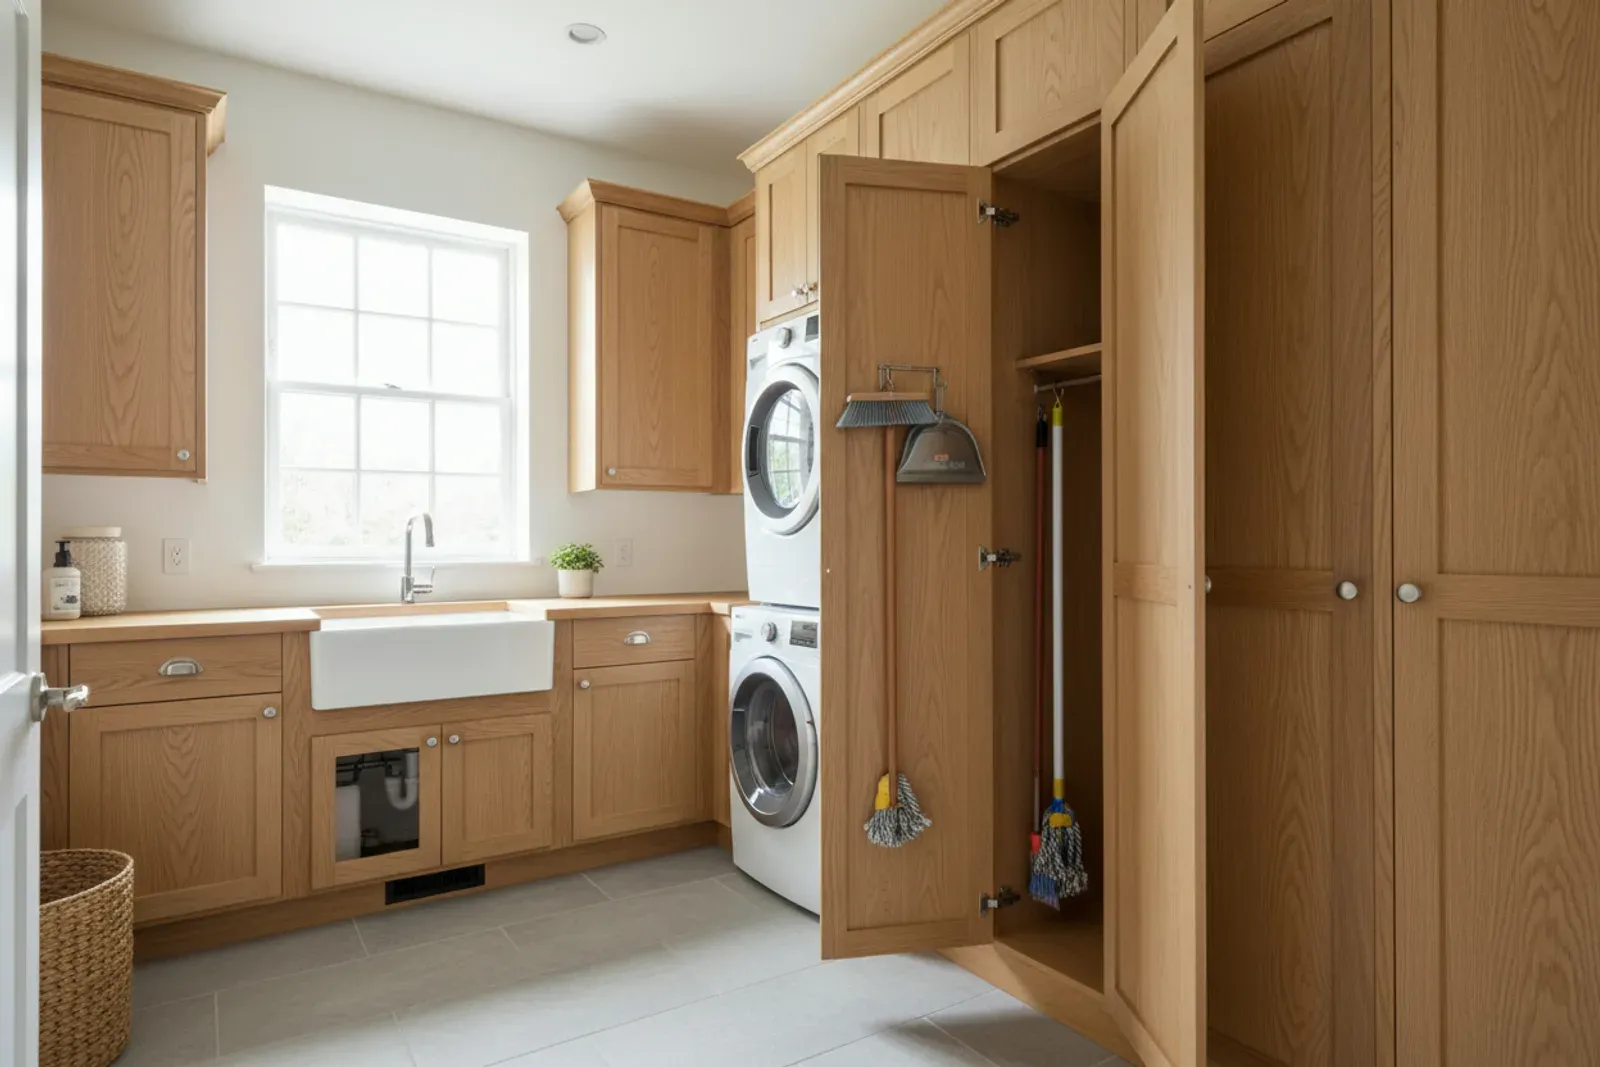
Utility room with tall storage cabinets and a broom cupboard

Tall Utility Cabinets, Broom Cabinets and Deep Shelving

A broom cabinet is 12 to 18 inches wide, 84 to 90 inches tall, and empty for the bottom five feet. One shelf at 60 inches keeps everything below usable, and a rail with clips inside the door stops the mop falling.

Depth is the judgment call on utility room storage. Sixteen inches holds paper goods two deep with the back row visible, while 24 guarantees things disappear. Utility cabinets want depth at the bottom: a 24 inch base under a 14 inch upper gives a landing surface this room never has.

Shelving and cabinets in a small mechanical room

Durable Materials for Mechanical Room Cabinets

Mechanical room cabinets take more abuse than kitchen cabinets and get none of the care, and this room usually sits against a garage wall where humidity runs high. We use prefinished plywood carcasses, never particleboard, and PVC at the floor, because the point of a drain pan is that water shows up eventually. Doors are painted poplar in a satin enamel that takes a scrub brush. Bulk shelving gets 3/4 inch plywood, since half inch sags inside a year.

How We Build a Utility Room, First Call to Install

  1. We measure and photograph every piece of equipment, data plate included
  2. We mark service clearances before drawing a cabinet
  3. You get a layout showing what is enclosed and a price
  4. Cabinetry is built and finished in the shop
  5. Install, level, anchor, fit louvered and removable panels
  6. Walkthrough opening every access point

Most utility rooms install in a day.

Utility Room Cabinet Cost in Jacksonville

Scope Typical installed range
Broom and vacuum cabinet, one tall unit $900 to $1,700
Deep shelving wall, 6 to 8 ft $1,200 to $2,600
Water heater enclosure, louvered doors $1,400 to $3,000
Base, upper and tall run, 8 to 10 ft $3,500 to $7,000

Price moves with tall cabinetry, how much must be removable for access, and counter material. These are typical Jacksonville ranges and a firm figure takes a visit.

Why Jacksonville Homeowners Choose Klein Carpentry

4.8 ★

Rated by 51 Google Reviewers

Klein Carpentry holds a 4.8 star average across 51 Google reviews. Homeowners keep mentioning the same things: fast replies, crews who show up when they say they will, and attention to detail. Every utility room cabinets project gets a written quote, a clear schedule and a daylight walkthrough at the end.

Humidity

Built for Florida's Climate

Wood gains and loses moisture with the air around it, and the USDA Forest Products Laboratory's Wood Handbook shows how much it swells and shrinks as a result. We plan every utility room cabinets job for that movement: stable sheet goods, acclimated lumber, moisture-resistant material near slabs and wet rooms, and joints with room to move.

3 Heights

Fit to Your Actual Walls

Jacksonville homes range from plaster and concrete block to square new construction. We measure each opening at the floor, mid height and ceiling before building, then scribe the finished work to the wall. Depending on the piece, it is built in our shop and brought in finished or built on site in your home, so the fit stays tight either way.

What Jacksonville Homeowners Say

4.8from 51 Google reviews

  • The level of quality Klein Carpentry has is next level. Their service is incredible and are very responsive and knowledgeable. They do all kinds of work. Highly recommend them for any projects you may have coming up!

    Vladimir Orgunov · 4 months ago on Google

  • Very professional and high quality work. Done a wonderful job with the mantle, floating shelves, ship lap, crown and base board! Totally recommend if you’re looking to finish up a home project.

    Alec Lambert · 11 months ago on Google

  • I reached out to get an estimate on building a wet bar to put in the mudroom of our home. Ray sent me a work up and it looked great, so we moved forward. Their craftsmanship is flawless, and they truly went above and beyond to ensure we were happy with the work. Would highly recommend if you’re looking at home projects

    Josh G · a year ago on Google

Reviews from Google

Frequently Asked Questions

Can you build cabinets around my water heater?

Usually yes for an electric tank, with louvered panels and full access to the valve, drain and pan. A gas unit keeps its combustion clearances, so we build an open louvered frame.

Is a utility room the same as a laundry room?

No. A laundry room is designed around machines and water hookups, while a utility room is designed around mechanical equipment. Sharing a space, we treat them as two problems.

How deep should utility shelving be?

Sixteen to eighteen inches, which holds paper goods two deep with the back row visible. Use 3/4 inch plywood so it does not sag.

How much clearance does an air handler need?

Plan on 24 to 30 inches at the filter and coil access panel, with the door able to swing fully open. In many Jacksonville houses it shares the room with the water heater, so the layout serves both.

Will cabinets here hold up next to the garage?

They will if built for it. Rooms on a garage wall run more humid than the rest of a Jacksonville house, so we use plywood carcasses, seal cut edges and keep PVC at the floor.

Related Cabinet and Carpentry Services

Let Us Look at the Room

If your utility room is a mop, a vacuum and a pile, call (904) 759-4988 and we will measure around the equipment. We build across Jacksonville, Orange Park and St. Johns.

Get A Free Quote Today