
Kitchen Island Cabinetry in Jacksonville, FL

Almost everyone wants an island, and a fair number of kitchens cannot hold one without making the room worse. Kitchen island cabinetry in Jacksonville, FL is one of the built to measure kitchen pieces we make, and we start by running a tape across the floor to see whether the math works.

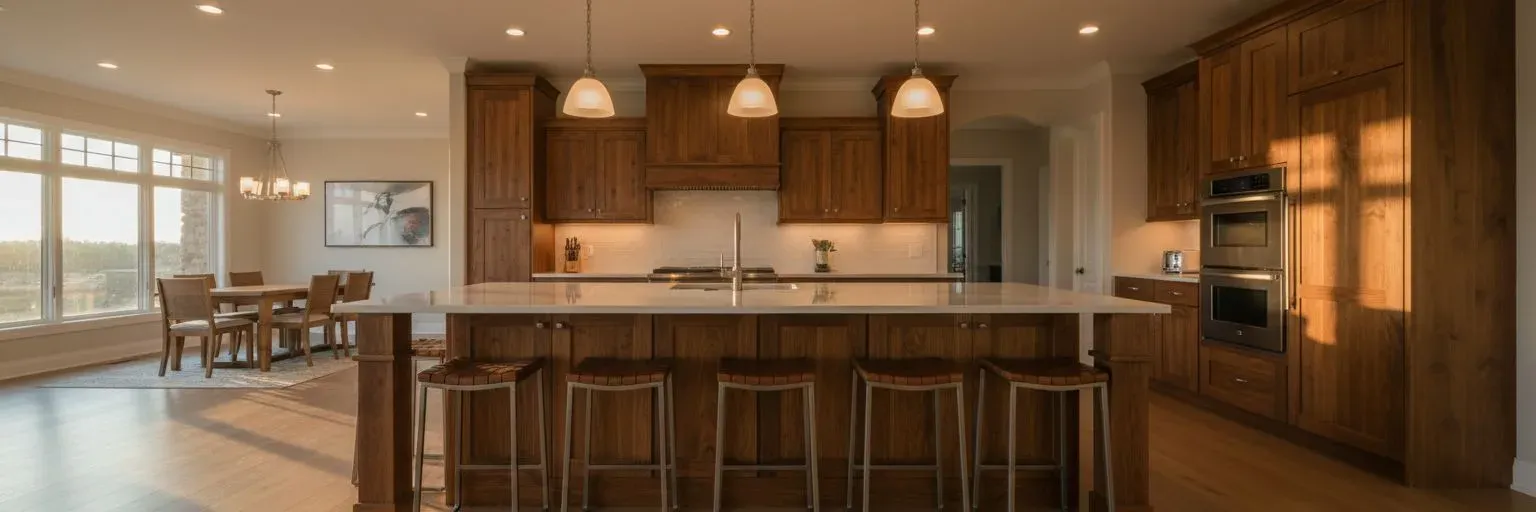
Kitchen island of cabinetry with a seating overhang and stools

Will an Island Fit? Start With Kitchen Island Size

Work backward from the floor, not from a picture. A usable island is at least 4 feet long and 24 inches deep, and most people want 30 to 42 inches once seating is involved.

Island depth Aisle each side Minimum room width
24 inches 36 inches About 11 feet
30 inches 42 inches About 12 feet 6 inches
36 inches 42 inches About 13 feet
42 inches, seating 42 and 44 About 14 feet 6 inches

Those kitchen island size figures assume 24 inch base cabinets on both walls, so subtract two feet if only one wall has them. Under about 11 feet of clear width, a peninsula serves you better. Length is easier: two feet per stool plus storage puts most Jacksonville kitchens at 7 to 9 feet.

Clearance and Aisle Widths

The aisle is what people shortchange and then regret. One cook can work in 36 inches, but two people passing, or one with a dishwasher door open, needs 42 to 48.

The two sides are not equal. The work aisle between the island and the range or sink run wants 42 inches minimum, 48 if two people cook. The seating side needs 36 inches to walk behind a stool, 44 if that is the path to the pantry. Door swings count too: a refrigerator swinging 24 inches into a 36 inch aisle blocks the room every time someone gets milk.

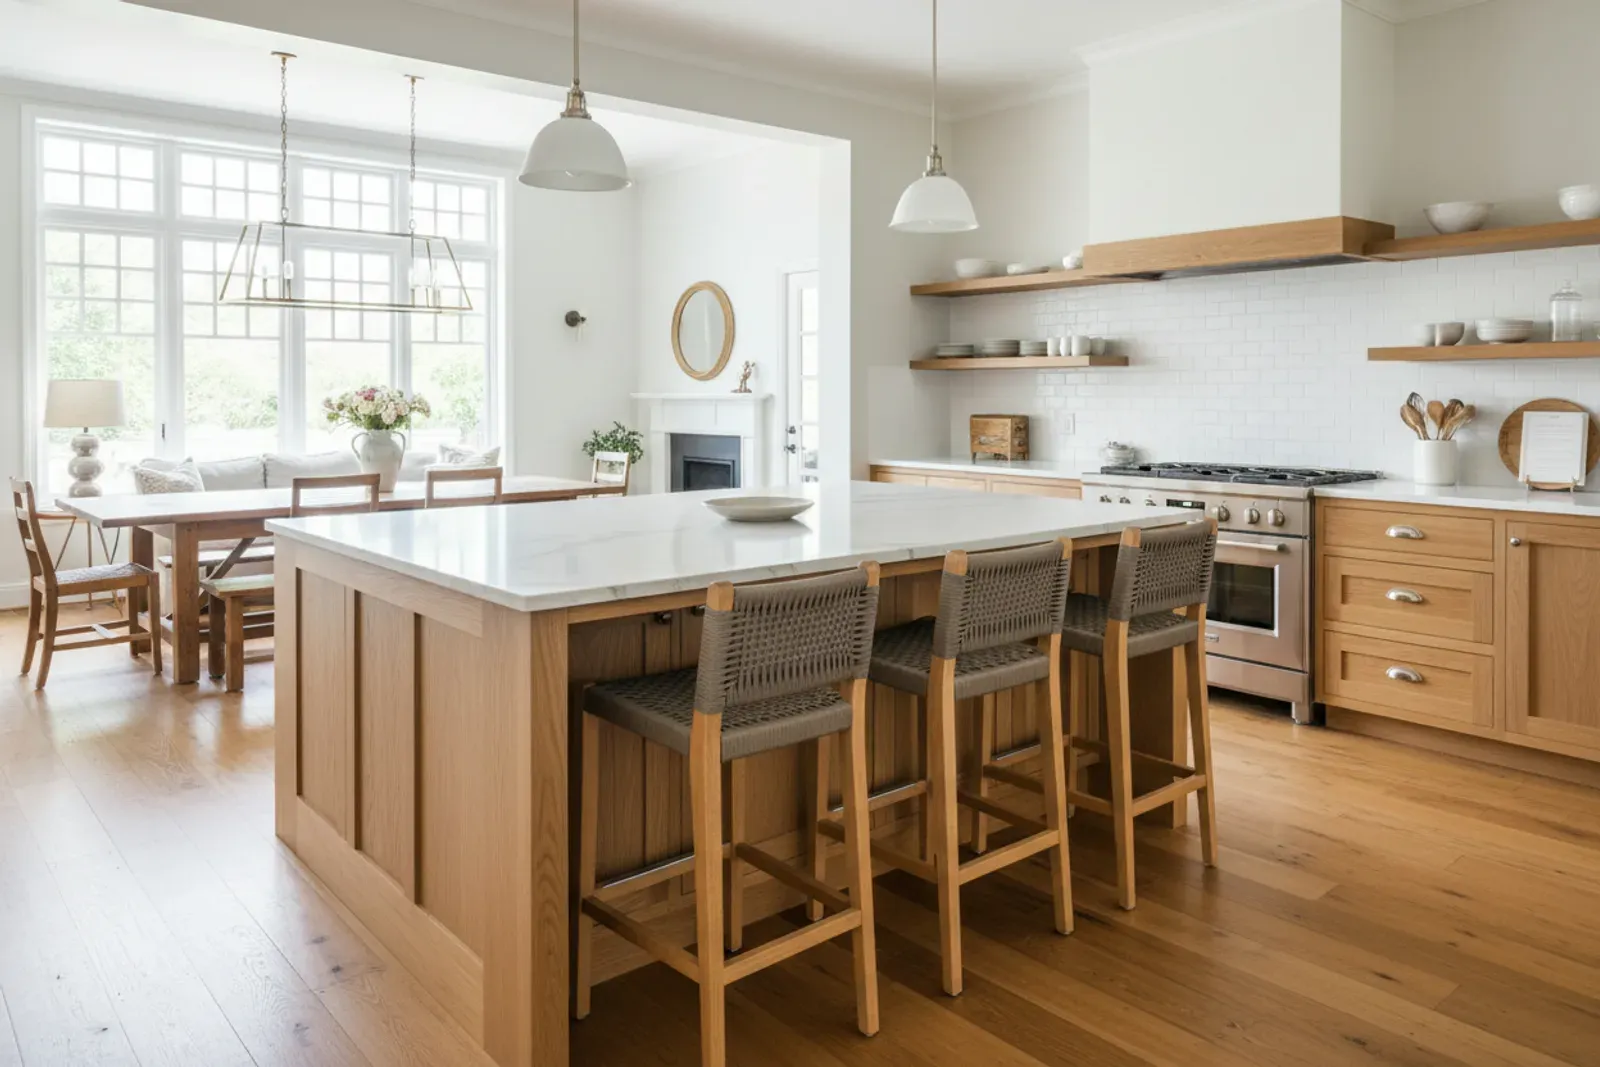
Kitchen island with drawer banks on the working side

Seating, Overhang and Knee Space on an Island With Seating

An island with seating fails when someone sits down and their knees hit the cabinet. The overhang saves you.

Counter style Height Stool height Overhang Width per seat
Counter 36 inches 24 to 26 inches 12 to 15 inches 24 to 30 inches
Bar 42 inches 29 to 30 inches 12 inches 24 inches
Table 30 inches 18 inch chair 15 to 18 inches 24 to 30 inches

Twelve inches is the common rule of thumb and the bare minimum for an adult, while fifteen gives real knee room. Past 12 inches stone wants support, so we set steel plate brackets into the cabinet back. Corbels work too, but they land where a knee wants to be.

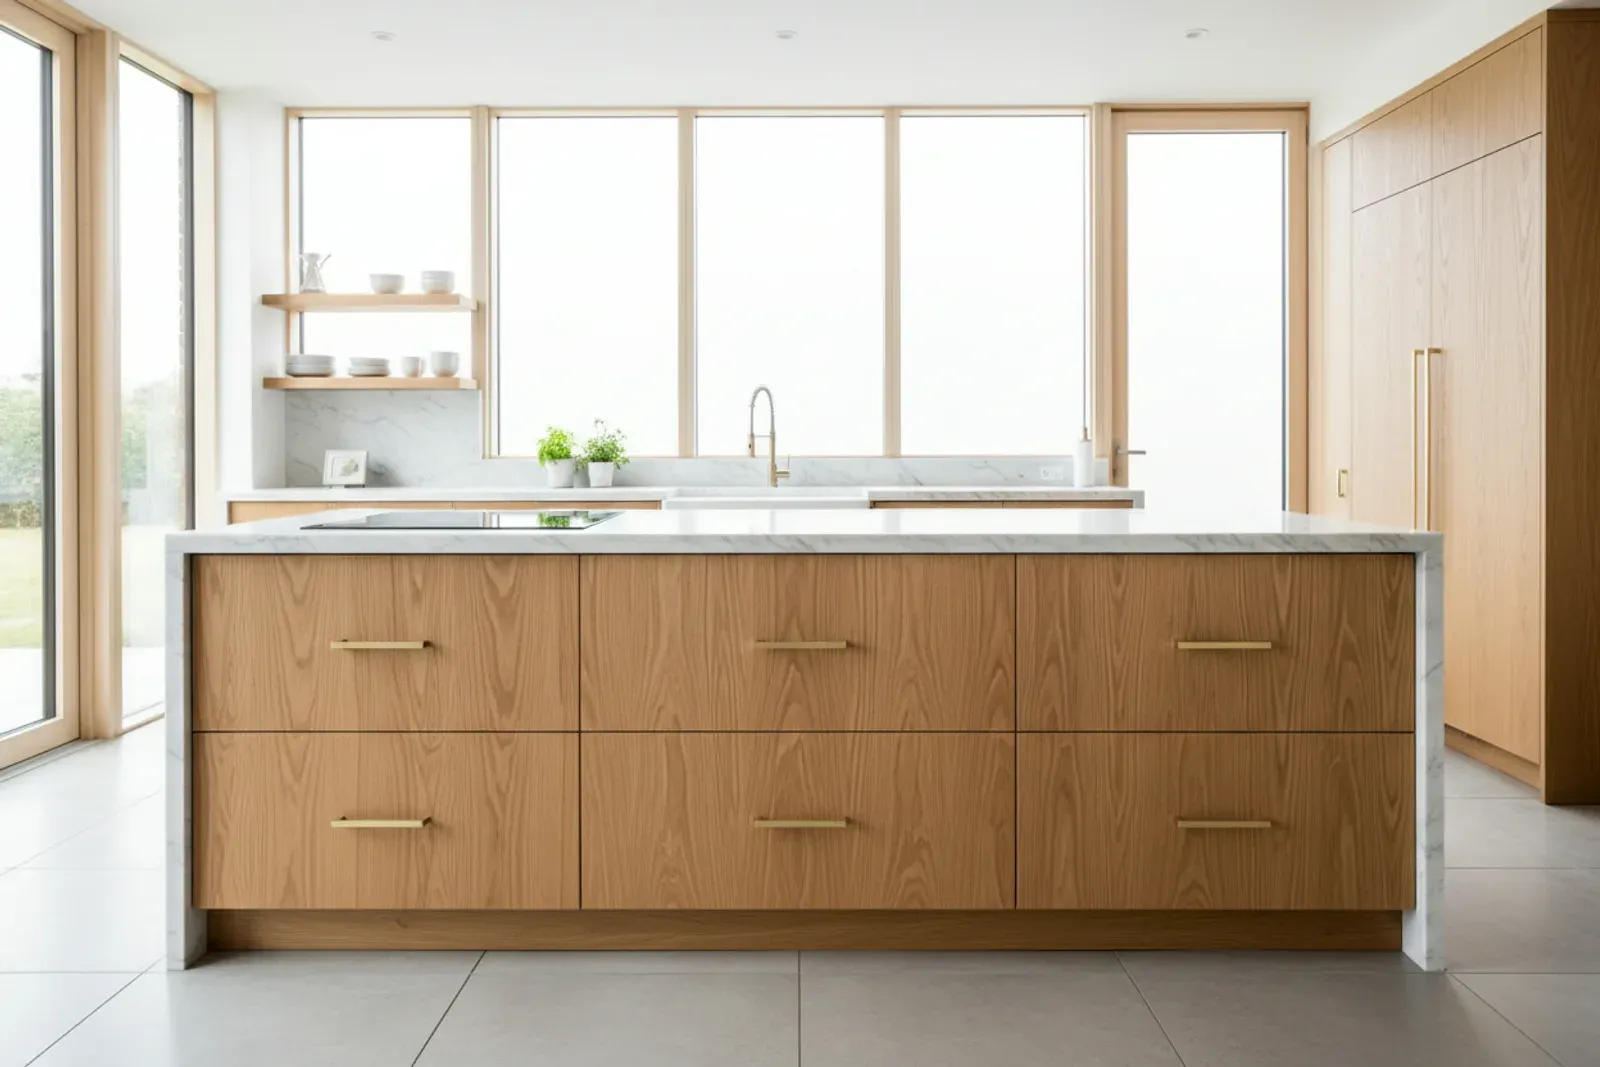
Large island with a prep sink and cabinets beneath it

Island Storage That Earns Its Footprint

An island is the biggest box in the kitchen and the easiest place to waste space, so good island storage plans both faces. The working face gets drawers instead of doors: a three drawer stack, a deep 30 inch pot drawer and a pullout trash base. The seating face gets shallow 6 to 12 inch cabinets.

A 42 inch deep island holds two rows of 21 inch cabinets back to back, which keeps the middle from becoming a black hole. See custom drawers for how those boxes are built.

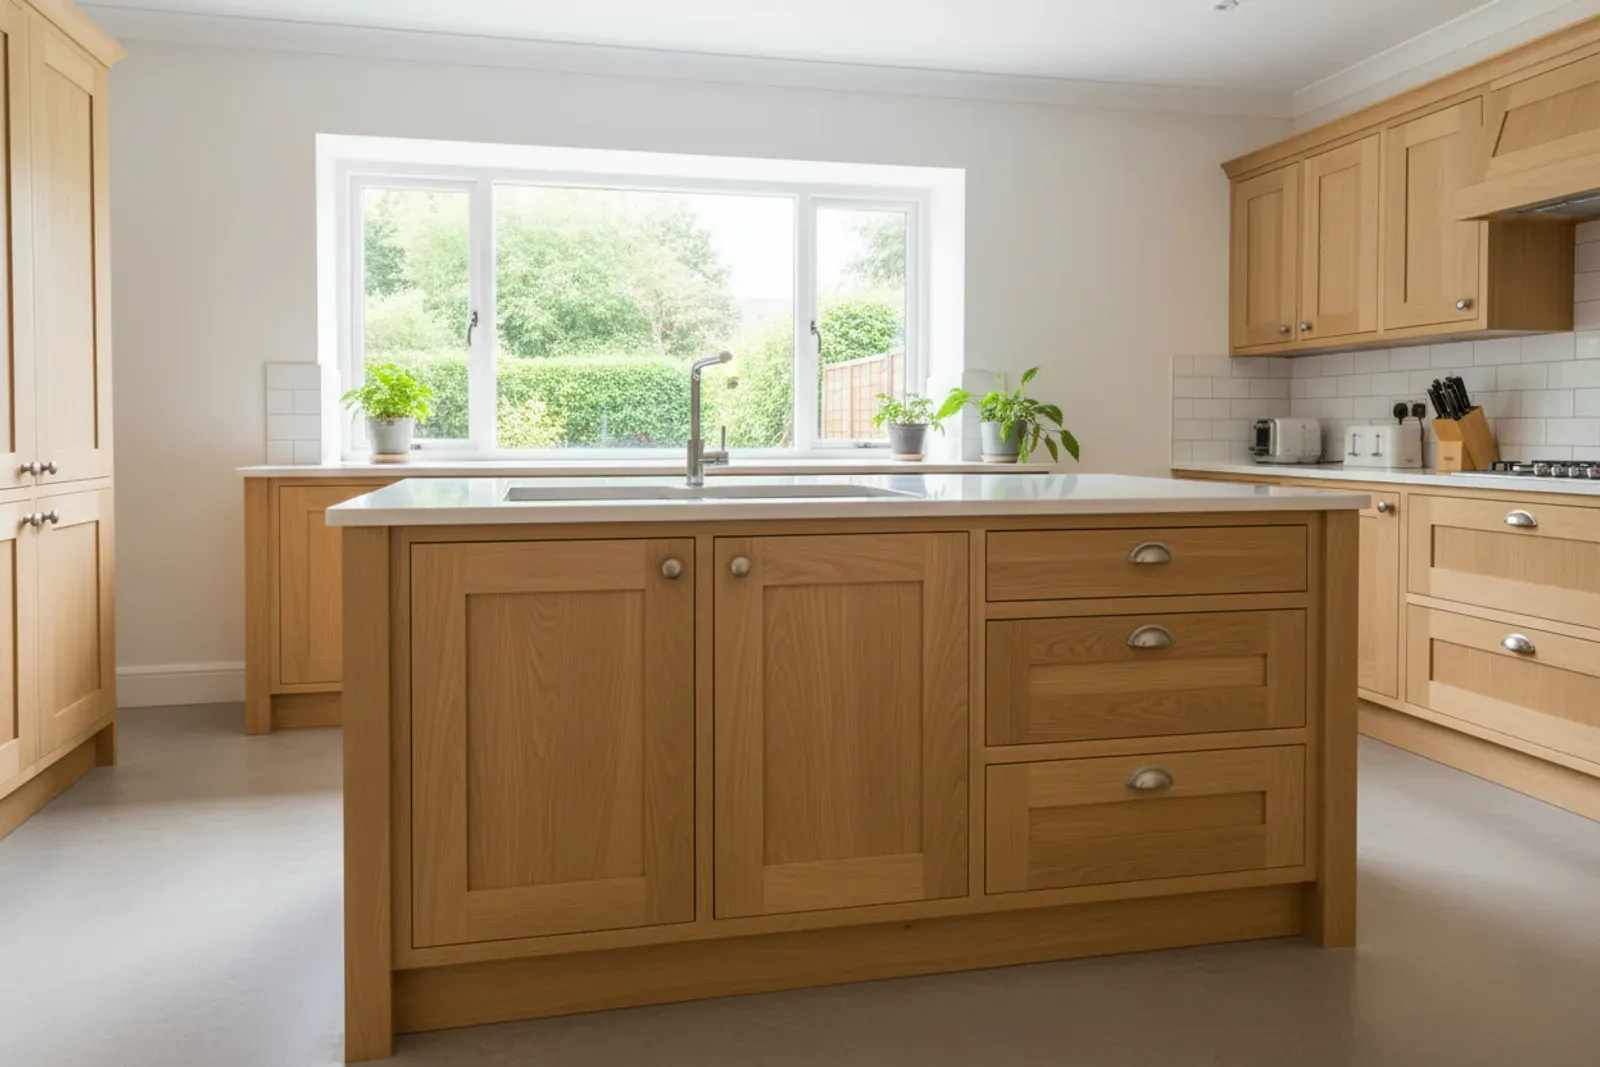
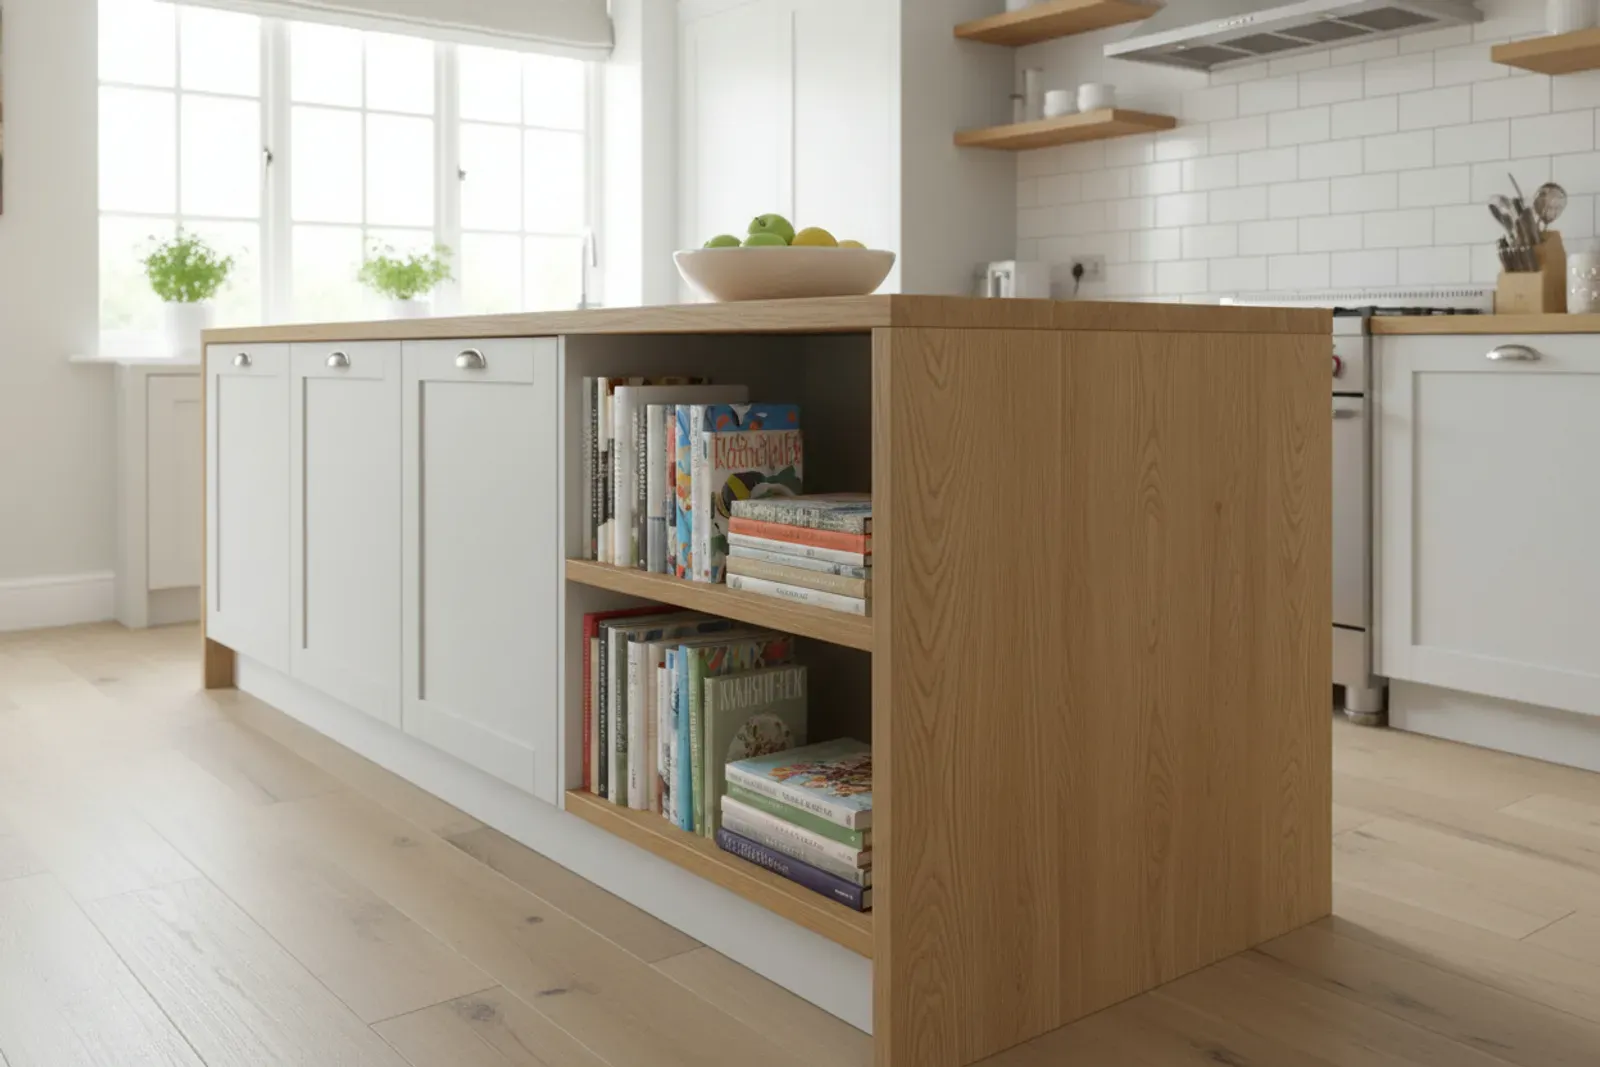
Kitchen island with open shelving on the end for cookbooks

Kitchen Island Cabinets and How They Are Built

Kitchen island cabinets take abuse from four sides, and every panel is a finished surface. We build it as one assembly on a leveled platform, then apply finished ends and a back panel carrying the same door detail as the fronts, so the seating side does not read as a cabinet back.

Long overhangs get blocking built in so brackets bite solid material. A 4 inch recessed toe kick on the working face with a flush furniture base on the seating face is the detail that reads custom, and full legs suit a farmhouse kitchen.

Power, Plumbing and Appliances in a Custom Kitchen Island

This is the line item that surprises people in a custom kitchen island. Current electrical practice expects a receptacle serving an island counter, and power is not free to get there.

Most homes in Mandarin, Southside and Nocatee sit on a slab. A new circuit means saw cutting and trenching the slab and patching it, or going up through the attic and down a nearby wall. Trenching is the honest answer when the floor is coming up anyway.

A prep sink adds a drain, which needs fall and a vent, and that climbs fast if the island sits far from the existing line. A cooktop needs ventilation and landing counter, 12 inches on one side and 15 on the other.

From Measure to Install

We start with a roll of painter's tape, laying the footprint on the floor so you can walk the aisles before anything is drawn. That fifteen minutes has talked more than one homeowner into a smaller island and a better kitchen.

Then drawings and a fixed price, rough in if needed, and 4 to 8 weeks of shop build and finish. Install is one to two days: we set the base on a leveled platform, fasten it down and install overhang brackets, then the fabricator templates. Stone returns 7 to 14 days later.

Kitchen Island Cost in Jacksonville

Island scope Typical Jacksonville range
4 to 5 foot, storage only $3,500 to $7,000
7 to 8 foot with seating overhang $6,500 to $13,000
8 to 9 foot with prep sink $9,000 to $18,000
Waterfall stone ends, added $2,000 to $5,000
Slab trenching for utilities $1,200 to $3,500

Cabinetry cost moves with size, door construction and finish. Utilities are the wild card, and on a slab home they can add more than the cabinets do. Those ranges are typical for this market, not a quote.

Why Jacksonville Homeowners Choose Klein Carpentry

4.8 ★

Rated by 51 Google Reviewers

Klein Carpentry holds a 4.8 star average across 51 Google reviews. Homeowners keep mentioning the same things: fast replies, crews who show up when they say they will, and attention to detail. Every kitchen island cabinetry project gets a written quote, a clear schedule and a daylight walkthrough at the end.

Humidity

Built for Florida's Climate

Wood gains and loses moisture with the air around it, and the USDA Forest Products Laboratory's Wood Handbook shows how much it swells and shrinks as a result. We plan every kitchen island cabinetry job for that movement: stable sheet goods, acclimated lumber, moisture-resistant material near slabs and wet rooms, and joints with room to move.

3 Heights

Fit to Your Actual Walls

Jacksonville homes range from plaster and concrete block to square new construction. We measure each opening at the floor, mid height and ceiling before building, then scribe the finished work to the wall. Depending on the piece, it is built in our shop and brought in finished or built on site in your home, so the fit stays tight either way.

What Jacksonville Homeowners Say

4.8from 51 Google reviews

  • Very professional and high quality work. Done a wonderful job with the mantle, floating shelves, ship lap, crown and base board! Totally recommend if you’re looking to finish up a home project.

    Alec Lambert · 11 months ago on Google

  • I reached out to get an estimate on building a wet bar to put in the mudroom of our home. Ray sent me a work up and it looked great, so we moved forward. Their craftsmanship is flawless, and they truly went above and beyond to ensure we were happy with the work. Would highly recommend if you’re looking at home projects

    Josh G · a year ago on Google

  • Absolutely recommend! 5 Star experience all around. Pricing was extremely reasonable and fair and the results of the work was spectacular. I had a window frame and siding that needed to be replaced due to water damage. The end result was nothing short of excellent. I will be definitely be using them again going forward and will be letting others know to use them as well.

    Gregory Brown · a year ago on Google

Reviews from Google

Frequently Asked Questions

How much space do I need around a kitchen island?

Plan on 42 inches between the island and any run you cook or clean at, and 36 to 44 inches on the seating side. Thirty six inches works for a single cook but gets tight the moment a dishwasher door opens. Below about 11 feet of clear room width, an island does more harm than good.

Can I put an outlet in an island on a concrete slab?

Yes, and it is normal in a Jacksonville kitchen remodel. The circuit comes through a saw cut trench in the slab that gets patched, or down a nearby wall if the geometry allows. Have the electrician price both routes before the floor goes in.

Can you build an island to match cabinets I already have?

Often yes. We can match a door profile and get close on a painted finish, while an aged stain on 15 year old wood is harder. If a match is not realistic, a deliberate contrasting color is the standard fix and looks better than a near miss.

How many stools fit on my island?

Allow 24 inches of counter width per seat, 30 to be comfortable. A 7 foot island seats three on one side and a 9 foot island seats four. Wrapping seating around a corner looks efficient on paper, but the corner seat never gets used.

Does a kitchen island need a permit in Jacksonville?

Adding electrical or plumbing brings the work under permitting through the City of Jacksonville building department, normally handled by the licensed trade doing that portion. A cabinet only island is generally treated as a finish change. We will tell you which one you have.

Related Cabinet and Carpentry Services

Ready to Talk Through Your Kitchen Island Cabinetry Project?

Call Klein Carpentry at (904) 759-4988 and we will come look at the space, take measurements and give you a written quote.

Get A Free Quote Today