
Custom Kitchen Cabinets in Jacksonville, FL

Your sink wall measures 13 feet 4 inches and stock boxes come in 3 inch jumps, so a filler strip swallows the difference. Custom kitchen cabinets in Jacksonville, FL are the kitchen cabinetry we build to measure instead of ordering to the nearest size that will squeeze in.

What follows sets your budget and your result: which tier to buy, what the box is made of, and how long you live without a kitchen.

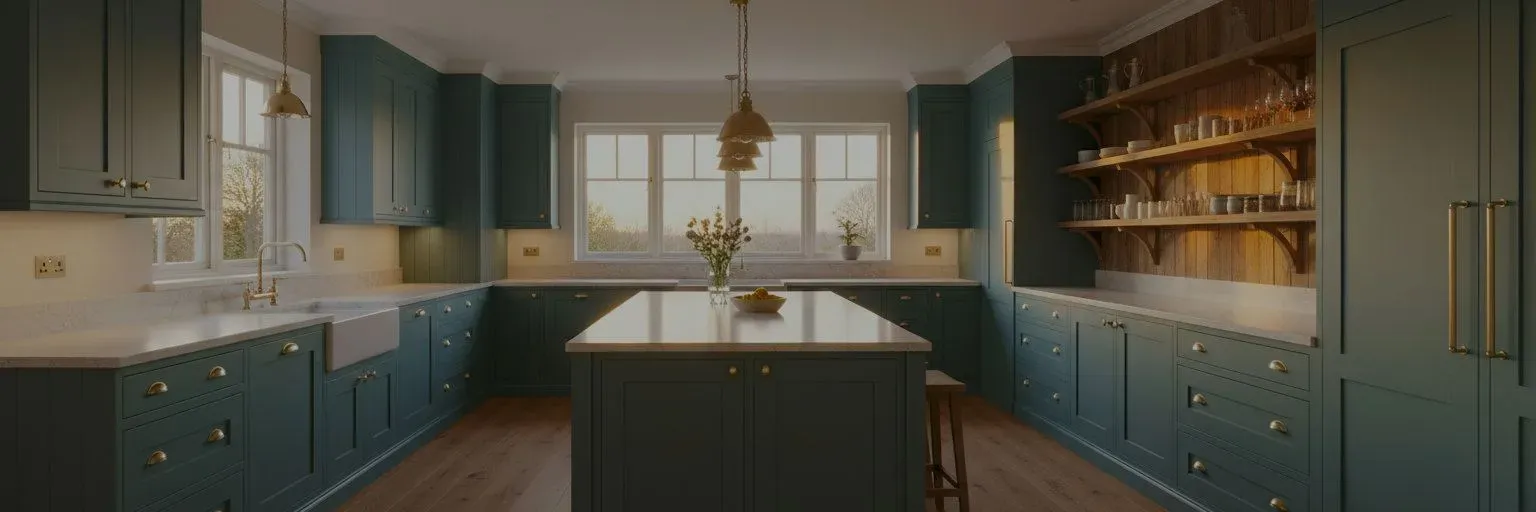
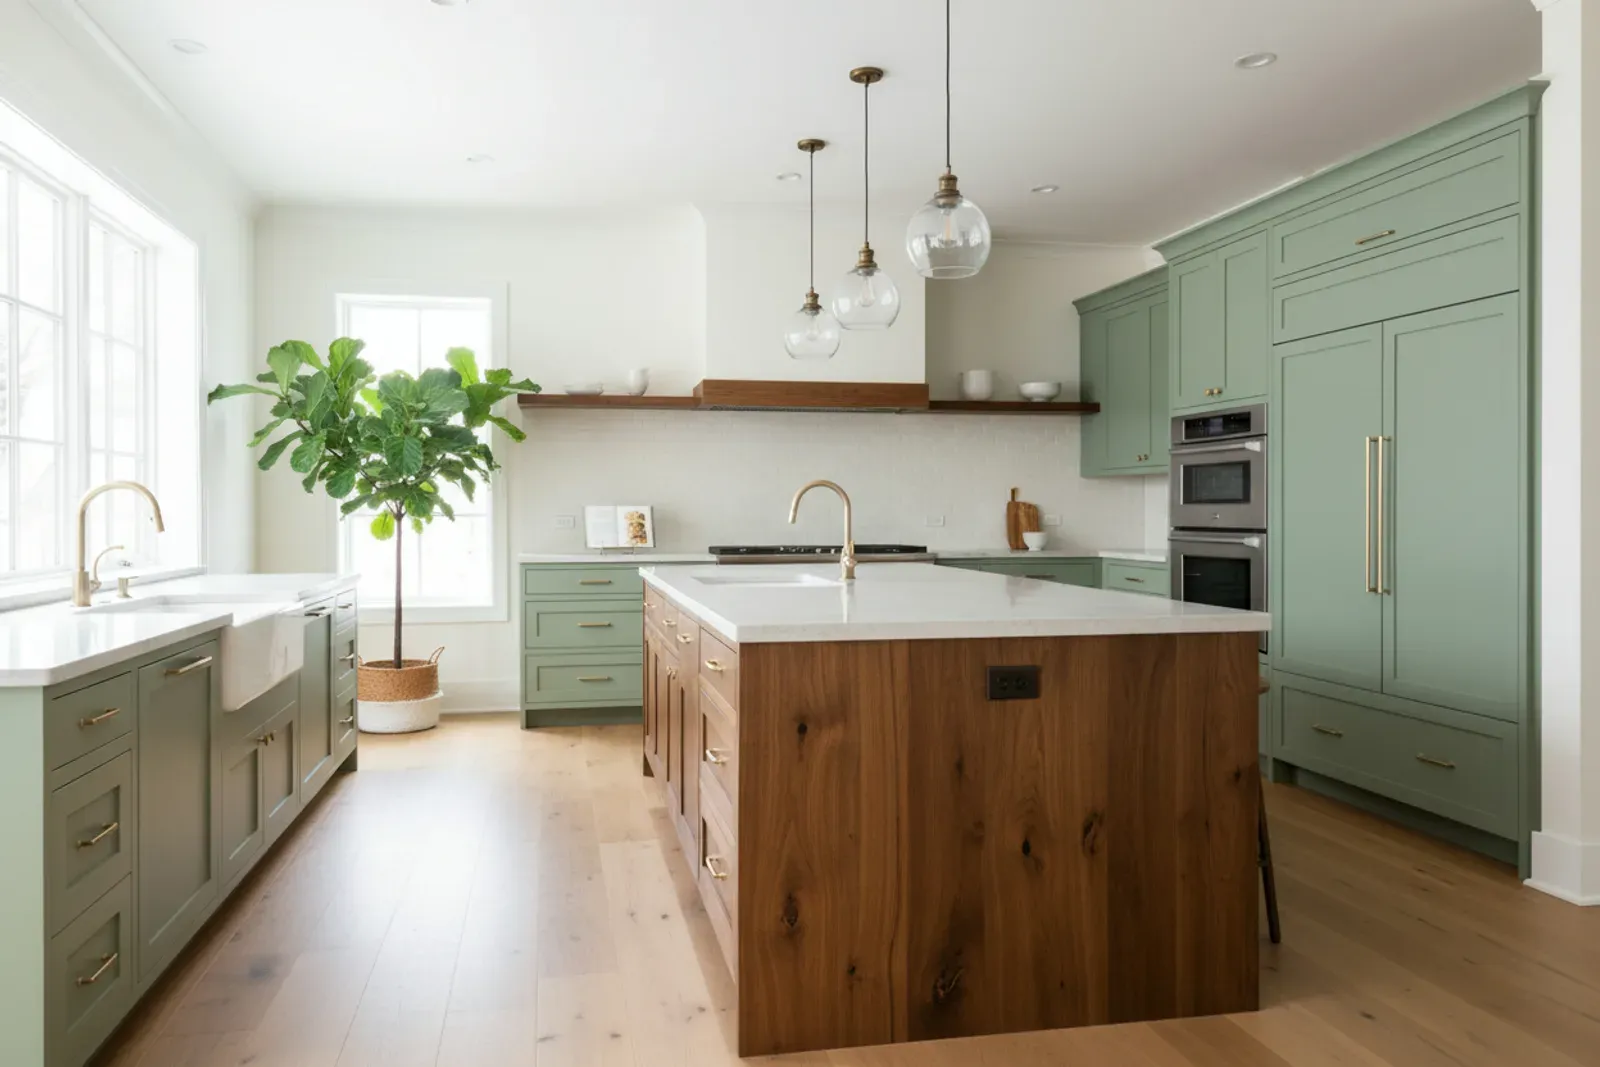
Custom kitchen of painted shaker cabinets with a large island and stone counters

Custom, Semi Custom Kitchen Cabinets, and Stock

Tier is the first decision and it controls everything after it. Stock ships from inventory in fixed sizes. Semi custom kitchen cabinets come from a factory catalog with some depth and width changes. Custom means we draw the run to your walls and build the boxes here.

Tier Cost per linear foot Sizing Lead time
Stock $120 to $280 3 inch increments, fillers 1 to 3 weeks
Semi custom $280 to $550 Some depths and widths 6 to 12 weeks
Custom $500 to $1,100 Built to the measured wall 5 to 10 weeks

Linear foot pricing counts the run along the wall and usually includes the upper and the base together, so a 24 foot kitchen with an island is quoted at 28 to 32 feet.

Semi custom is fair value in a plain rectangle with 8 foot ceilings. Go custom when you have 9 or 10 foot ceilings to reach, a window in the wrong place, or you want inset doors.

Kitchen Cabinet Design and Layout Planning

Kitchen cabinet design starts with where you stand, so we mark the sink, the cooktop and the refrigerator first. A main aisle between two runs wants 42 to 48 inches, 36 is the floor in a galley, and you want 15 inches of landing counter on the refrigerator handle side. Bases run 34 1/2 inches high before the counter, and uppers start about 18 inches above it.

Drawer bases beat door bases below the counter, since you can see a drawer from above without kneeling. We plan a pullout trash base near the sink, a tray divider by the oven, and full depth uppers where the wall allows, then push overflow into pantry shelving.

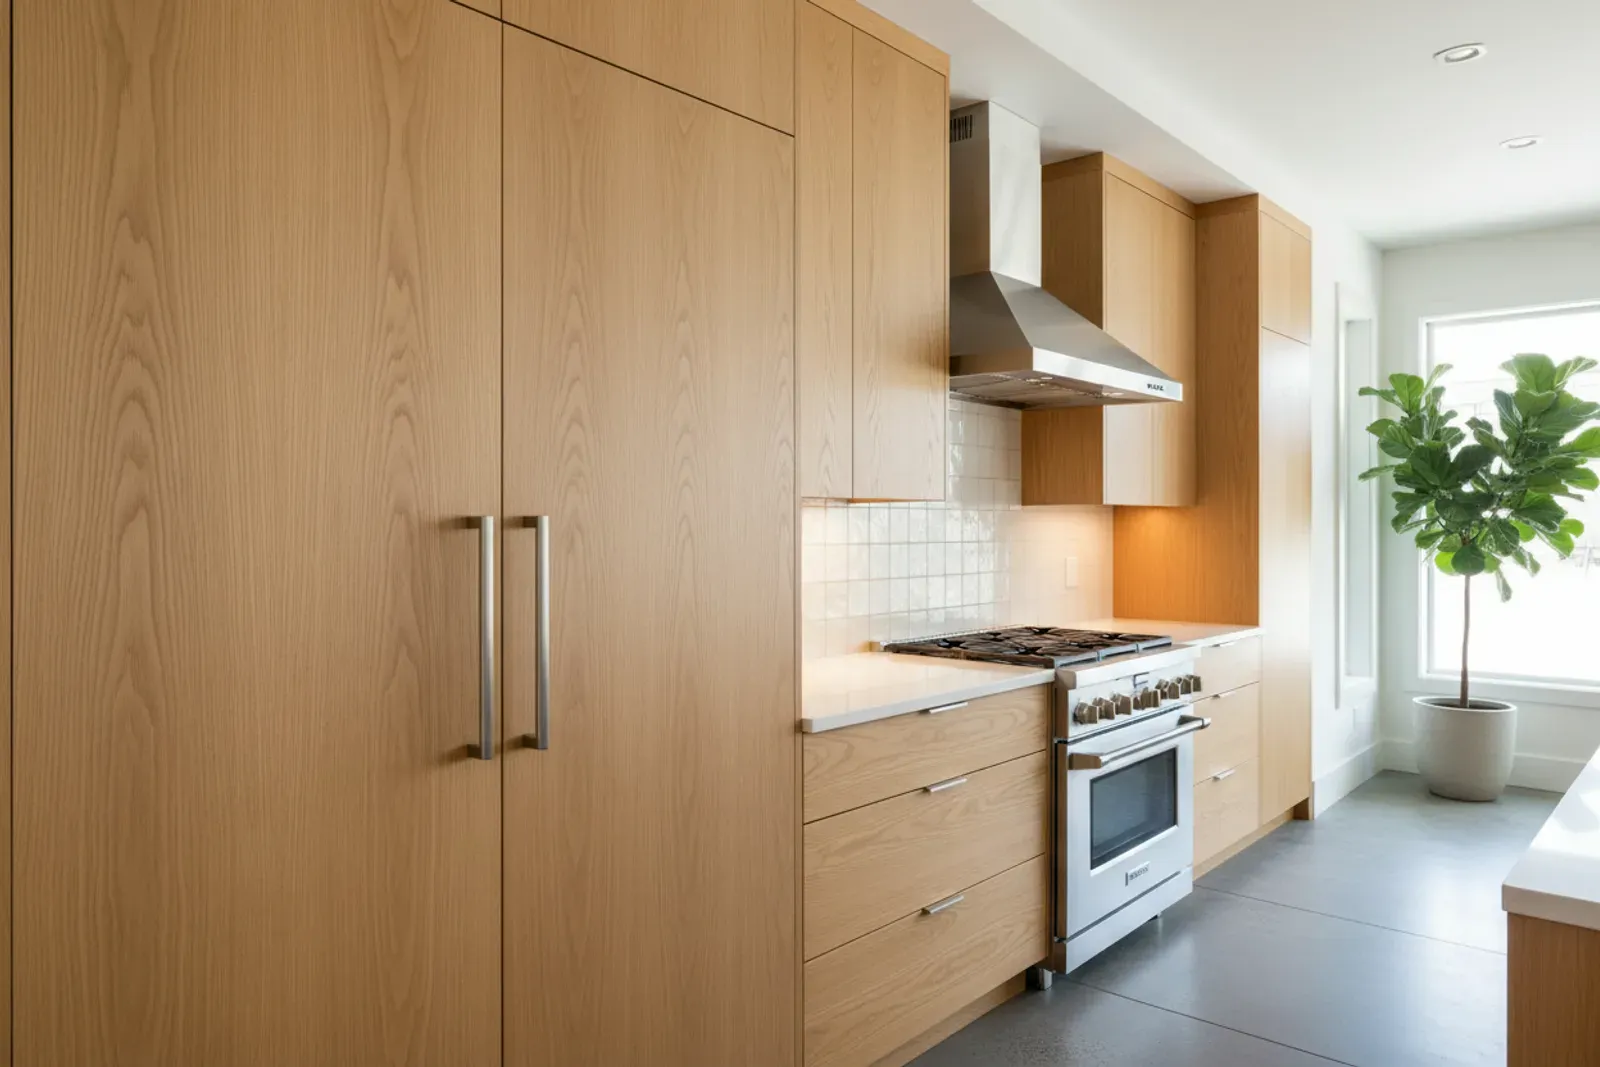
Run of tall kitchen cabinets to the ceiling beside a range

Materials and Construction Behind Custom Kitchen Cabinetry

The box is the part you never see and the part that decides whether your custom kitchen cabinetry is still tight in fifteen years.

Box material Under a slow leak Screw holding Where it belongs
3/4 inch plywood Dries, stays flat Strong Every base and upper
Particleboard Swells, never recovers Weak once wet We do not use it
MDF Swells permanently Fair Painted doors only

A dishwasher line that weeps overnight is the common failure here. Plywood dries and the cabinet stays square. Particleboard wicks water up through the core, the bottom bellies, and the front edge splits. That cabinet is replaceable, not repairable.

We build from 3/4 inch plywood with dovetailed maple drawer boxes on full extension undermount slides, rated 75 pounds standard and 100 to 120 heavy duty. See custom drawers for how those boxes go together.

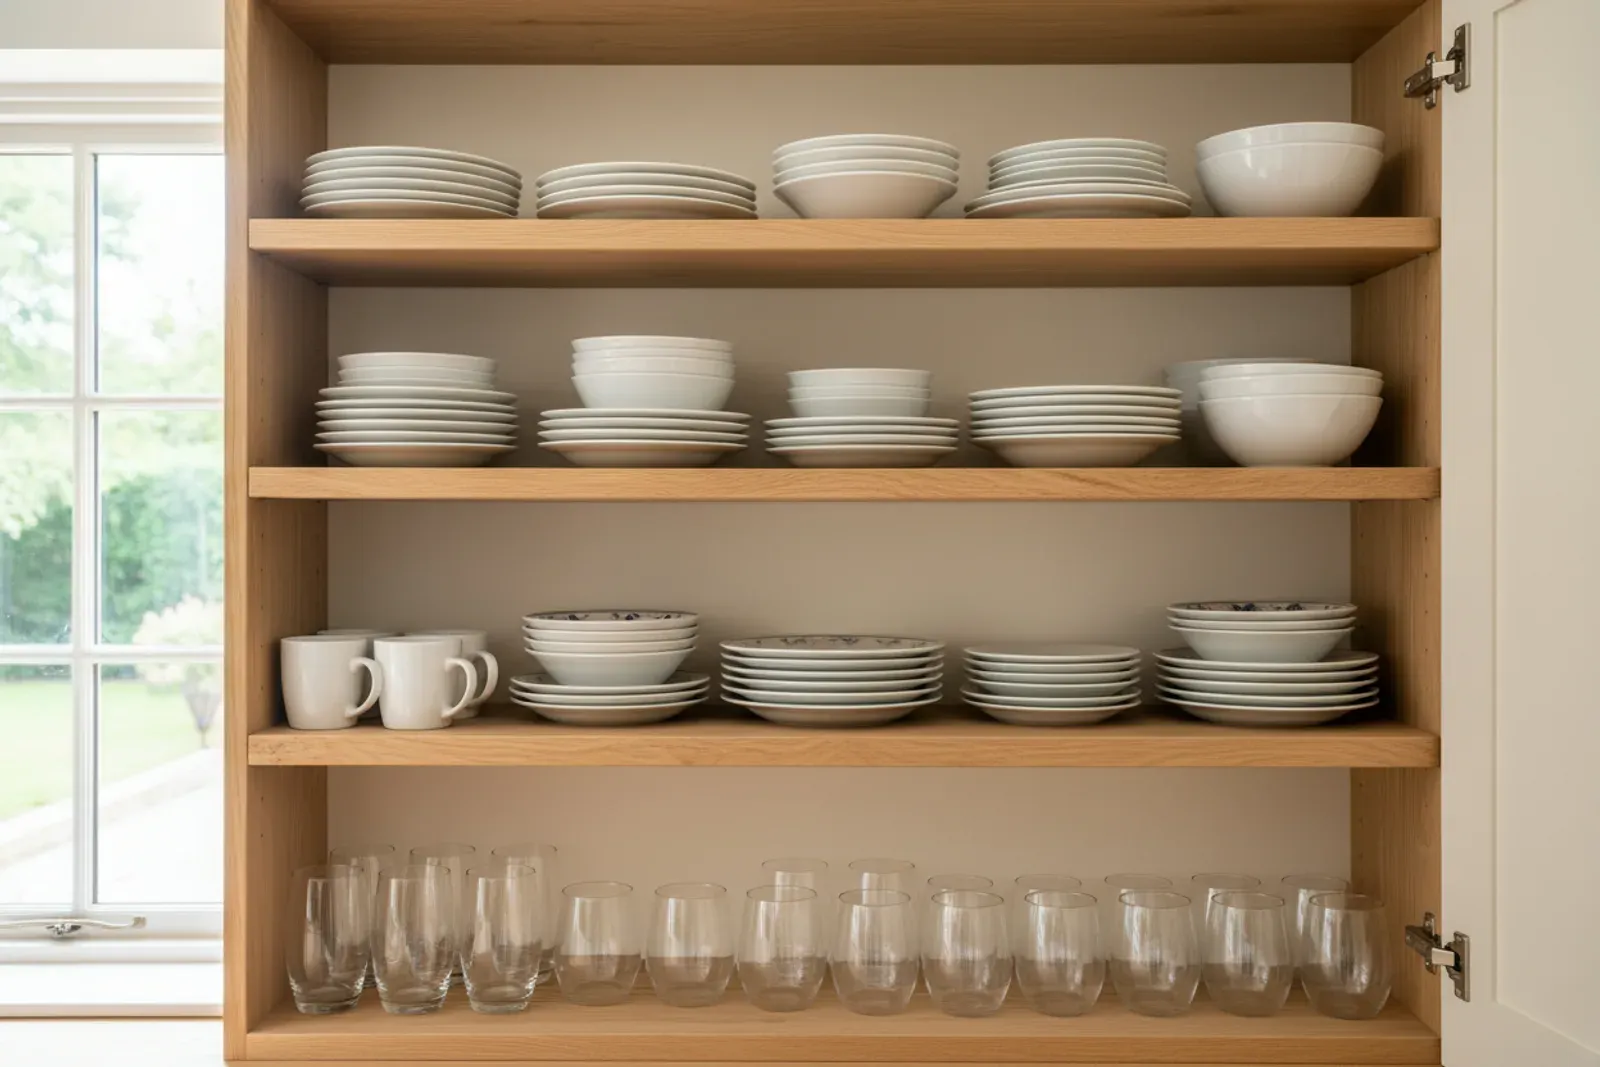
Kitchen cabinet interior with adjustable shelves and stacked plates

Door Styles and Finishes for a Florida Kitchen

Door style sets the look and a real share of the price, since fitting labor changes with it.

Door type Reveal and fit Cost effect Good fit for
Full overlay shaker 1/8 inch gaps Baseline Most Jacksonville kitchens
Slab, rift white oak 1/8 inch gaps Add 5 to 15 percent Nocatee and Bartram new builds
Beaded inset 3/32 inch, door inside the frame Add 20 to 30 percent Riverside and Ortega bungalows

We spray a catalyzed finish rather than rolling wall paint on a door, and seal all six faces including the bottom edge, which otherwise drinks humidity until the paint releases in a line. Near the ocean at Jacksonville Beach and Ponte Vedra we specify stainless hinges and pulls, since plated hardware pits within a few seasons of salt air. Our shaker style page goes deeper on rail widths.

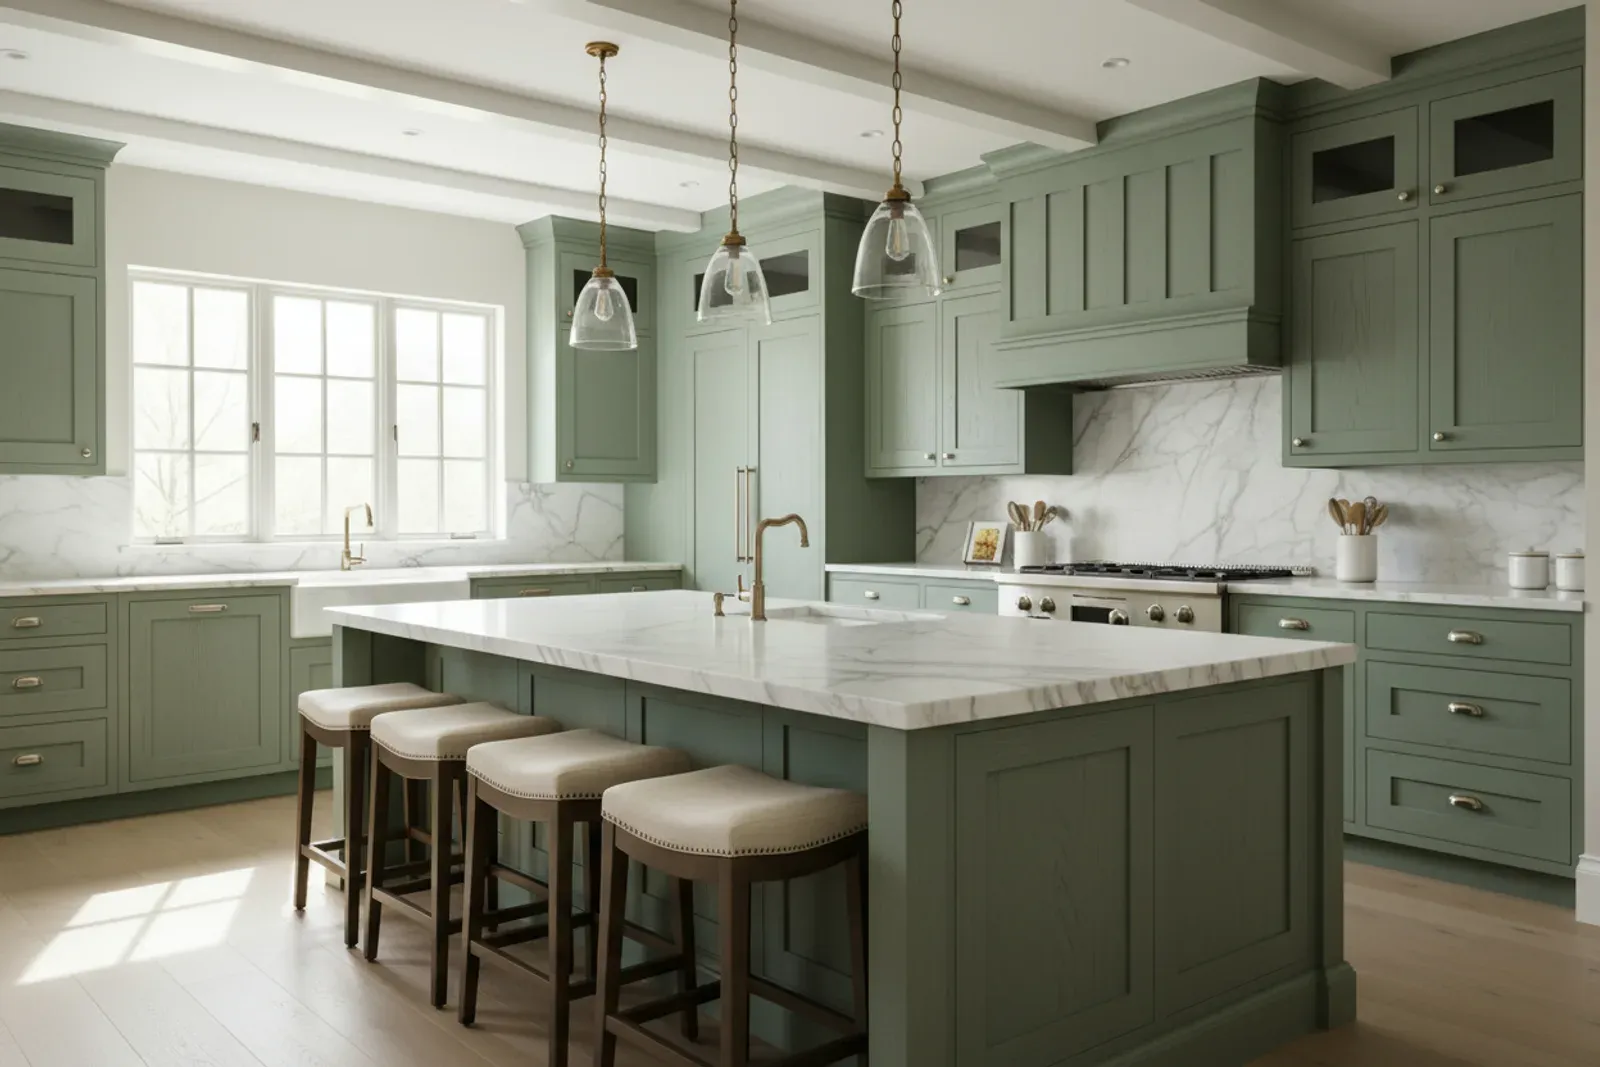
Two tone kitchen with a stained island and painted perimeter cabinets

What Separates Kitchen Cabinet Makers From Cabinet Sellers

Plenty of companies in town sell cabinets. Fewer kitchen cabinet makers cut and finish them here, which matters the day a wall comes in a half inch out of plumb.

Three questions sort it quickly. What are the boxes made of, down to the back panel? Is the finish sprayed and catalyzed in a booth, or brushed on site? Do you field measure after demolition? A local shop can also build one odd piece, like a 19 1/2 inch cabinet for a bump out, which is exactly what a catalog cannot do.

Out of Square Walls, Block Walls and New Construction

Older houses in Avondale, San Marco and Springfield rarely have a square kitchen. A plastered wall can lean a half inch over 8 feet, so we scribe end panels to the real wall instead of leaving a tapered shadow line.

Many homes here from the 1950s through the 1970s have block exterior walls with thin furring and no stud to hit. We anchor a ledger into the block and hang the uppers from it, keeping an air gap behind the backs so the cabinet is not pressed against masonry that sweats in August.

New construction in Nocatee and Bartram Park moves the fussy work to ceiling height, where 9 foot ceilings leave a dead 18 inch gap above a standard upper. We run the uppers tall and cap them with crown molding.

Process, Lead Time and Kitchen Cabinet Installation

We visit, measure roughly, talk through layout and budget, then hand you a drawing and a fixed price. A 3D rendering is worth the step, since moving a wall oven on paper costs nothing.

After approval, demolition happens and we field measure the bare room. Shop build and finish takes 5 to 10 weeks, with finish complexity driving the schedule more than cabinet count.

Kitchen cabinet installation runs 2 to 4 days. Uppers go first, bases are shimmed dead level, and only then does the countertop fabricator template, because a template off unlevel bases makes a seam you will stare at forever. Stone returns 7 to 14 days later, then we hang doors and set hardware.

Cost Per Linear Foot in Jacksonville

Kitchen scope Linear feet Typical Jacksonville range
Small galley, painted overlay 12 to 16 $9,000 to $16,000
Average kitchen, painted overlay 20 to 26 $16,000 to $32,000
With island, stained 26 to 32 $28,000 to $48,000
Large kitchen, inset doors 30 to 40 $45,000 to $85,000

Door construction moves the number first, since inset costs 20 to 30 percent more than overlay in fitting time alone. Finish is second, because glazed finishes need cure time between coats. Pullouts and dividers are third. These are typical Northeast Florida ranges rather than a quote, and a firm number comes after we measure.

Why Jacksonville Homeowners Choose Klein Carpentry

4.8 ★

Rated by 51 Google Reviewers

Klein Carpentry holds a 4.8 star average across 51 Google reviews. Homeowners keep mentioning the same things: fast replies, crews who show up when they say they will, and attention to detail. Every custom kitchen cabinets project gets a written quote, a clear schedule and a daylight walkthrough at the end.

Humidity

Built for Florida's Climate

Wood gains and loses moisture with the air around it, and the USDA Forest Products Laboratory's Wood Handbook shows how much it swells and shrinks as a result. We plan every custom kitchen cabinets job for that movement: stable sheet goods, acclimated lumber, moisture-resistant material near slabs and wet rooms, and joints with room to move.

3 Heights

Fit to Your Actual Walls

Jacksonville homes range from plaster and concrete block to square new construction. We measure each opening at the floor, mid height and ceiling before building, then scribe the finished work to the wall. Depending on the piece, it is built in our shop and brought in finished or built on site in your home, so the fit stays tight either way.

What Jacksonville Homeowners Say

4.8from 51 Google reviews

  • I reached out to get an estimate on building a wet bar to put in the mudroom of our home. Ray sent me a work up and it looked great, so we moved forward. Their craftsmanship is flawless, and they truly went above and beyond to ensure we were happy with the work. Would highly recommend if you’re looking at home projects

    Josh G · a year ago on Google

  • Absolutely recommend! 5 Star experience all around. Pricing was extremely reasonable and fair and the results of the work was spectacular. I had a window frame and siding that needed to be replaced due to water damage. The end result was nothing short of excellent. I will be definitely be using them again going forward and will be letting others know to use them as well.

    Gregory Brown · a year ago on Google

  • If I could give Klein Carpentry 10 Stars I would. Ray and Nathan are First Class Carpenters and throughout the whole process their attention to detail was beyond our expectations. We had Shiplap installed in our Cafe/Dining Room and Board&Batten throughout the Foyer. Through the start of installation the communication, cleanliness and putting up a plastic wall to exhaust the dust outside was a Plus because going through renovations can be stressful but they made it perfect. We are so impressed that they are coming back to do built-ins on each side of the fireplace. ⭐️⭐️Update Second Review⭐️⭐️ Ray and Nathan has exceeded our expectations again. Just Wow!!! They designed our 10 ft Built Ins here in Marshes of Maderia by Master Craft Homes. We absolutely love the Reeded Door and Drawer Panel design with Lights looks so Sophisticated and Timeless . Now our New Home looks complete ❤️

    Stacy Johnson · a year ago on Google

Reviews from Google

Frequently Asked Questions

How long will I be without a kitchen?

Plan on two to four weeks for a cabinet only project, longer if flooring or walls change. Demolition and install are quick, but the countertop template and fabrication gap is usually 7 to 14 days. We set up a temporary sink and fridge before we start.

Will humidity here warp my cabinet doors?

Solid wood doors move with the seasons, and a five piece door with a floating panel is built to allow it. Problems start with unsealed edges and with running the house at 80 degrees while it sits empty.

Do I need a permit to replace kitchen cabinets?

Swapping cabinets in the same footprint is usually treated as a finish change. Once plumbing or electrical moves, or a wall opens, the job needs permitting through the City of Jacksonville building department. We will tell you which side of that line your project falls on before work starts.

Do custom cabinets cost more than big box cabinets in Jacksonville?

Per linear foot, yes, usually two to three times stock. The comparison changes once you count fillers, a pantry you cannot reach into, and a sink base that fails in year six. If your kitchen is a plain rectangle, stock or semi custom is a fair buy.

Can you hang cabinets on a concrete block wall?

Yes, and it is routine work in Jacksonville. We anchor a ledger into the block with masonry fasteners and hang the run from the ledger, then scribe the ends to the furring. It adds a few hours to the install, not days.

Related Cabinet and Carpentry Services

Ready to Talk Through Your Custom Kitchen Cabinets Project?

Call Klein Carpentry at (904) 759-4988 and we will come look at the space, take measurements and give you a written quote.

Get A No Cost Quote Today