
Media Wall Cabinetry in Jacksonville, FL

A feature wall looks great in a photo and then you live with it. Media wall cabinetry in Jacksonville, FL is the part that does work: the cabinet boxes, drawers and doors holding components, controllers and what nobody wants to look at. The rest of the wall is surface, covered on the wood accent wall and electric fireplace feature wall pages.

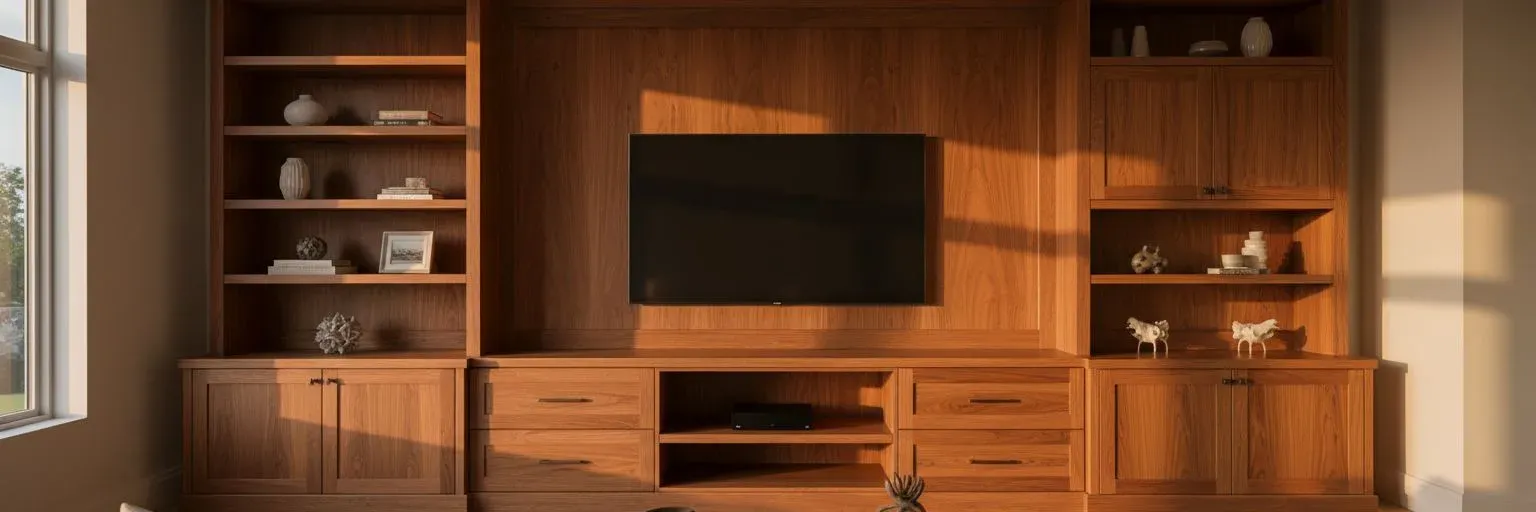
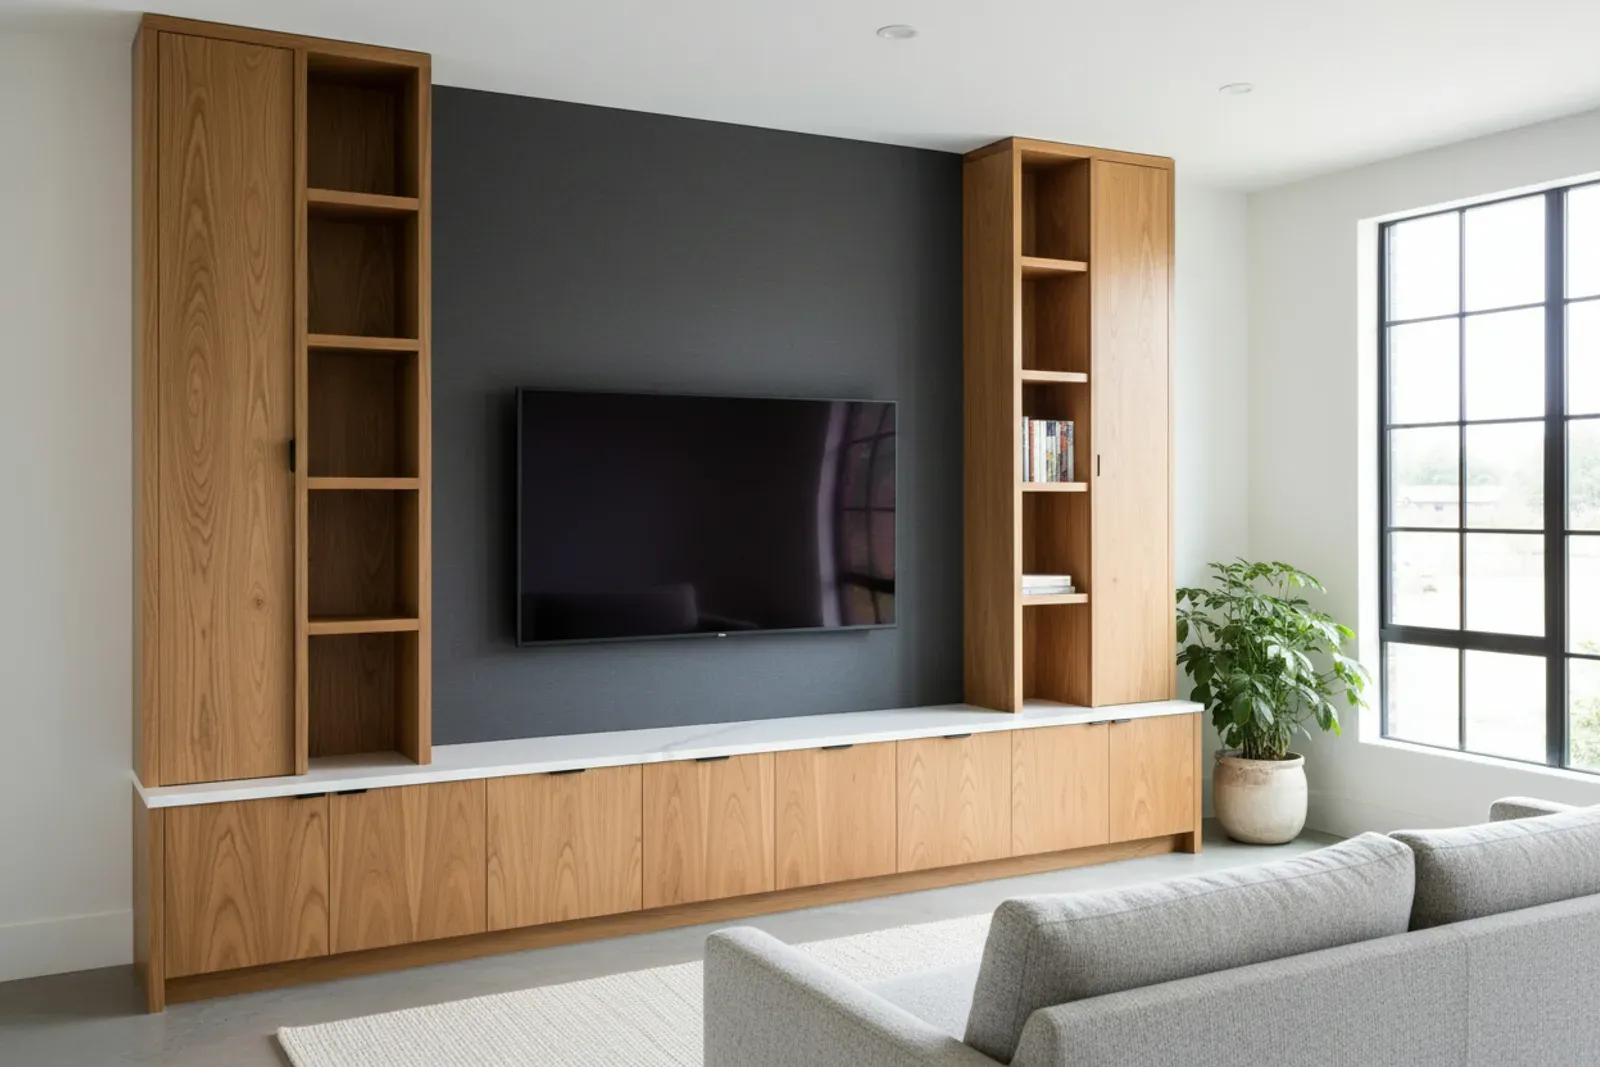
Media wall of base cabinets and tall towers around a television

What Media Wall Built Ins Include

A media wall is four things in one elevation: a screen, a surface treatment, a heat source in many Jacksonville builds, and storage. Media wall built ins are that storage. Screen size and mount, the cabinetry, the insert opening and the soundbar all lock before layout. Surface treatment comes last, because a slat or shiplap field cuts to whatever is left. Finished cabinetry does not.

Floating Media Cabinet Versus Full Height Towers

This choice sets the character of the wall.

Floating cabinet Full height towers
Storage volume Low, one bay deep High, floor to ceiling
Anchoring Ledger takes it all Weight on the floor

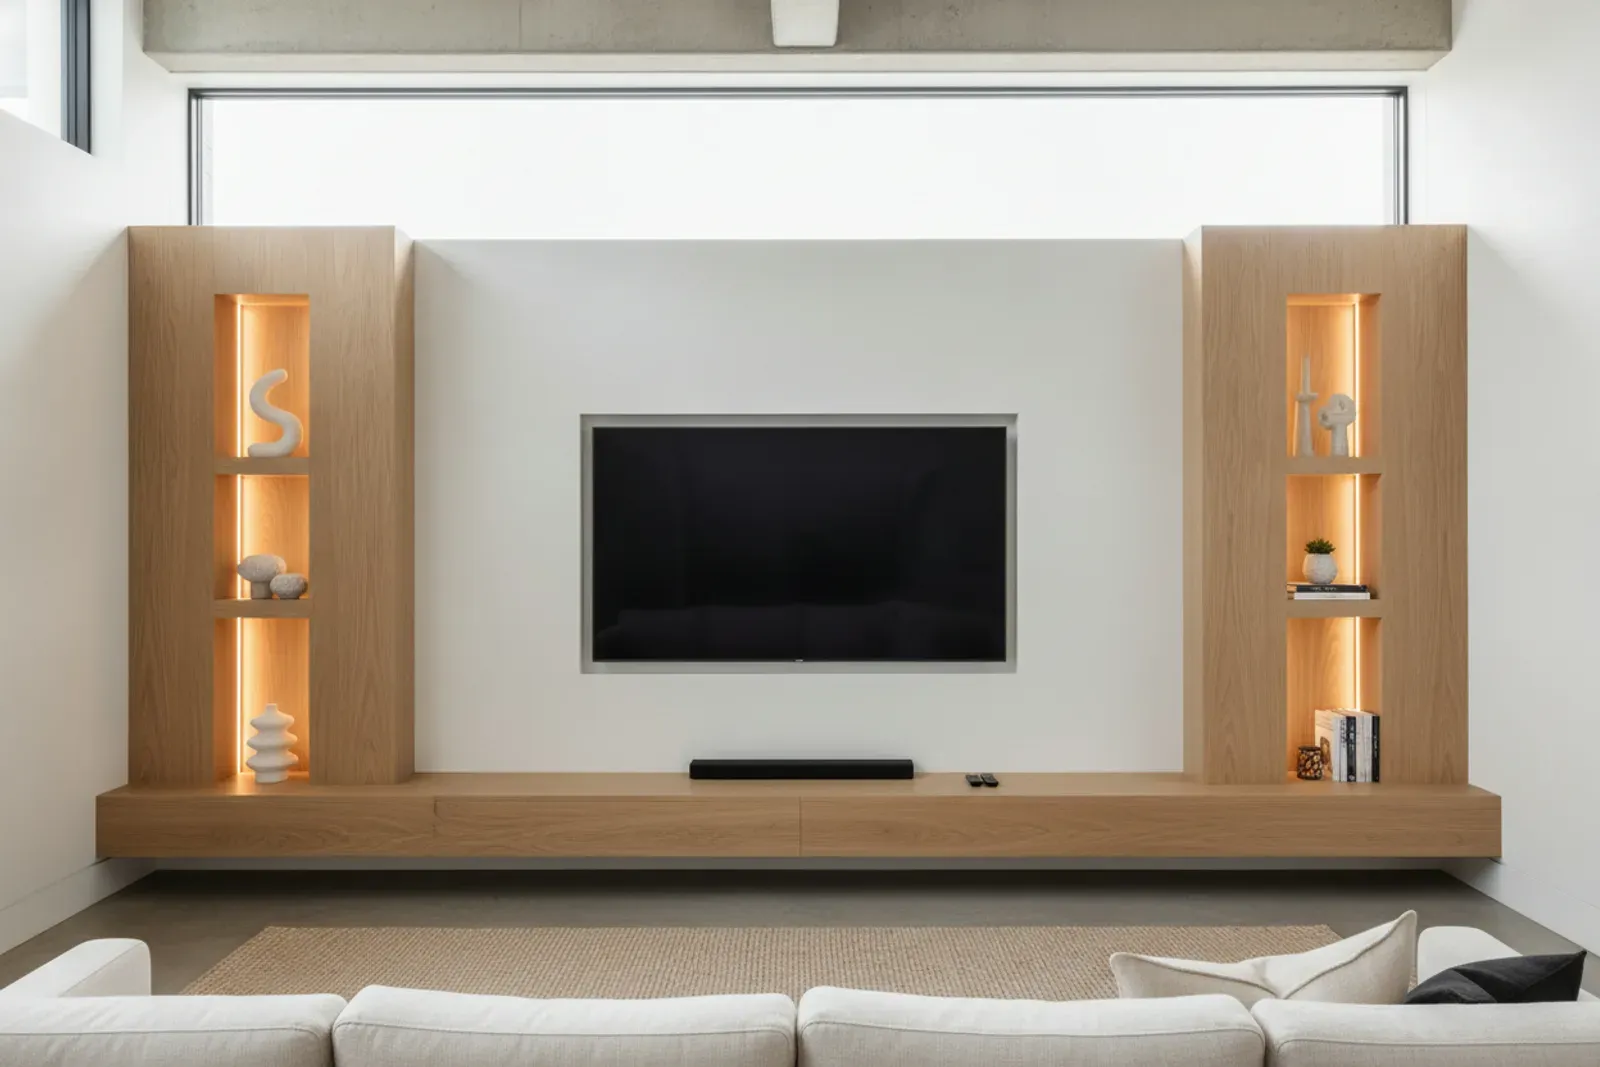
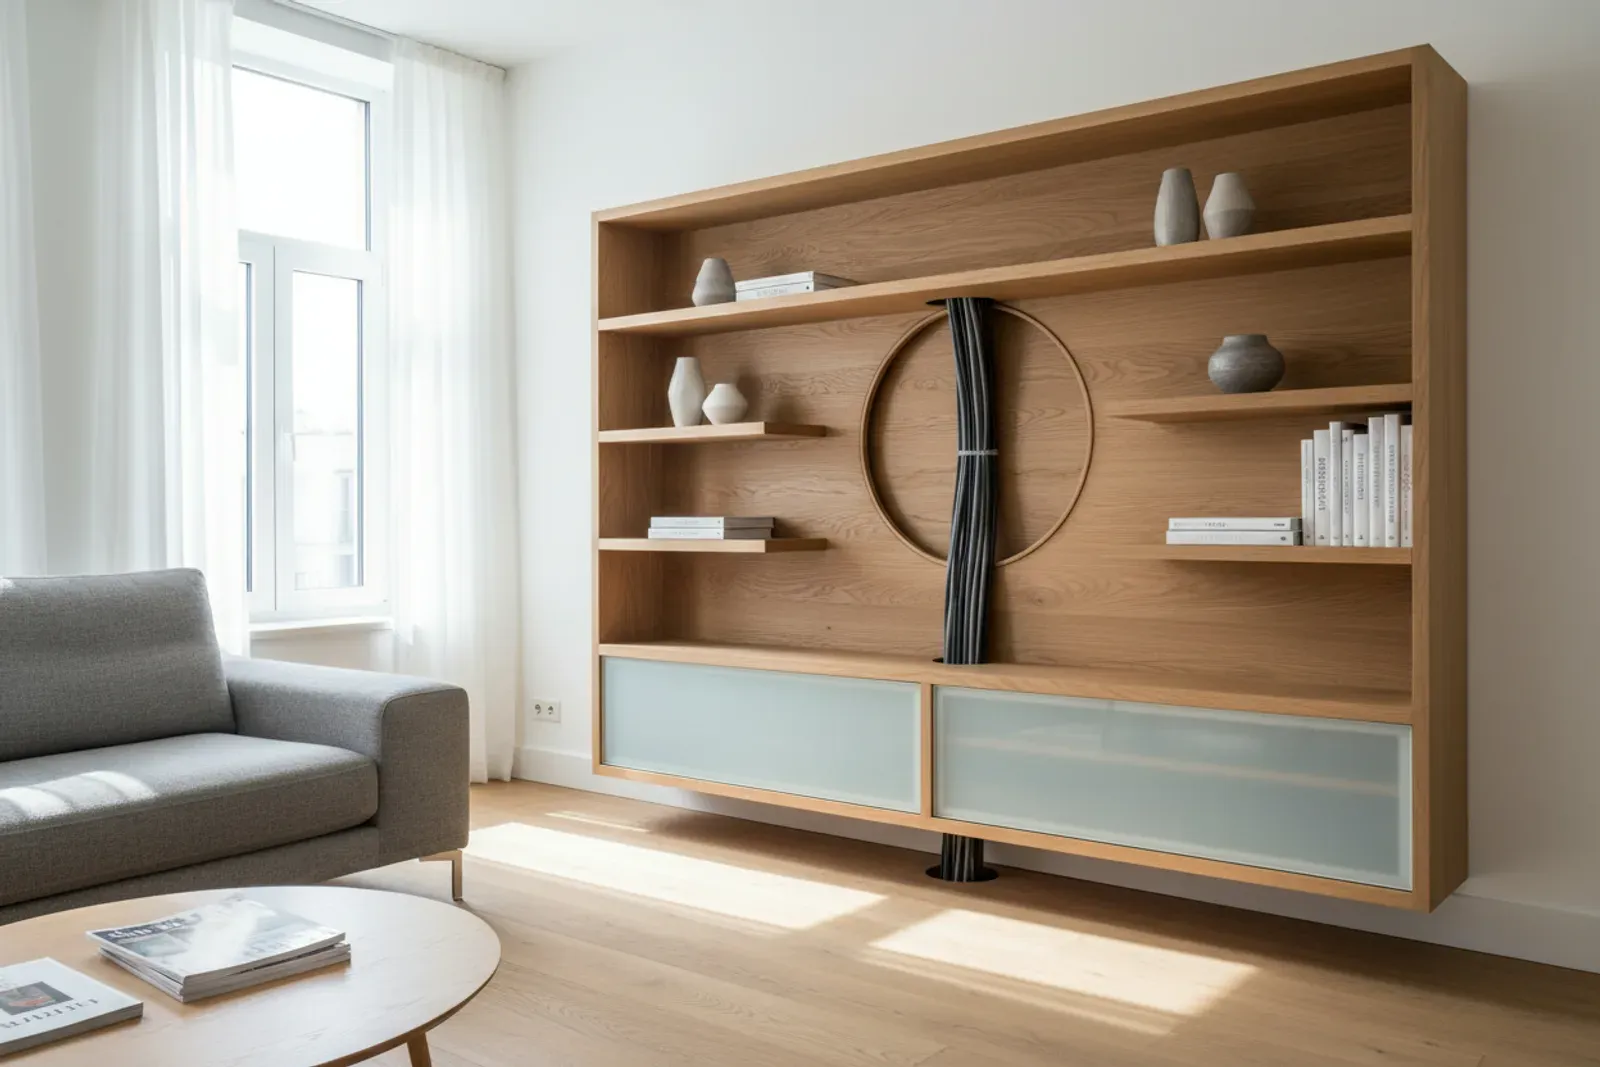
A floating media cabinet suits most Jacksonville family rooms with 8 or 9 foot ceilings, since a visible floor makes a 12 by 16 room feel larger. The catch is anchoring: a 7 foot floating cabinet carrying gear is a cantilever on one ledger. In a framed wall we anchor into every stud, and on block we set sleeve anchors into the solid web, never into furring. Full height towers earn a wall over 12 feet: 18 to 24 inches wide, closed below, glass above. A floating base suits 8 to 12 feet.

Media wall with lit display niches either side of the screen

Depth, Proportion and Media Wall Design

Depth is where media wall design goes wrong, and the failure is too deep. A base holding a receiver wants 18 to 20 inches, one holding only a streaming box wants 14 to 16, tower uppers want 12 to 14, a soundbar shelf 6 to 8. A floating cabinet stays at 16 to 18, since deeper puts leverage on the ledger without adding storage.

Pick one plane and hold it: if the base is 18 inches and the towers are 13, the towers sit proud of the field or flush with the base front.

Leave a reveal where cabinetry meets the field. A consistent 1/4 inch shadow line reads as intentional and hides the fact that no wall is flat, which matters in Riverside plaster.

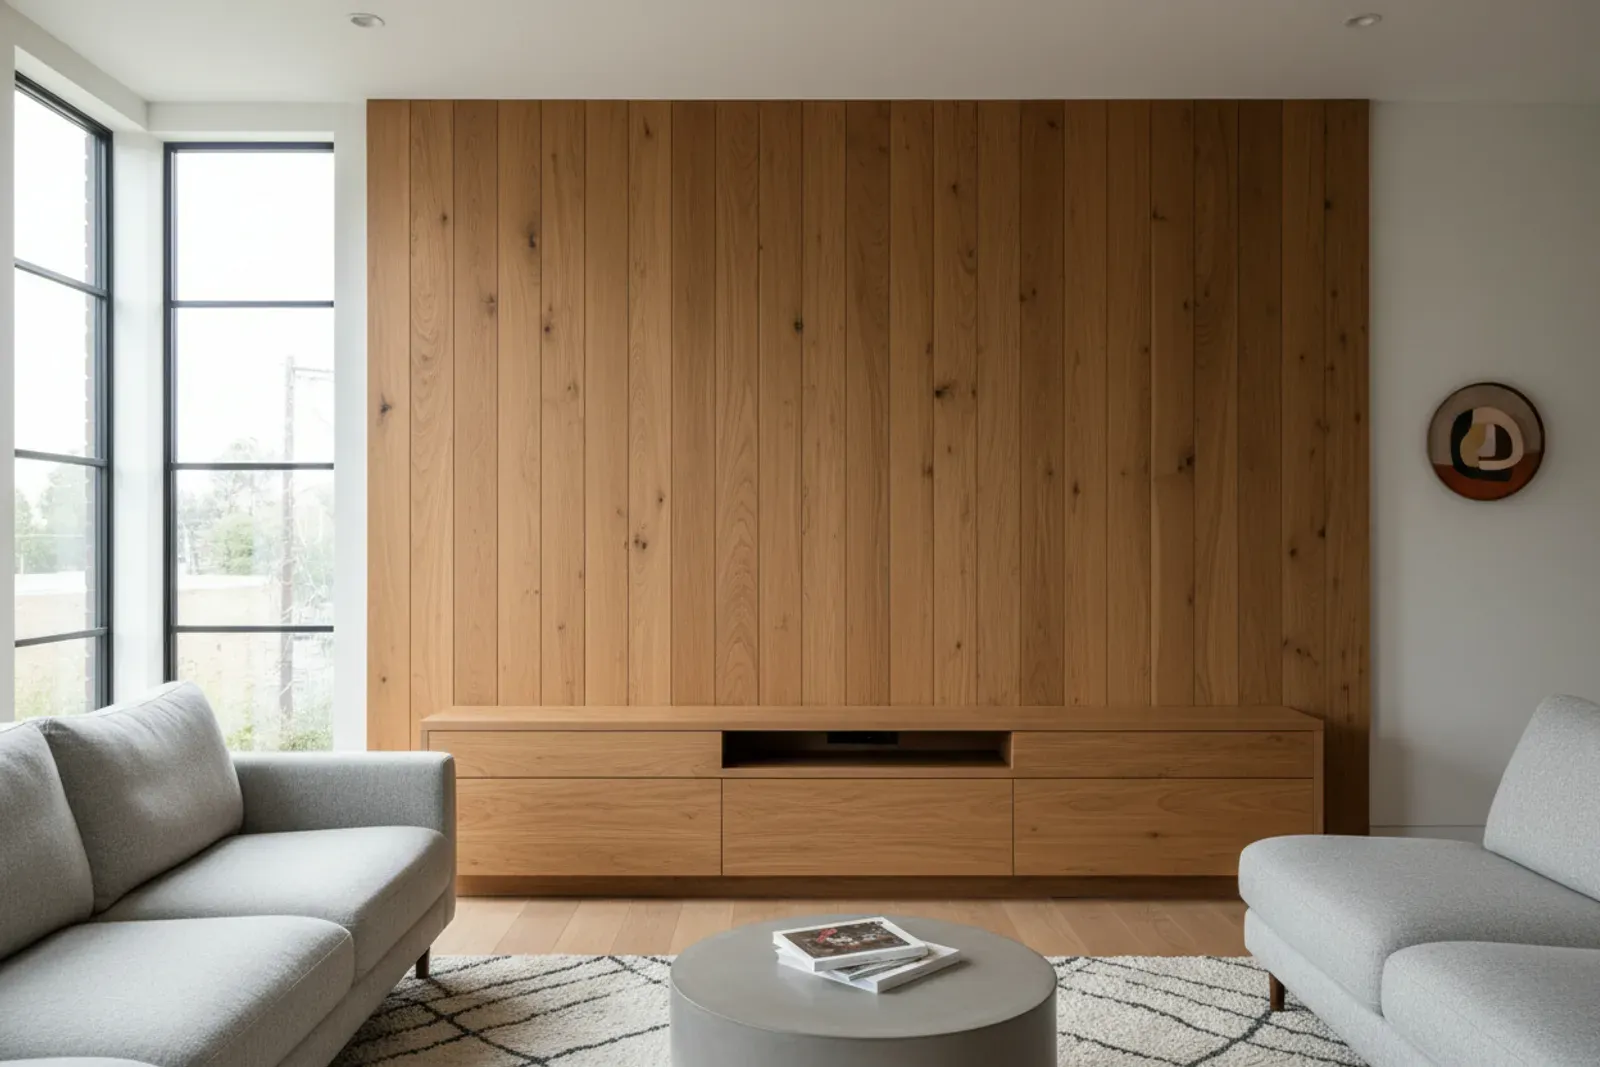
Low media console built into a panelled wall

Concealed Media Wall Storage

Most people want concealed storage and then under-build it. List what goes in: components, remotes, controllers and cables, games, blankets. That wants drawers, since a 10 inch drawer on a full extension glide holds more findable things than two shelves. Ventilate any component bay, intake low and exhaust high, as on every entertainment center.

Media wall cabinet with a tidy chase routed through it for wiring

TV Wall Cabinets, Doors and Finishes

TV wall cabinets flanking the screen should be partly closed if the field is busy, because a slat or stone field plus open shelves of objects is too much at once. The elevation reads best with the cabinetry quieter than the field: painted slab or shaker doors in the wall color. If the field is flat paint, let the cabinetry carry the interest with white oak or a glass front bay.

Integrating a Fireplace Insert or a Soundbar

An electric insert needs a framed cavity built to the manufacturer's clearances and a path for warm air to leave, so we build to the spec sheet, not the box. Nothing closed goes above it.

Soundbars have three homes: a shelf below the screen, easiest to service; a recess behind fabric or a slatted panel, cleanest and most work; or wall mounted. Either way it needs power and HDMI there before the wall closes.

How We Build a Media Wall, First Call to Final Install

  1. We measure the wall, confirm framing or block, set screen height
  2. We collect the insert model, soundbar size and components
  3. You get an elevation with sizes, openings and a price
  4. Low voltage and electrical rough-in while the wall is open
  5. Cabinetry built in our shop, installed and scribed
  6. Wall treatment last, cut to the cabinetry

Media Wall Cabinetry Cost in Jacksonville

Scope Typical installed range
Floating cabinet only, 6 to 8 ft $2,400 to $4,800
Base plus two full height towers $7,500 to $14,000
Full wall with a fireplace opening $11,000 to $20,000

Cost moves with linear footage, the drawer to door ratio, and whether we frame a fireplace cavity. Surface treatment is priced separately, and these are typical Jacksonville ranges.

Why Jacksonville Homeowners Choose Klein Carpentry

4.8 ★

Rated by 51 Google Reviewers

Klein Carpentry holds a 4.8 star average across 51 Google reviews. Homeowners keep mentioning the same things: fast replies, crews who show up when they say they will, and attention to detail. Every media wall cabinetry project gets a written quote, a clear schedule and a daylight walkthrough at the end.

Humidity

Built for Florida's Climate

Wood gains and loses moisture with the air around it, and the USDA Forest Products Laboratory's Wood Handbook shows how much it swells and shrinks as a result. We plan every media wall cabinetry job for that movement: stable sheet goods, acclimated lumber, moisture-resistant material near slabs and wet rooms, and joints with room to move.

3 Heights

Fit to Your Actual Walls

Jacksonville homes range from plaster and concrete block to square new construction. We measure each opening at the floor, mid height and ceiling before building, then scribe the finished work to the wall. Depending on the piece, it is built in our shop and brought in finished or built on site in your home, so the fit stays tight either way.

What Jacksonville Homeowners Say

4.8from 51 Google reviews

  • If I could give Klein Carpentry 10 Stars I would. Ray and Nathan are First Class Carpenters and throughout the whole process their attention to detail was beyond our expectations. We had Shiplap installed in our Cafe/Dining Room and Board&Batten throughout the Foyer. Through the start of installation the communication, cleanliness and putting up a plastic wall to exhaust the dust outside was a Plus because going through renovations can be stressful but they made it perfect. We are so impressed that they are coming back to do built-ins on each side of the fireplace. ⭐️⭐️Update Second Review⭐️⭐️ Ray and Nathan has exceeded our expectations again. Just Wow!!! They designed our 10 ft Built Ins here in Marshes of Maderia by Master Craft Homes. We absolutely love the Reeded Door and Drawer Panel design with Lights looks so Sophisticated and Timeless . Now our New Home looks complete ❤️

    Stacy Johnson · a year ago on Google

  • We recently used Klein Carpentry to aid in the renovation of our home. Ray and his team installed new baseboards, wainscotting, window/door trim and crown molding to bring a major update to what was a builder grade interior. From the bidding to the final nail took about two months but the results were worth the wait. During the entire process, Ray was polite and passionate about his work while keeping the working area tidy at all times. I would highly recommend using Kline for any of your carpentry needs, you won't be disappointed!

    Glenn Seagers · 2 years ago on Google

  • My husband and I had the pleasure of working with Klein Carpentry. We recently moved into our new home, and as most homeowners, we wanted to put our personal touch on it. Inspired by so many ideas from Pinterest and HGTV, like so many others, I had several ideas of how I envision what I wanted for our custom built-in. I spoke with Ray, who could also see my vision and transfer it to a 3D program for us to see visually. Well, I can't say enough of what a fantastic job both Ray and Nathan did. From the start of our project to the very end, they exceeded our expectations in every way possible. Words can't describe how their professionalism, commitment, and craftsmanship are genuine. Both Ray and Nathan are genuinely a pleasure to work with. They are two kind, sincere gentlemen who care about their work and the client's vision. They are punctual and reliable and went above and beyond to ensure that my built-ins were completed on time. With this said, we could not be happier with how they turned out. I can finally display my beautiful Disney collectible, which I had been put away for far too long. I highly recommend Klein Carpentry to anyone considering having any work done in theirs.

    Laureen Rosario-Perez · 2 years ago on Google

Reviews from Google

Frequently Asked Questions

What is the difference between media wall cabinetry and an entertainment center?

An entertainment center is one unit holding the television and components. Media wall cabinetry is the storage inside a whole feature wall, where surface treatment and a fireplace share the elevation.

Does the wall treatment go on before or after the cabinetry?

After. Cabinetry and the fireplace opening set the dimensions, then slats, shiplap or tile cut around them.

Can you build this in an older home with uneven walls?

Yes, and it is routine in Riverside and San Marco. We scribe the cabinetry, shim the base level and hold a reveal, so the variation never shows.

Can a floating cabinet hold a full component rack?

Yes, when the ledger is anchored right. We anchor into every stud, or into block with sleeve anchors in the solid web, at 16 to 18 inches deep.

Will a media wall work on a Jacksonville block wall?

Yes, with a different anchoring plan. Block takes neither a fished cable nor a standard cabinet screw, so we anchor into it and build the chase inside the cabinetry.

Related Cabinet and Carpentry Services

Let Us Draw the Wall With You

If you have a wall and a rough idea, call (904) 759-4988 and we will measure and sketch the elevation across Jacksonville, Mandarin and the Beaches.

Get A Free Quote Today