
Custom Conference Tables in Jacksonville, FL

Boardrooms are almost never the size a furniture catalog assumes. A custom conference table is one of the larger commercial woodworking projects our shop takes on in Jacksonville, FL, usually for firms that measured the room, looked at stock sizes, and found nothing that leaves room to pull a chair out.

A table two sizes off is a mistake you live with for fifteen years. Building to the room costs less than buyers expect, and the power comes built in.

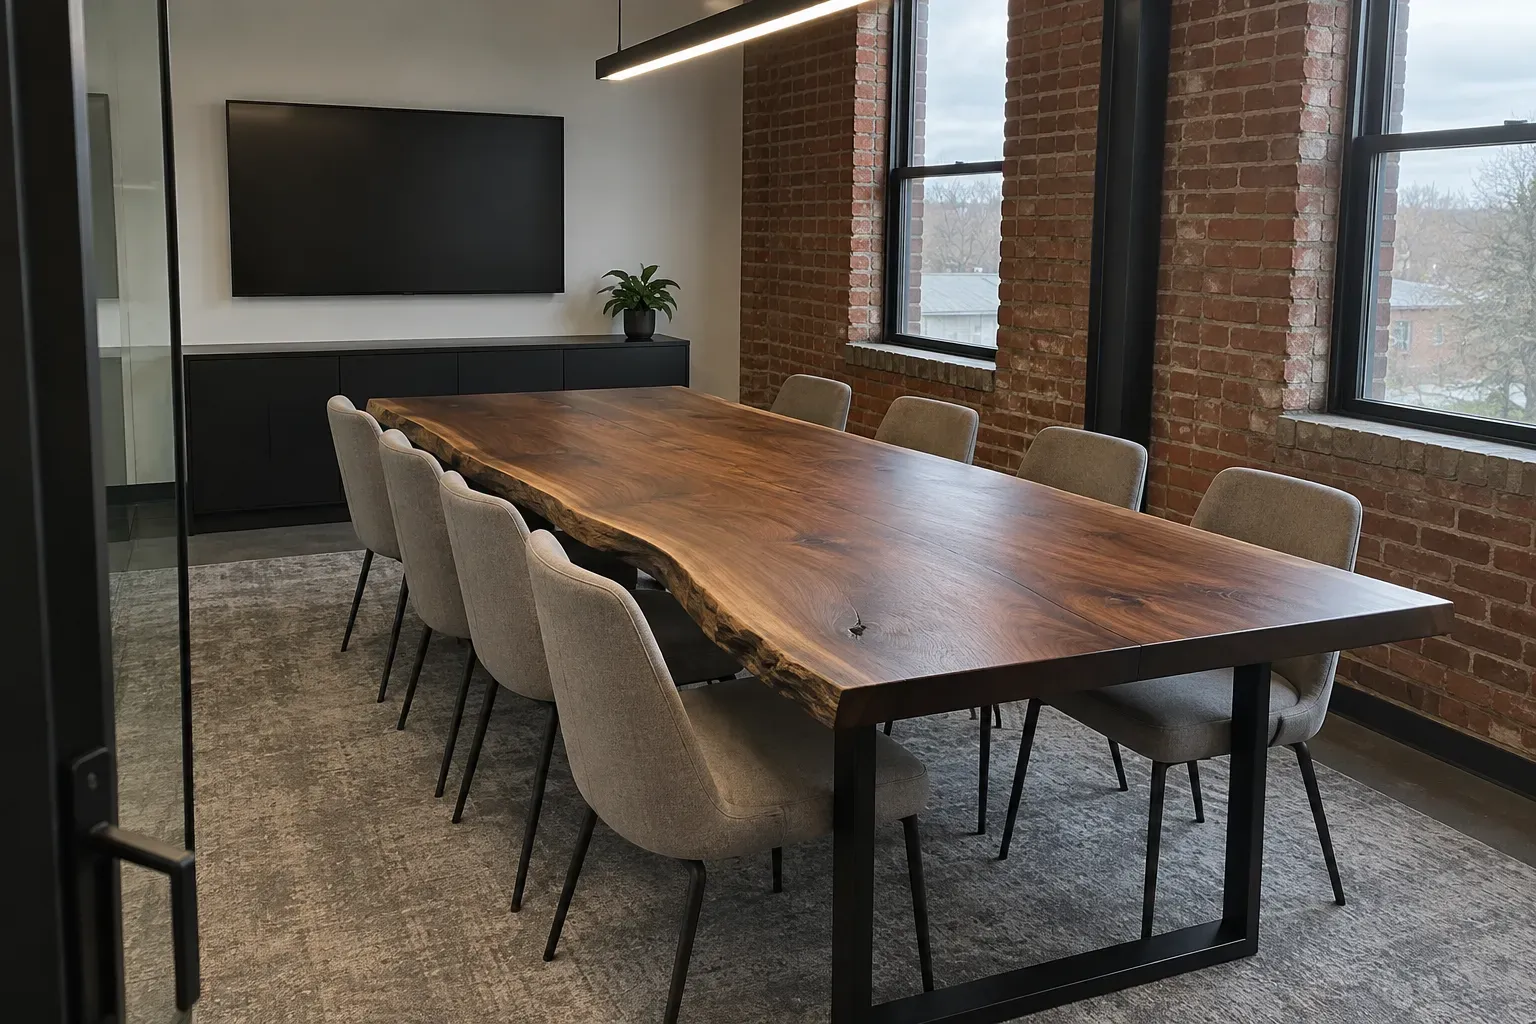
Live edge walnut conference table on a black steel base in a brick-walled meeting room with a wall-mounted TV

Sizing the Table to the Actual Room

Start with the room. Measure the clear interior, then subtract walking space.

Our rules: 30 inches of edge per person, 24 if meetings are short. Allow 36 inches behind each chair, 48 where people walk behind seated chairs. Height lands at 29 to 30 inches, and 42 to 48 inches of depth keeps knees clear.

Seats Top size Minimum room
8 96 by 48 in 16 by 12 ft
10 120 by 48 in 18 by 12 ft
12 144 by 54 in 20 by 13 ft
16 192 by 60 in 24 by 14 ft

Two things wreck those numbers: a door that swings in, and the display wall. Nobody sits under a screen, so count the seats people actually use.

Shapes for a Custom Boardroom Table

A custom boardroom table can take almost any outline, and each shape solves a different problem.

Rectangular is the most efficient use of a rectangular room. A boat shape, wider in the middle and tapered at the ends, lets end seats see everyone on video. A racetrack shape softens that with rounded ends. Round tables seat four to eight with no head of the table. U shapes and modular trapezoids suit training rooms, though every seam collects dirt.

For most offices we recommend rectangular or boat, and spending the difference on the base.

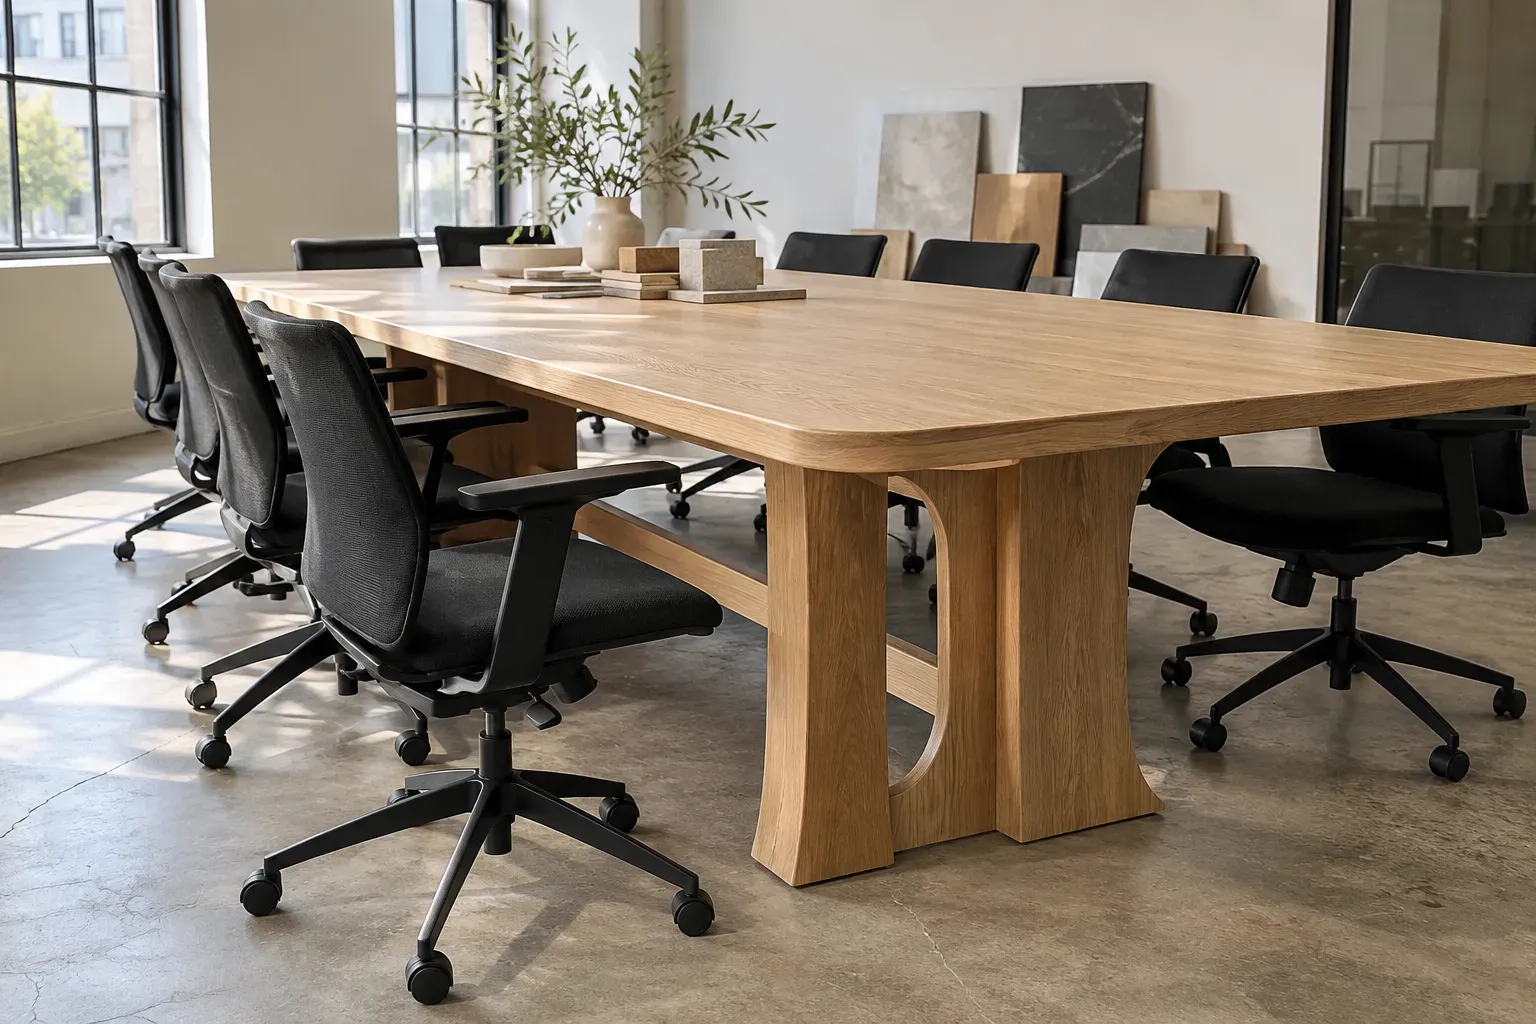
White oak boardroom table with rounded corners and sculpted pedestal bases surrounded by black office chairs

Base Options and Why the Base Detail Matters

The base decides where knees go and how long the table lasts.

  • Panel bases, two slab legs, hide the power feed but block the middle seat.
  • Trestle bases look traditional, and the stretcher is where somebody puts their feet.
  • Column bases in pairs are what we build most for ten and twelve foot tables: knees stay clear, and a core carries power up through the column.
  • Steel frames under a wood top are the most forgiving on a long span.

Whatever the base, the top gets fastened so it can still move seasonally. Figure eight fasteners prevent the split that ruins old tables.

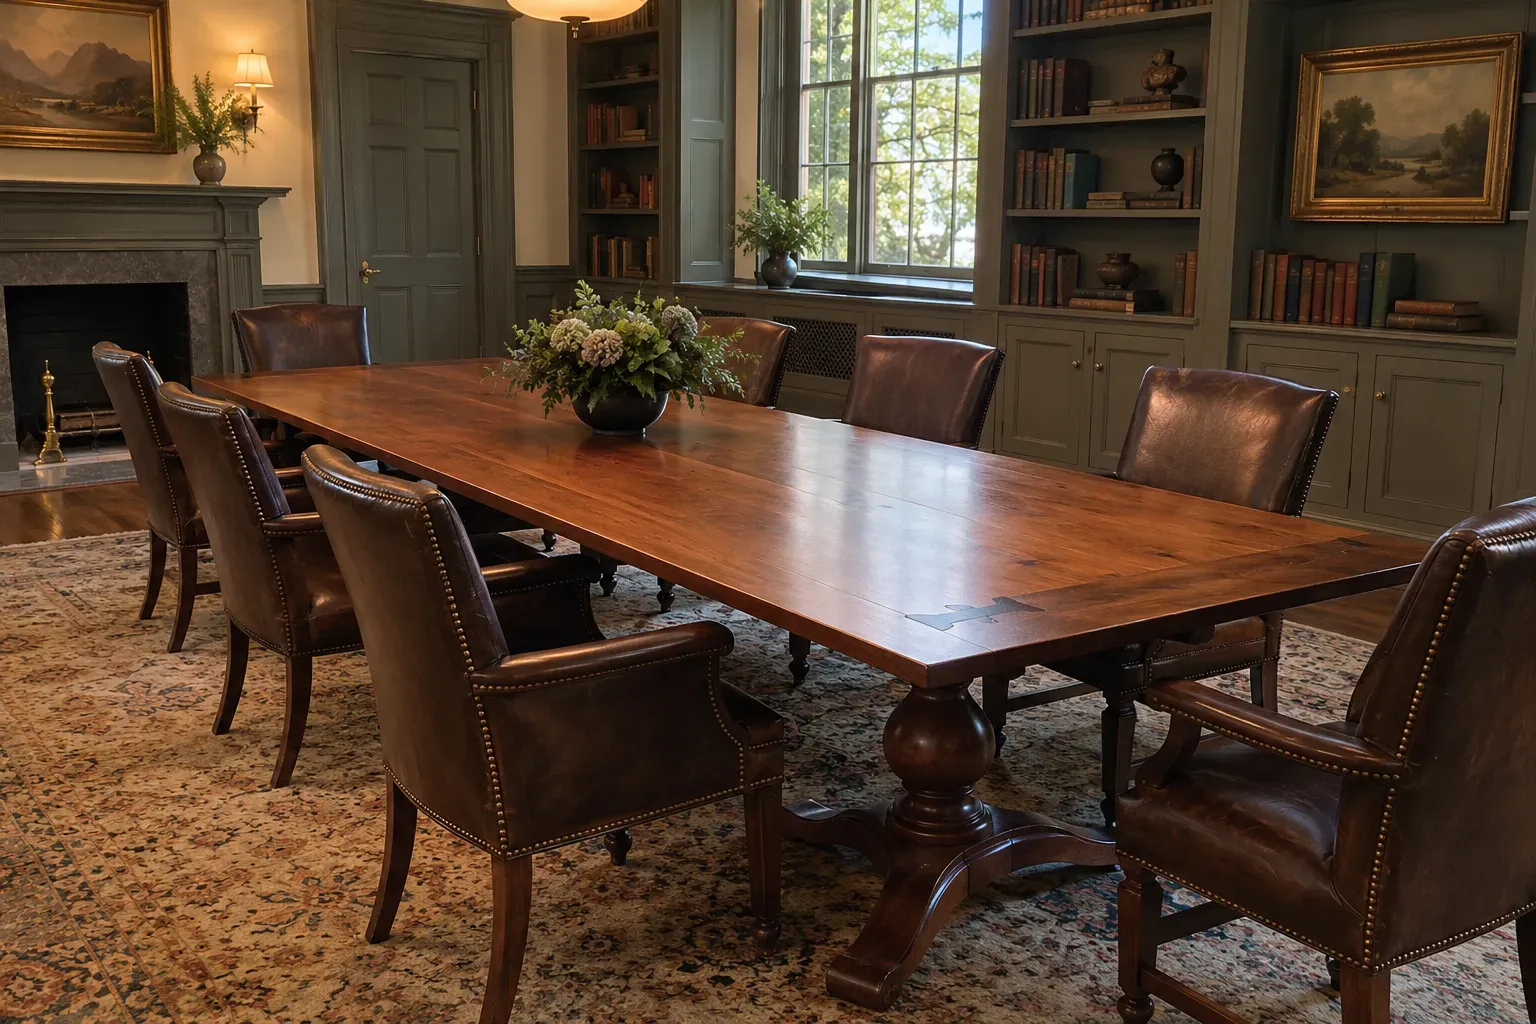
Cherry plank conference table on turned pedestals with nailhead leather armchairs in a traditional paneled room

Wood Species and Finishes for a Conference Table

A wood conference table is the piece people look at longest, so species matters.

Species Look Notes
White oak Light, open grain Takes a clear or white wash
Walnut Dark and formal Highest material cost
Maple Pale, tight grain Stays light and even
Cherry Warms with age Traditional law firm look
Sapele Red brown, ribbon figure Classic executive look

We spray a catalyzed coating rather than oil or wax. Coffee, condensation, sanitizer and marker all land on that top, and a film finish shrugs them off. Satin hides fingerprints and throws less light into the camera than gloss.

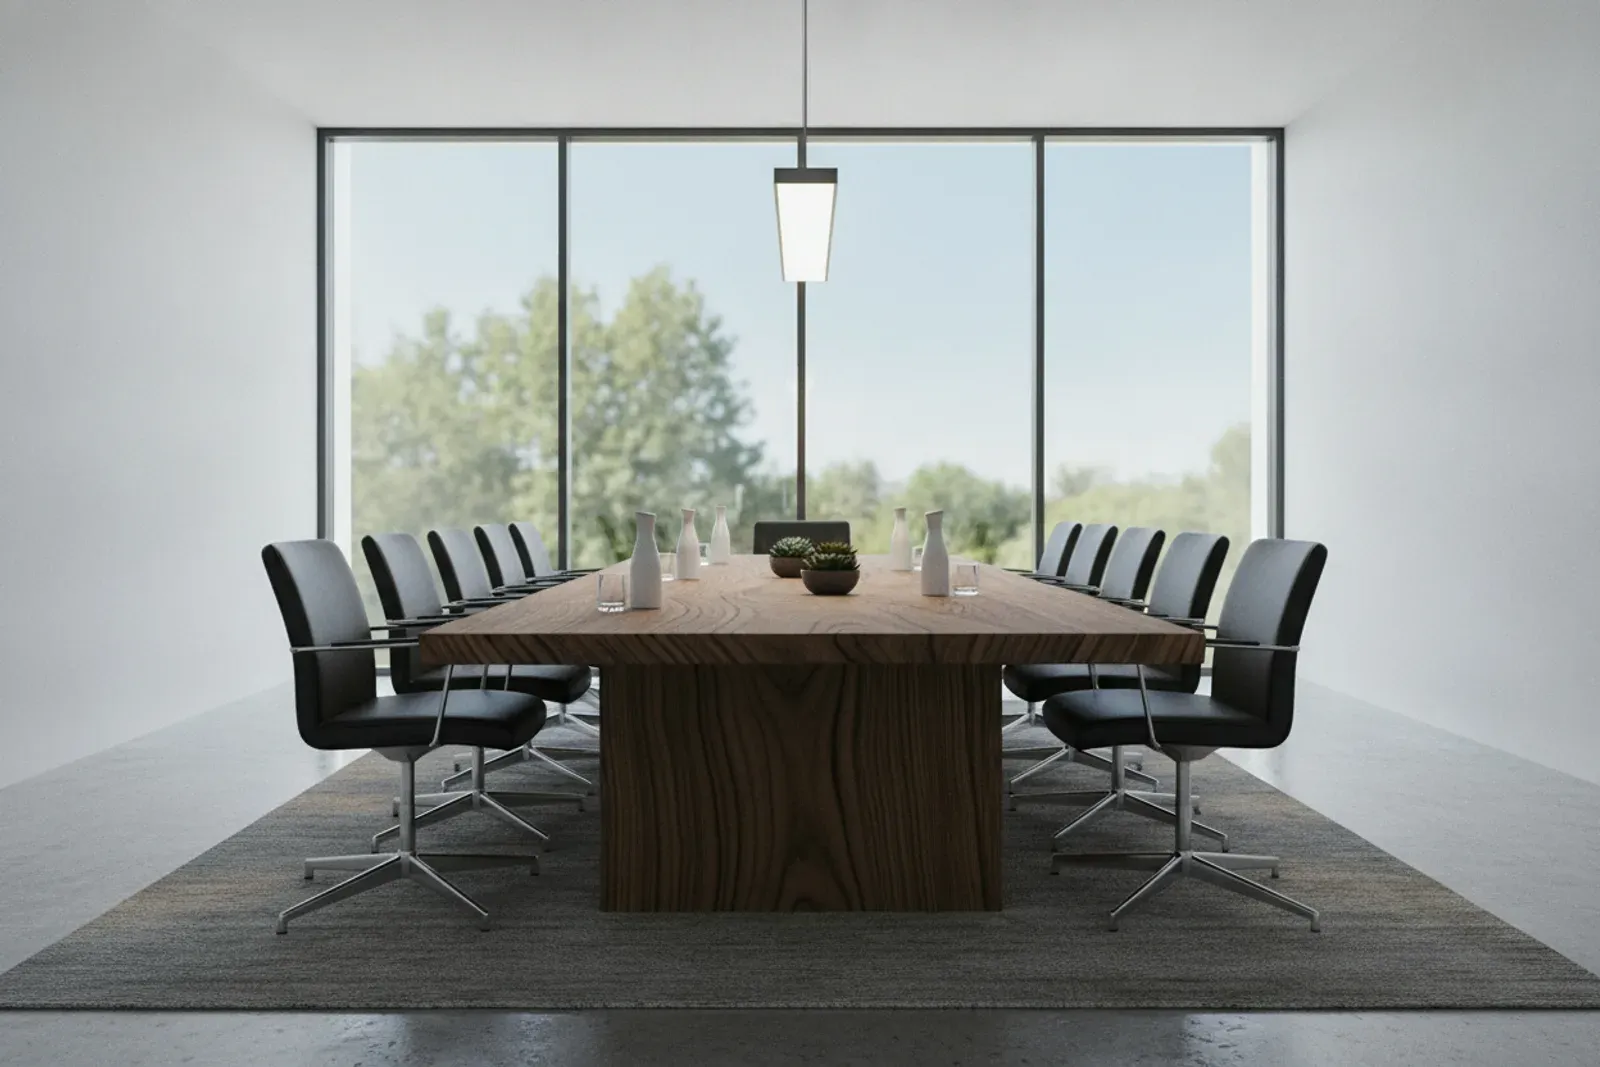
Long solid wood conference table in a bright boardroom with chairs around it

Solid Wood Versus Veneer Core on a Long Table

On a large custom conference table for a Florida office, this is the decision that matters most. A twelve foot top glued up from wide solid stock moves across its width as humidity changes, and a boardroom closed all weekend with the AC set back high gives it reason to.

We build most long tops as a veneer core panel with a thick hardwood edge, shaped into a profile so the table reads solid from every seat. The core stays flat, the edge takes the abuse, and the veneer is sequenced so grain runs the full length.

Solid tops are still right for shorter tables, round tops and live edge work, built with breadboard ends so they can move through the year.

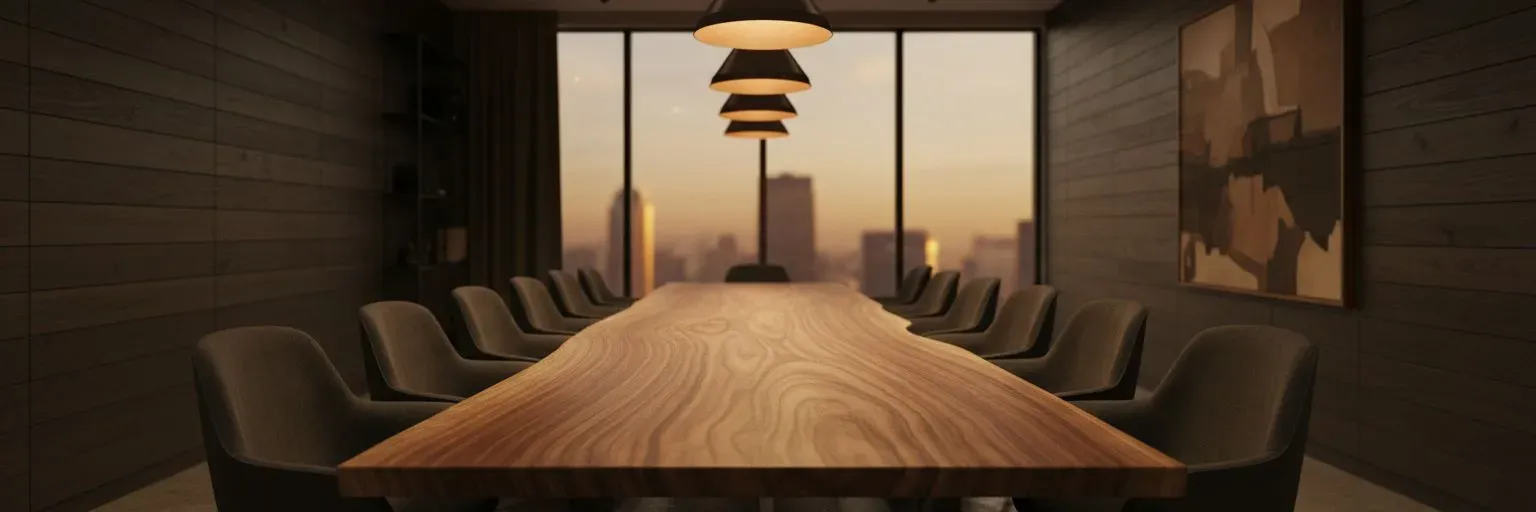
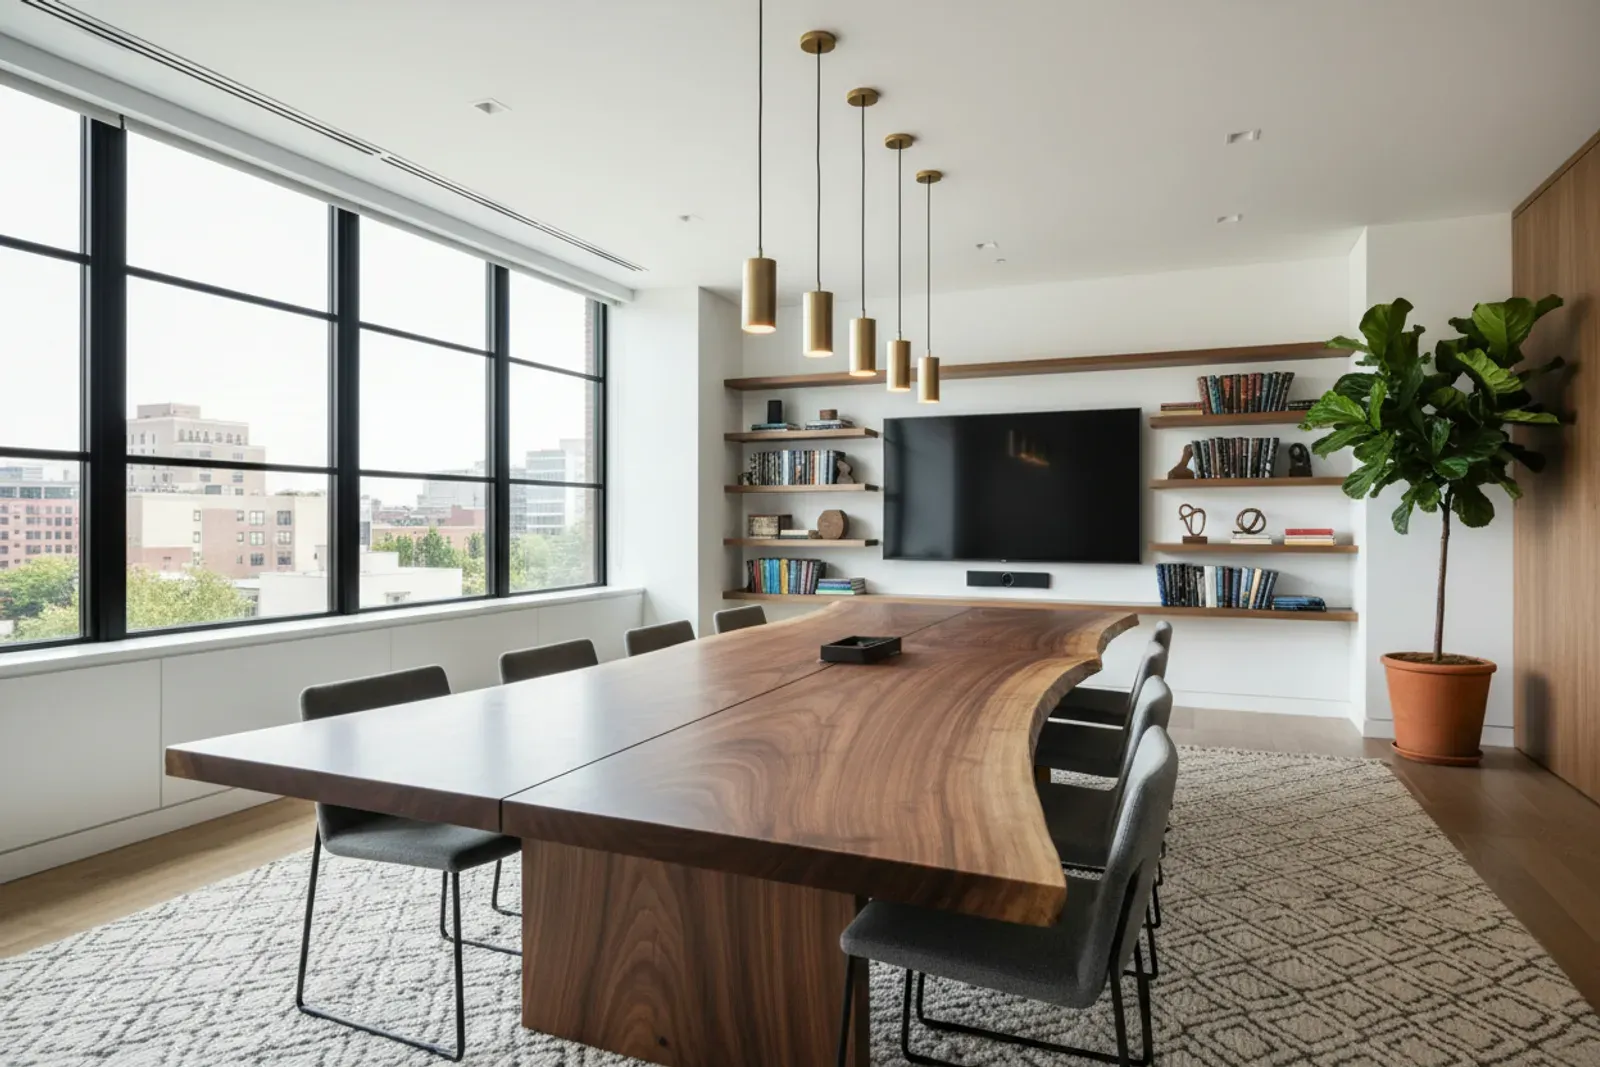
Live edge walnut boardroom table under pendant lights

Power, Data and What Your AV Installer Needs

Plan this before the first board is cut. Retrofitting power into a finished top means cutting a piece you paid for.

Flip top boxes sit flush and open when someone needs an outlet and a USB port. Grommets cost less and stay open, which is fine in a working room and untidy in an executive one. Either way, we build a raceway under the top that runs down a hollow column to a floor core.

Get the AV installer in early. They will tell you how many drops you need, whether the room needs HDMI at the table, and where the camera sits, which can change which end gets power.

Matching Your Office Finishes and Build-Out Schedule

The table has to live with finishes that already exist: door slabs, a credenza, wall panels or a front desk. Bring us a sample and we will spray panels for you to review in the boardroom under its own ceiling lights, since cool LED lighting shifts wood tones in ways a shop sample will not predict.

On a build-out, order the table off the approved finish schedule alongside the millwork, and have the floor cored before flooring goes in. We deliver after paint and before the chairs. When we also build a custom reception desk, both come from the same finish batch.

Getting a Large Table Into an Occupied Office

A twelve foot top does not fit in an elevator or on a stairwell landing, so we solve that problem in the shop, not in your hallway.

Bases are built knock down and bolt together on site. Long tops come in two or three sections with a machined joint and hidden draw bolts, with the grain aligned so you have to hunt for the seam. We measure door widths, elevator depth and corner turns first. Installation takes about half a day, and weekend installs are available.

Working With a Conference Table Builder: Our Process

Hiring a conference table builder takes more of your time up front than during the build itself.

We start in the room: walls, door swing, screen location, floor cores and seat count. You get a drawing and a written quote, plus a 3D rendering on a large table so partners see it before we cut.

Finish samples are approved on site. The shop build runs four to eight weeks, followed by delivery, assembly, leveling, power modules and a walkthrough.

What a Custom Office Conference Table Costs

A conference table built to your room is priced by size, species and base style.

Table Typical range
8 ft, veneer core, simple base $3,500 to $6,000
10 ft boat shape, oak columns $6,000 to $10,000
12 ft, walnut, power modules $10,000 to $18,000
16 ft or sectional executive $18,000 to $35,000

What moves the price: species, a sectional versus a one piece top, power modules and after hours installation. These are typical Jacksonville ranges, and a firm price takes a measurement and a drawing.

Boardroom Tables Engineered Around Your Meetings

30 in a Seat

Seat Counts Worked Out From Clearances

Before any lumber is picked, we stand in the boardroom and note wall to wall dimensions, which way the door swings, where the screen hangs and how many chairs really get used. Each person gets roughly 30 inches of edge, with 36 to 48 inches of walkway behind the chairs, and a spot under the display never counts. That math keeps you from owning an oversized top that nobody can squeeze around for the next fifteen years.

Flip Top Power

Outlets Planned With Your AV Vendor

Cutting into a finished top to add power later damages the piece you paid for, so wiring gets settled while the design is still on paper. We talk with your AV installer about data drops, HDMI needs and camera placement, then route a raceway beneath the surface and down a hollow column to the floor core. You choose flush flip top modules for a polished executive room or simpler grommets for a busy working space.

2 to 3 Pieces

Sectional Tops That Fit Through Your Doors

Elevators and stair landings rarely accept a twelve foot slab, so the delivery problem gets solved at our bench. Bases are designed to bolt together on site, and long tops are split into sections joined with machined seams and concealed draw bolts, with the grain lined up so the break is hard to spot. Door widths, elevator depth and hallway turns are all measured ahead of time, and setup usually wraps in about half a day.

What Jacksonville Homeowners Say

4.8from 51 Google reviews

  • Very professional and high quality work. Done a wonderful job with the mantle, floating shelves, ship lap, crown and base board! Totally recommend if you’re looking to finish up a home project.

    Alec Lambert · 11 months ago on Google

  • I reached out to get an estimate on building a wet bar to put in the mudroom of our home. Ray sent me a work up and it looked great, so we moved forward. Their craftsmanship is flawless, and they truly went above and beyond to ensure we were happy with the work. Would highly recommend if you’re looking at home projects

    Josh G · a year ago on Google

  • Absolutely recommend! 5 Star experience all around. Pricing was extremely reasonable and fair and the results of the work was spectacular. I had a window frame and siding that needed to be replaced due to water damage. The end result was nothing short of excellent. I will be definitely be using them again going forward and will be letting others know to use them as well.

    Gregory Brown · a year ago on Google

Reviews from Google

Frequently Asked Questions

How many people fit at a ten foot conference table?

Ten comfortably: four per side and one at each end, at 30 inches of edge per seat. Push to twelve only if nobody needs a laptop and a notepad.

Will a solid wood top warp in Florida?

A wide solid top moves seasonally, and in a Jacksonville office shut down over long weekends, that movement is real. We build most long tops on a veneer core with a thick hardwood edge, and solid tops get breadboard ends.

Do you coordinate with our general contractor and AV vendor?

Yes. We take the finish schedule from the GC and the power and data requirements from the AV installer, and we ask for floor cores before flooring goes in. Delivery happens after paint and before the chairs.

How long does a custom table take to build?

Four to eight weeks from approved drawings and finish, then half a day to deliver and install. An unusual species or an outside steel fabricator adds time.

Can you get a twelve foot table into our building?

Yes. Long tops come in sections with a machined joint and hidden draw bolts, and bases bolt together on site. We measure your elevator, stairwell and doors before we build.

Related Woodworking and Carpentry Services

Measure Your Boardroom With Us

Call Klein Carpentry at (904) 759-4988 and we will measure the room, talk through seat counts and power, and send a drawing with a price. We build conference tables for offices across Jacksonville.

Get A Free Quote Today