
Custom Reception Desks in Jacksonville, FL

Your lobby is the first thing a client or a patient sees, and the catalog desk sitting in it usually tells them the wrong story. A custom reception desk is one of the office woodworking pieces we make for practices, firms and showrooms that need a front desk fit to the wall.

A front desk is furniture and infrastructure at once. It hides a computer, a phone and a card reader, and still presents a clean face to the person standing on the other side.

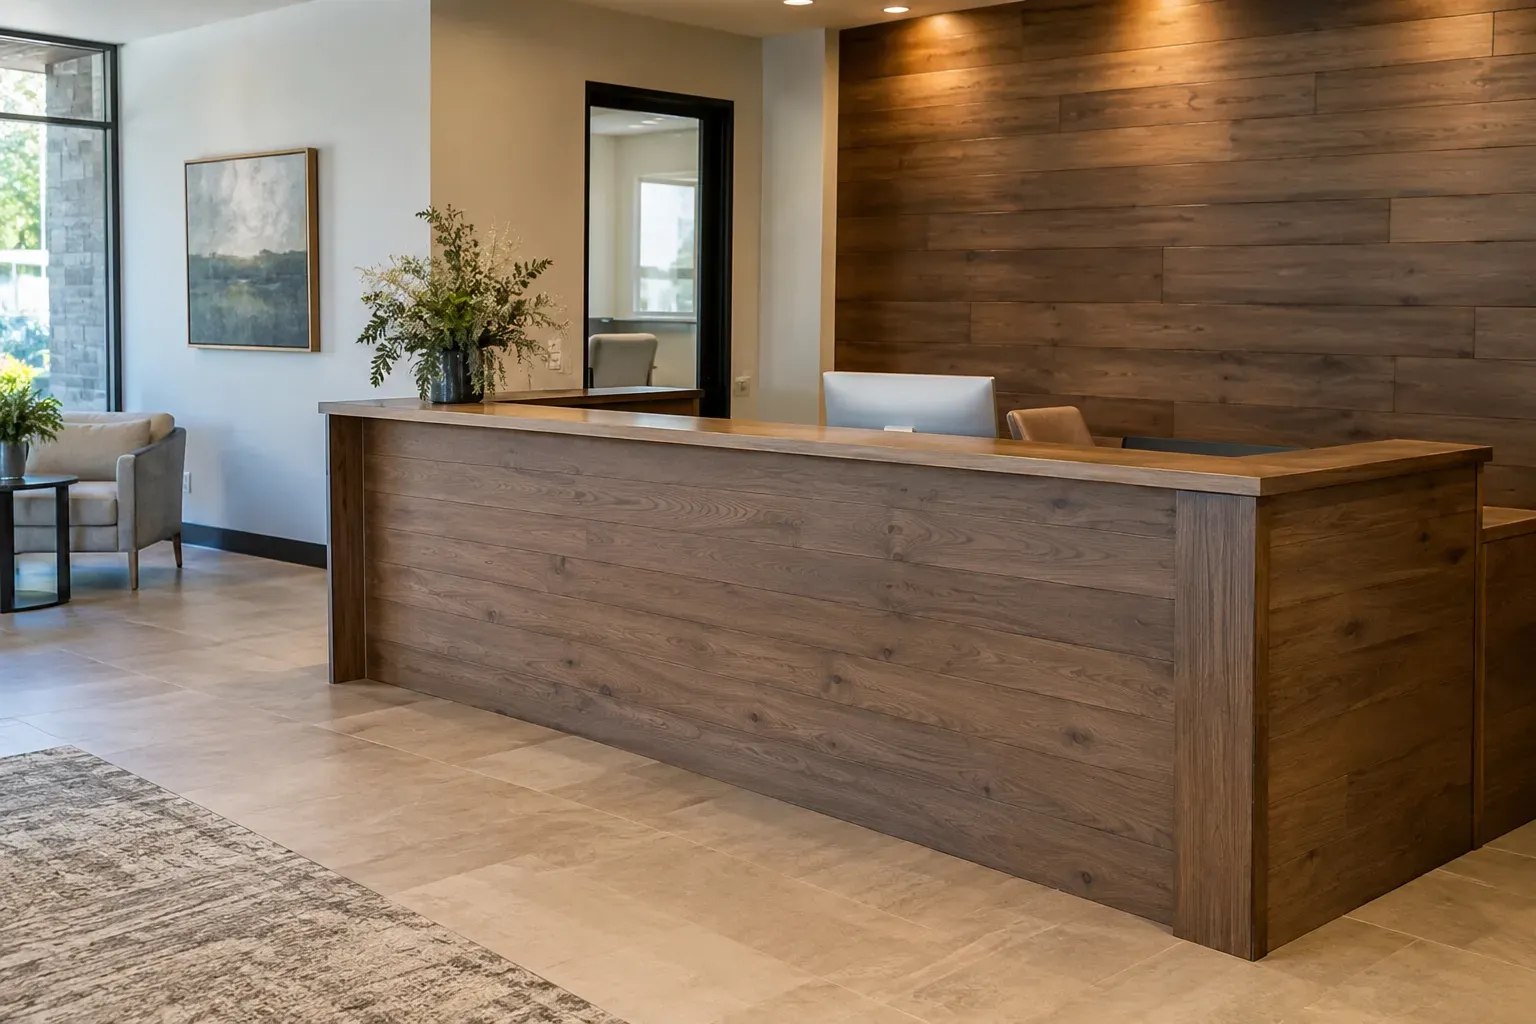
L-shaped reception counter wrapped in horizontal wood planks in front of a matching plank accent wall

Reception Desk Configurations and Sizing

A reception desk made for your office starts with three numbers: how many people sit behind it, how much wall you have, and how visitors approach it.

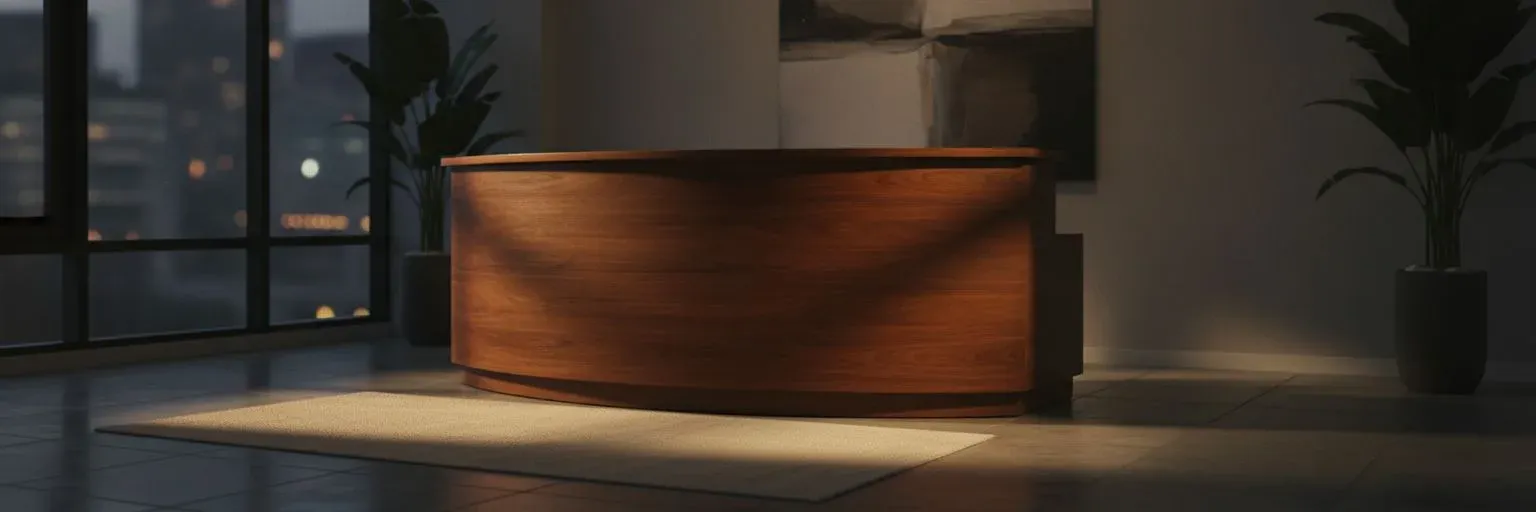
Straight runs take the least floor space. An L shape gives one receptionist a work return for the printer, and a U shape suits two stations. Curved fronts read softer in a medical lobby and cost more, since every panel is laminated to the curve.

Configuration Typical footprint Best for
Straight run 6 to 8 ft One station, tight lobby
L shape 7 by 5 ft One station plus return
U shape 9 by 6 ft Two stations
Curved front 8 to 12 ft Medical or corporate lobby

Heights matter more than buyers expect. The seated work surface lands near 29 to 30 inches, and the transaction ledge facing the lobby sits around 42 inches, which hides monitors from a standing visitor. Keep 36 inches of aisle behind the desk, or 48 if two people need to pass each other.

ADA Transaction Counters and Accessible Sections

Almost every desk built for a public lobby needs a portion of the counter that a person using a wheelchair can use. In general terms, that means a length of counter at a lowered height, with a usable approach on the visitor side and a surface someone can sign on. It belongs in the desk itself, not on a fold-down shelf added later.

Two things drive the detail. A forward approach needs open knee and toe space under the counter, which changes the cabinet and where the modesty panel stops. A parallel approach needs clear floor space in the lobby instead.

Exact dimensions and which approach applies depend on your counter configuration and how the space is used, so confirm the requirement with your architect or the local building department. We build to the dimensions your design team specifies and will flag anything that looks wrong in the field, but we do not certify code compliance.

Common mistakes: the lowered section runs too short, a decorative base eats the toe space, or the accessible portion sits at the far end where the receptionist cannot see it.

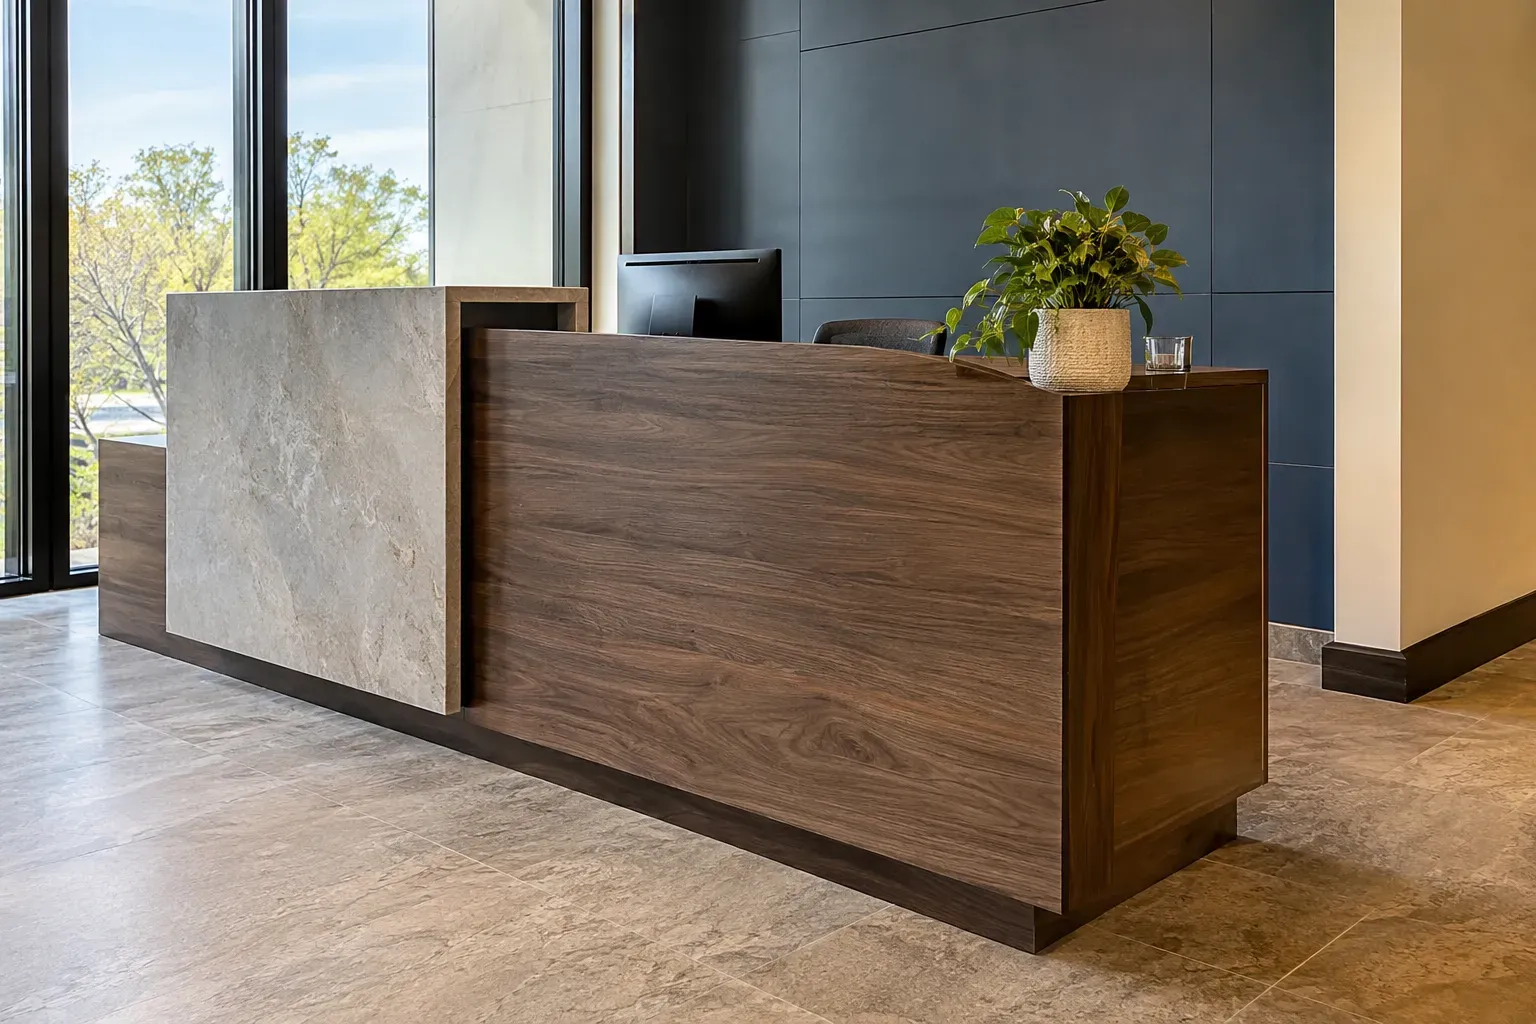
Modern reception desk with walnut front panel and stone-look waterfall block against a navy paneled wall

Power, Data and POS Routing Inside the Desk

This is the part nobody draws and everybody argues about on install day.

  • A wire chase in the back of the cabinet, aligned to the wall outlet or floor box.
  • A flush power and data module at each station, on the side that person works from.
  • Solid blocking behind the monitor wall, so mounting screws land in wood.
  • A vented cubby for the CPU and UPS, off the floor and reachable for service.
  • A spot for the card reader on the visitor side, with the cable hidden inside the counter.

Tell us where your IT vendor is bringing data drops before we build. Moving a jack later means a visible cable or a hole cut in a finished panel.

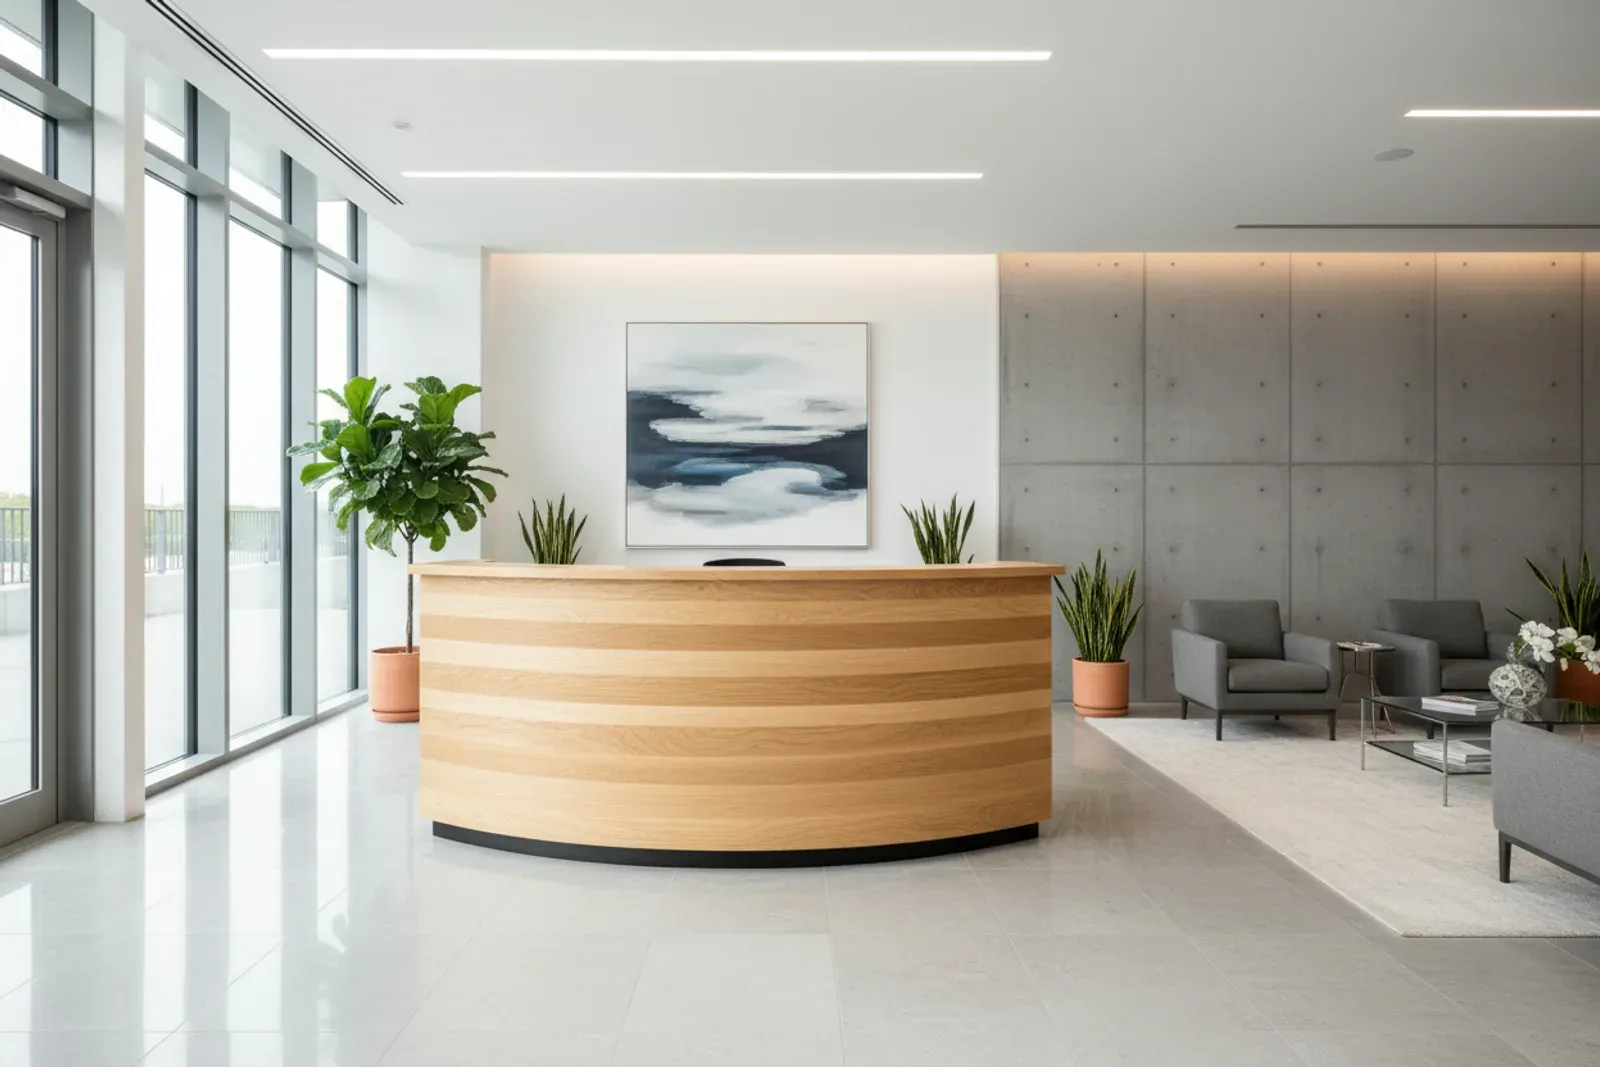
Curved wooden reception desk in a bright office lobby

Durable Surfaces for a Commercial Reception Desk

A commercial reception desk takes abuse a dining table never sees: keys on the ledge, sanitizer, cleaning wipes, and elbows all day.

Surface Wears like Notes
Solid hardwood Very well, refinishable Moves with humidity
Veneer core panel Very stable on wide tops Cannot be sanded hard
High pressure laminate Excellent daily wear Widest colors, lowest cost
Solid surface Seamless and repairable Best for transaction ledges

For the ledge itself, we steer clients toward solid surface or hardwood with a catalyzed finish. For the desk body, veneer core stays flatter than a wide glue-up in a building that swings between a humid August and a January morning with the AC off.

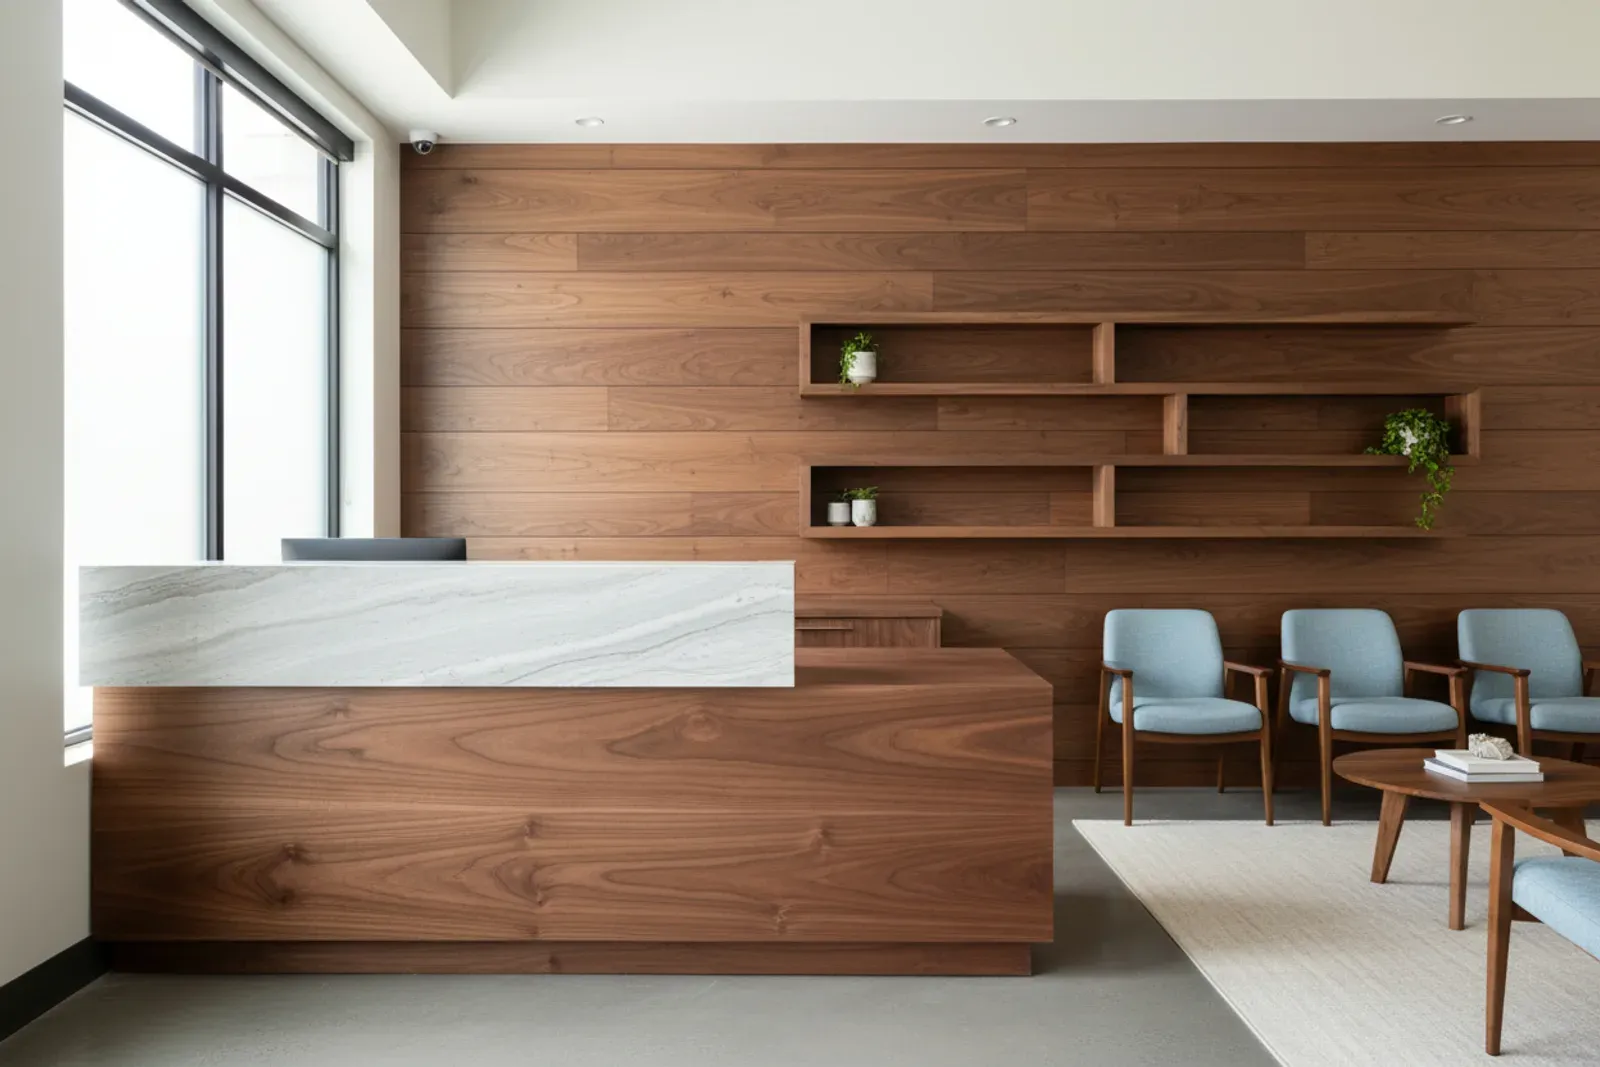
Walnut reception counter with a stone top in a clinic waiting room

Matching an Existing Office Finish Palette

Most commercial work is not a blank sheet. There is already a wood tone on the doors, a laminate in the break room, and flooring the desk cannot clash with.

Bring us a door sample, a laminate chip or a flooring offcut. We make sample panels and set them in your lobby under your actual lighting, because a warm stain that reads right in our shop can turn orange under 4000K troffers. Painted bodies match a brand color easily; stained wood is harder.

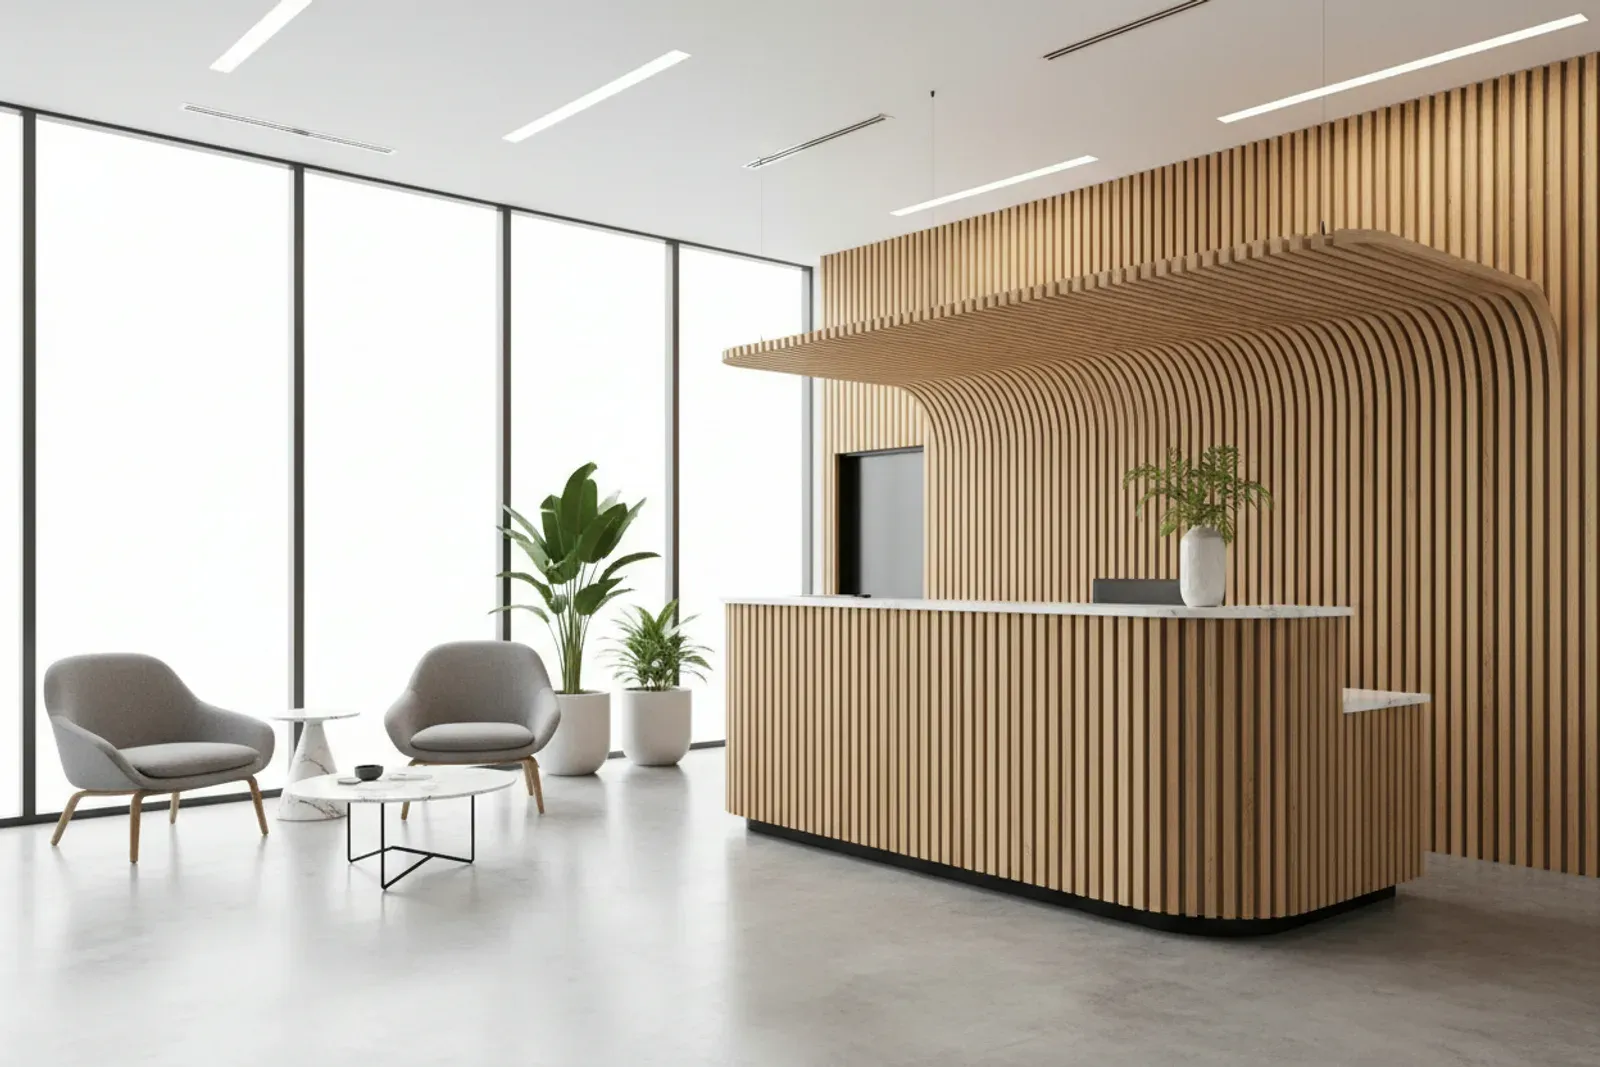
Slatted wood reception desk in a modern lobby

Built-In Versus Freestanding Reception Desks

A built-in reception desk is scribed to the walls and fixed in place, filling the space edge to edge. That is the right call in a lobby you own or where the desk wraps a column.

A freestanding desk moves, which tenants on a five year lease usually want. The trade-off is a small reveal at the wall and a back panel we have to finish because it will be seen.

The middle path we build often is a freestanding core with a scribe filler at each end: it reads as built-in and comes out in an afternoon. Cabinetry fixed to the lobby walls falls under our custom built-ins work.

Working With a Reception Desk Builder, From Drawings to Install

Hiring a reception desk builder is closer to hiring a subcontractor than ordering furniture. We start with a site visit: we measure the lobby, check the wall for square and the floor for level, find outlets and floor boxes, and ask who sits there. Then you get a drawing and a written quote, plus a 3D rendering when ownership needs to see it first.

The shop build takes most of the time, and no finishing dust reaches your office. Installation runs a day, sometimes two: we set and level the sections, scribe the ends, set the tops, and pull your vendor's cable through the chase we built for it.

Lead Time and Coordinating With a General Contractor

On a build-out, the desk is rarely what holds up the schedule, but it is easy to schedule wrong. Figure four to eight weeks from approved drawings and finish to delivery, with curved fronts and specialty veneers at the long end.

From a GC, we want the finish schedule as soon as it exists, rough-in locations before we build, and a real date for flooring. We deliver after flooring and paint, before furniture install. If the schedule slips, tell us early: holding a finished desk in our shop costs far less than a crew standing in a lobby that is not ready.

Delivery and Install Into an Occupied Office

Half our commercial installs happen in offices that never close, so we solve the logistics before we build.

We measure the path: door widths, elevator car depth, corner turns, and the dock or curb. Anything that will not fit gets built in sections, and we protect the floor and corners along the route. Weekend installs are routine, so your receptionist walks in Monday to a finished desk with the cables dressed.

What a Custom Receptionist Desk Costs in Jacksonville

A custom receptionist desk is priced by size, station count and how complicated the front is.

Scope Typical range
Single station, laminate $4,500 to $7,500
Single station, wood and solid surface $7,000 to $12,000
L shape with accessible section $9,000 to $16,000
Two station U shape, curved front $15,000 to $28,000

What moves the price: curved versus straight fronts, solid surface versus laminate, drawer count, integrated power modules, and whether installation happens after hours. These are typical Jacksonville ranges, and an exact figure takes a site visit and drawings.

Front Desks Planned Around Lobby Traffic and IT

After Hours

Installs That Keep Your Doors Open

Many commercial installs happen in offices that never shut, so logistics get solved before building starts. We measure elevator depth, door widths, corners and the curb or dock, then build in sections that fit that route. Floors and corners are protected, and evening or weekend work is routine. Google reviewers, who give us a 4.8 average across 51 reviews, point out that our crews arrive when promised and reply quickly.

42 in Ledge

Heights Set for Both Sides of the Counter

Staff sit at a work surface near 29 to 30 inches, while visitors lean on a transaction ledge around 42 inches that keeps screens out of sight. The accessible section is built into the desk at the dimensions and approach type your architect specifies, with knee and toe space kept clear of decorative bases. We raise concerns if something looks off in the field, though code certification stays with your design team.

Drops Mapped

A Chase Waiting for Your Vendor's Cable

Ask where your IT vendor plans to bring power and data, and the desk gets planned around the answer. Each station receives a flush power and data module on the working side, the monitor wall gets solid blocking, and the computer and UPS sit in a vented cubby that technicians can reach. The card reader has a visitor-side spot with its cord concealed, so install day ends with tidy wiring.

What Jacksonville Homeowners Say

4.8from 51 Google reviews

  • If I could give Klein Carpentry 10 Stars I would. Ray and Nathan are First Class Carpenters and throughout the whole process their attention to detail was beyond our expectations. We had Shiplap installed in our Cafe/Dining Room and Board&Batten throughout the Foyer. Through the start of installation the communication, cleanliness and putting up a plastic wall to exhaust the dust outside was a Plus because going through renovations can be stressful but they made it perfect. We are so impressed that they are coming back to do built-ins on each side of the fireplace. ⭐️⭐️Update Second Review⭐️⭐️ Ray and Nathan has exceeded our expectations again. Just Wow!!! They designed our 10 ft Built Ins here in Marshes of Maderia by Master Craft Homes. We absolutely love the Reeded Door and Drawer Panel design with Lights looks so Sophisticated and Timeless . Now our New Home looks complete ❤️

    Stacy Johnson · a year ago on Google

  • We recently used Klein Carpentry to aid in the renovation of our home. Ray and his team installed new baseboards, wainscotting, window/door trim and crown molding to bring a major update to what was a builder grade interior. From the bidding to the final nail took about two months but the results were worth the wait. During the entire process, Ray was polite and passionate about his work while keeping the working area tidy at all times. I would highly recommend using Kline for any of your carpentry needs, you won't be disappointed!

    Glenn Seagers · 2 years ago on Google

  • My husband and I had the pleasure of working with Klein Carpentry. We recently moved into our new home, and as most homeowners, we wanted to put our personal touch on it. Inspired by so many ideas from Pinterest and HGTV, like so many others, I had several ideas of how I envision what I wanted for our custom built-in. I spoke with Ray, who could also see my vision and transfer it to a 3D program for us to see visually. Well, I can't say enough of what a fantastic job both Ray and Nathan did. From the start of our project to the very end, they exceeded our expectations in every way possible. Words can't describe how their professionalism, commitment, and craftsmanship are genuine. Both Ray and Nathan are genuinely a pleasure to work with. They are two kind, sincere gentlemen who care about their work and the client's vision. They are punctual and reliable and went above and beyond to ensure that my built-ins were completed on time. With this said, we could not be happier with how they turned out. I can finally display my beautiful Disney collectible, which I had been put away for far too long. I highly recommend Klein Carpentry to anyone considering having any work done in theirs.

    Laureen Rosario-Perez · 2 years ago on Google

Reviews from Google

Frequently Asked Questions

How long does a custom front desk take to build?

Four to eight weeks from the day drawings and finishes are approved, and the shop build is most of that. Installation is usually one day, or two if the piece goes in after hours in stages.

Will the desk meet ADA requirements for a public lobby?

We build the accessible transaction section to the dimensions and approach type your design team specifies. The requirement depends on your counter configuration, so confirm it with your architect or the local building department. We do not certify compliance.

Can you match the wood finish in the rest of our office?

Usually. Bring us a door or a laminate chip and we will make panels to review in your lobby under your own lighting. Painted and laminate matches get close to exact; an aged stain is harder.

Can you install without closing our office?

Yes. Most commercial desks are built to knock down so sections fit through a normal door and into an elevator, and we schedule evenings or weekends when a daytime install would tie up your lobby.

Does Florida humidity affect a wood reception desk?

It can, which is why we build wide panels on a veneer core rather than as a solid glue-up and spray a catalyzed finish. Buildings that shut the AC down over long weekends are the ones that see drawers tighten up.

Related Woodworking and Carpentry Services

Talk Through Your Lobby

Call Klein Carpentry at (904) 759-4988 and we will measure your lobby, look at your finishes, and put a drawing and a number in front of you. We build reception desks for offices and clinics across Jacksonville, and we work around your business hours.

Get A Free Quote Today