
Custom Larder Cupboards in Jacksonville, FL

Start with the vocabulary, because it is the reason this page exists. Larder is a British word. If you saw it on a UK design site or a Scandinavian kitchen brand and came looking for it here, what you want in American English is a tall pantry cabinet or a pantry cupboard, and custom larder cupboards in Jacksonville FL are simply one of the tall cabinets we build in our shop.

Nobody in Northeast Florida searches for a larder. That does not make the thing itself less useful. A properly built larder is a far better piece of storage than a stack of shelves behind a door, and it is worth understanding before you decide which one your kitchen needs.

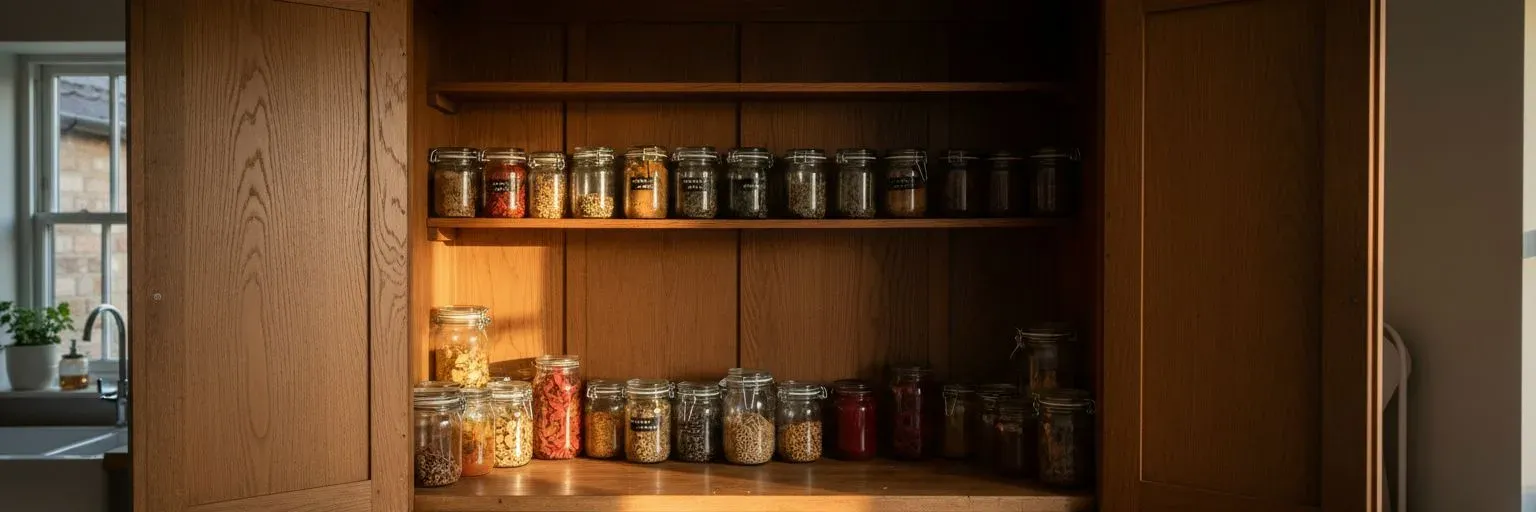
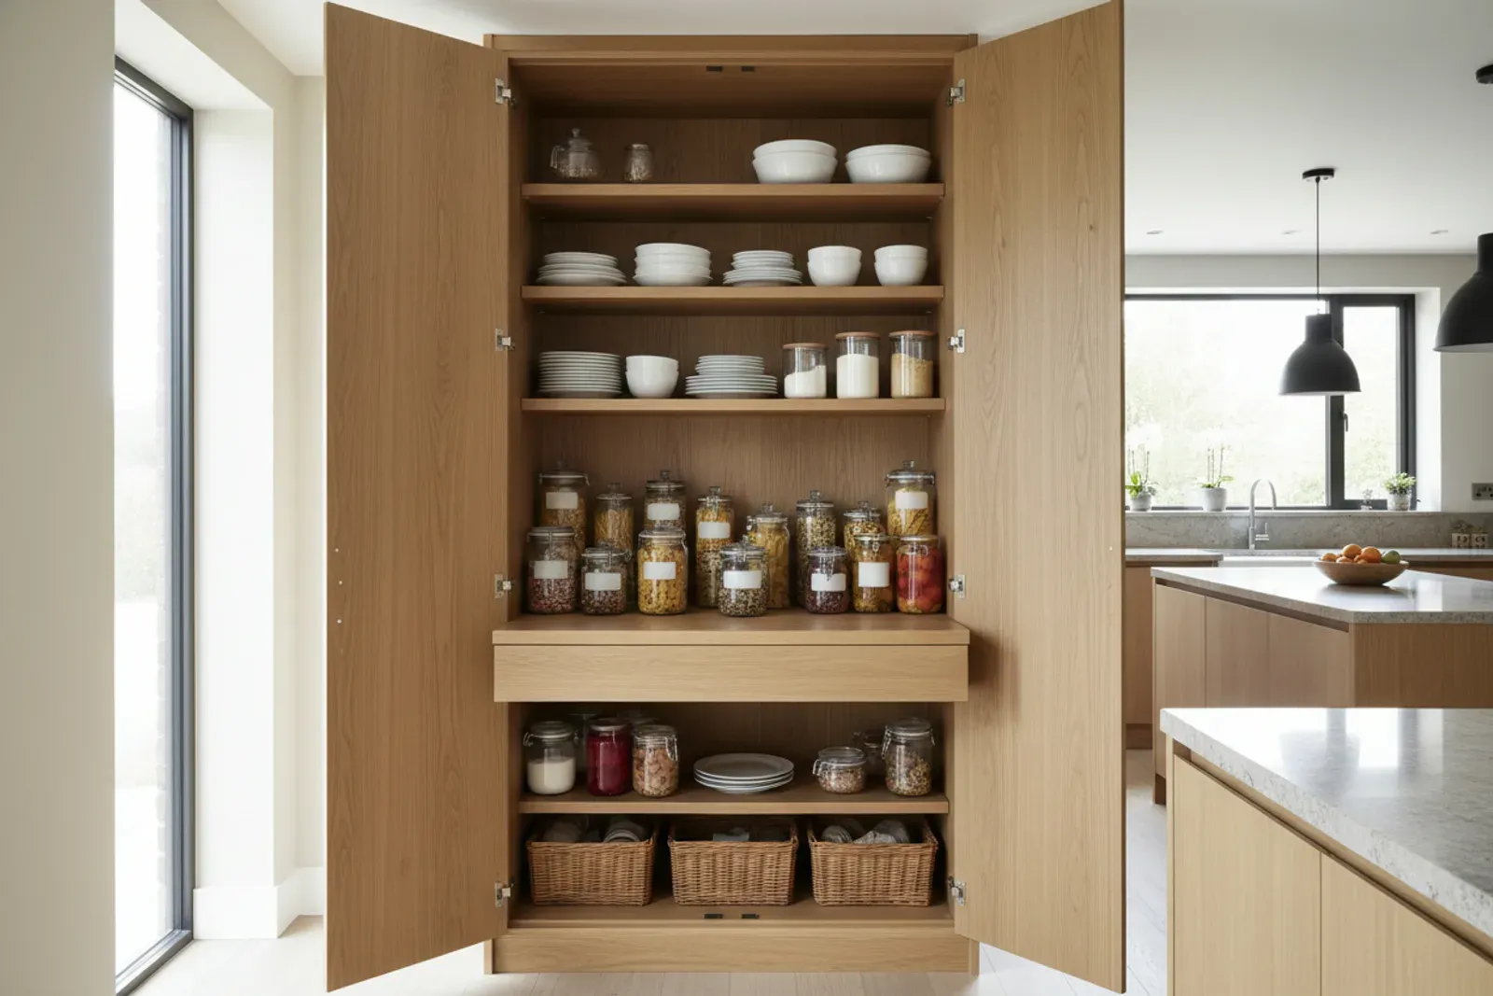
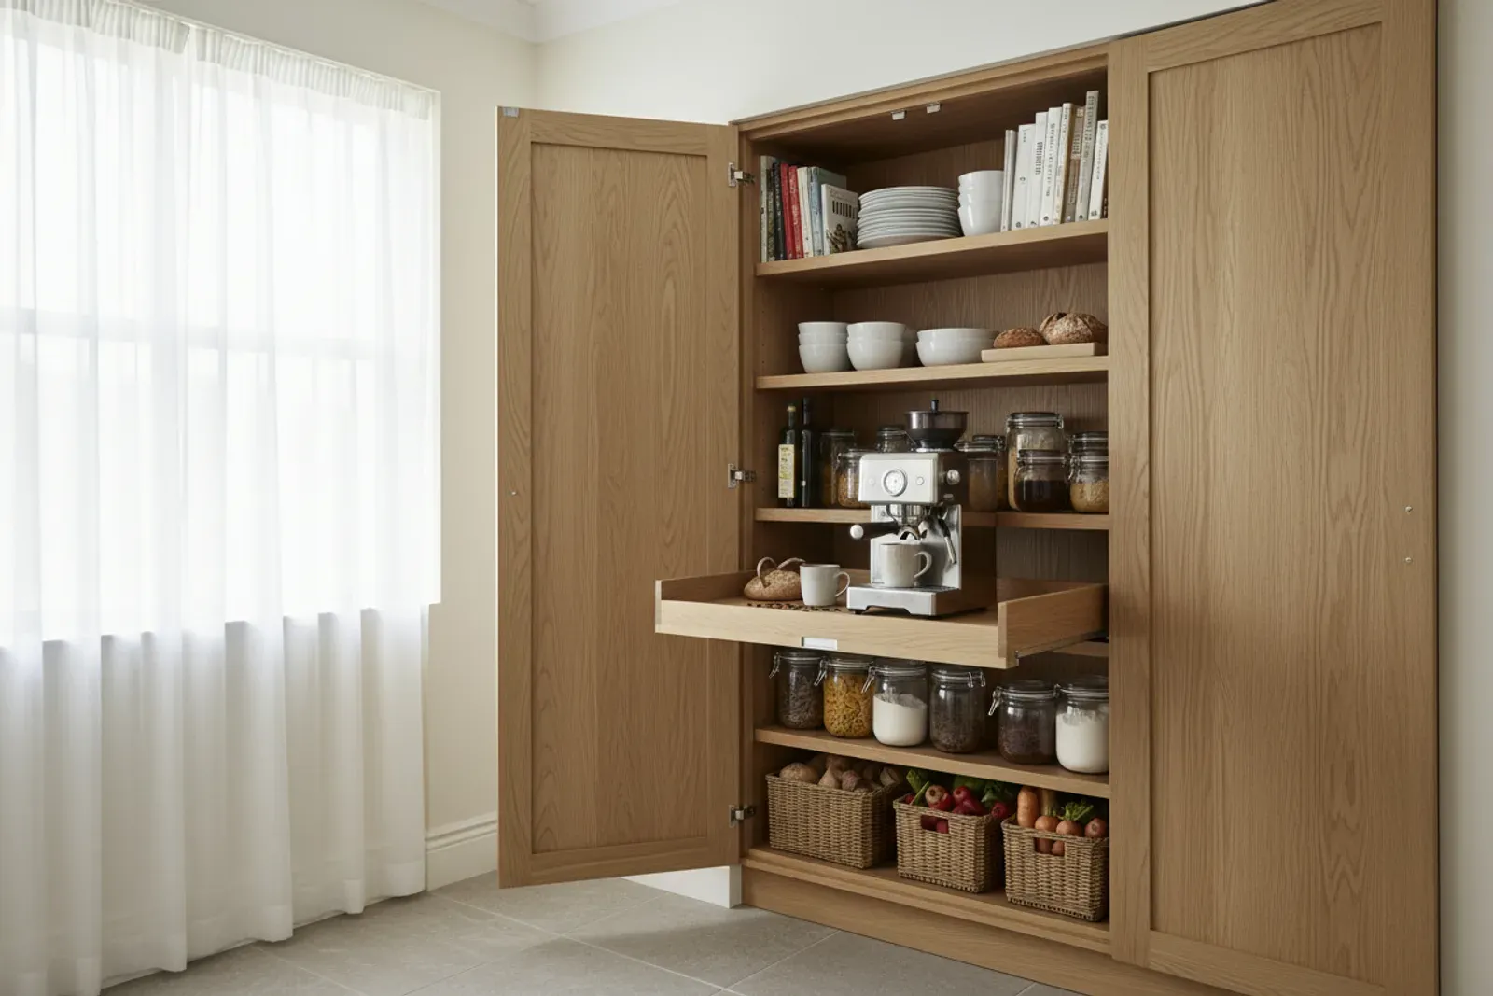
Tall larder cupboard with doors open, an interior work surface and jars

What a Larder Cupboard Is, and the American Term

A larder cupboard is a tall, deep, freestanding-looking cabinet that holds dry goods, small appliances and a work surface behind full height doors. Historically it was a cool room or cupboard for keeping food before refrigeration. Today it is a furniture piece, not a climate strategy.

British term What we call it here
Larder cupboard, larder unit Tall pantry cabinet, pantry cupboard
Dresser Hutch or display cabinet
Worktop Countertop
Cupboard Cabinet

The distinction that actually matters to you: a pantry cabinet is storage, and a larder is storage plus a small workstation. If you only want shelves, a plain tall cabinet costs less and holds more. If you want a place the coffee maker or the mixer lives, ready to use with the doors open, that is the larder, and that is what justifies the price.

The Classic Larder Cabinet Layout

The traditional larder cabinet is organized in three zones, and every one of them does a job.

The upper zone is adjustable shelving behind the doors, set back from the door face. The middle zone is an interior work surface, usually at 36 to 38 inches off the floor so you can stand and use it, often in butcher block or a solid surface, with an outlet behind it and enough headroom above for a coffee maker or a toaster. The lower zone is drawers on full extension glides, because a deep cabinet with a bottom shelf becomes a place things go to be forgotten.

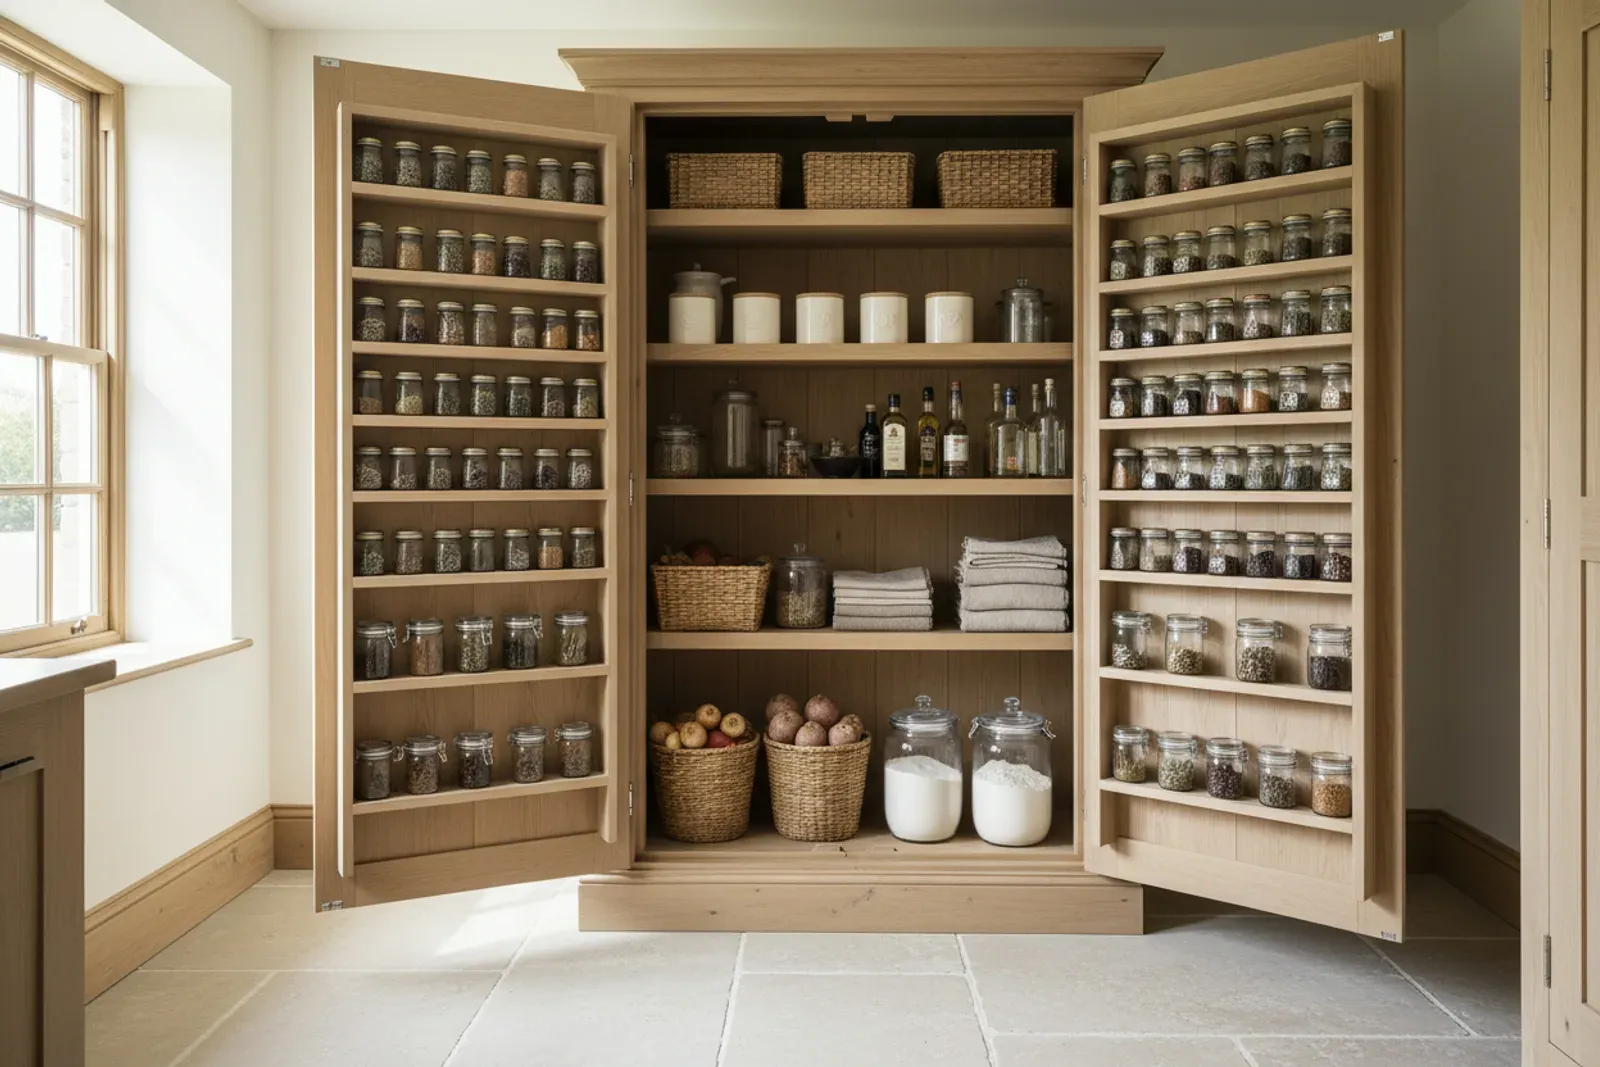
Then the doors. The inside face of each door carries shallow racks, typically 4 to 5 inches deep, for spices, oils and cans. Those racks are why the interior shelves sit back: the door has to close over them.

Typical dimensions we build to:

Dimension Typical range Note
Width 36 to 48 in Under 36 in, the door racks crowd the shelves
Depth 24 to 27 in 24 in matches base cabinets, 27 in fits appliances better
Height 84 to 96 in To ceiling in 8 ft rooms, with a top box in taller rooms
Work surface height 36 to 38 in Standing height, same as a counter
Door rack depth 4 to 5 in Shelves set back to match

Door swing is the detail that surprises people. A single 24 inch door loaded with racks is heavy and swings two feet into the room. On a wide larder we use bi-fold doors on paired hinges, which cuts the swing roughly in half, or pocket doors that slide back into the case so they disappear while you work. Bi-fold hardware and four hinges per door leaf are not optional on a loaded door.

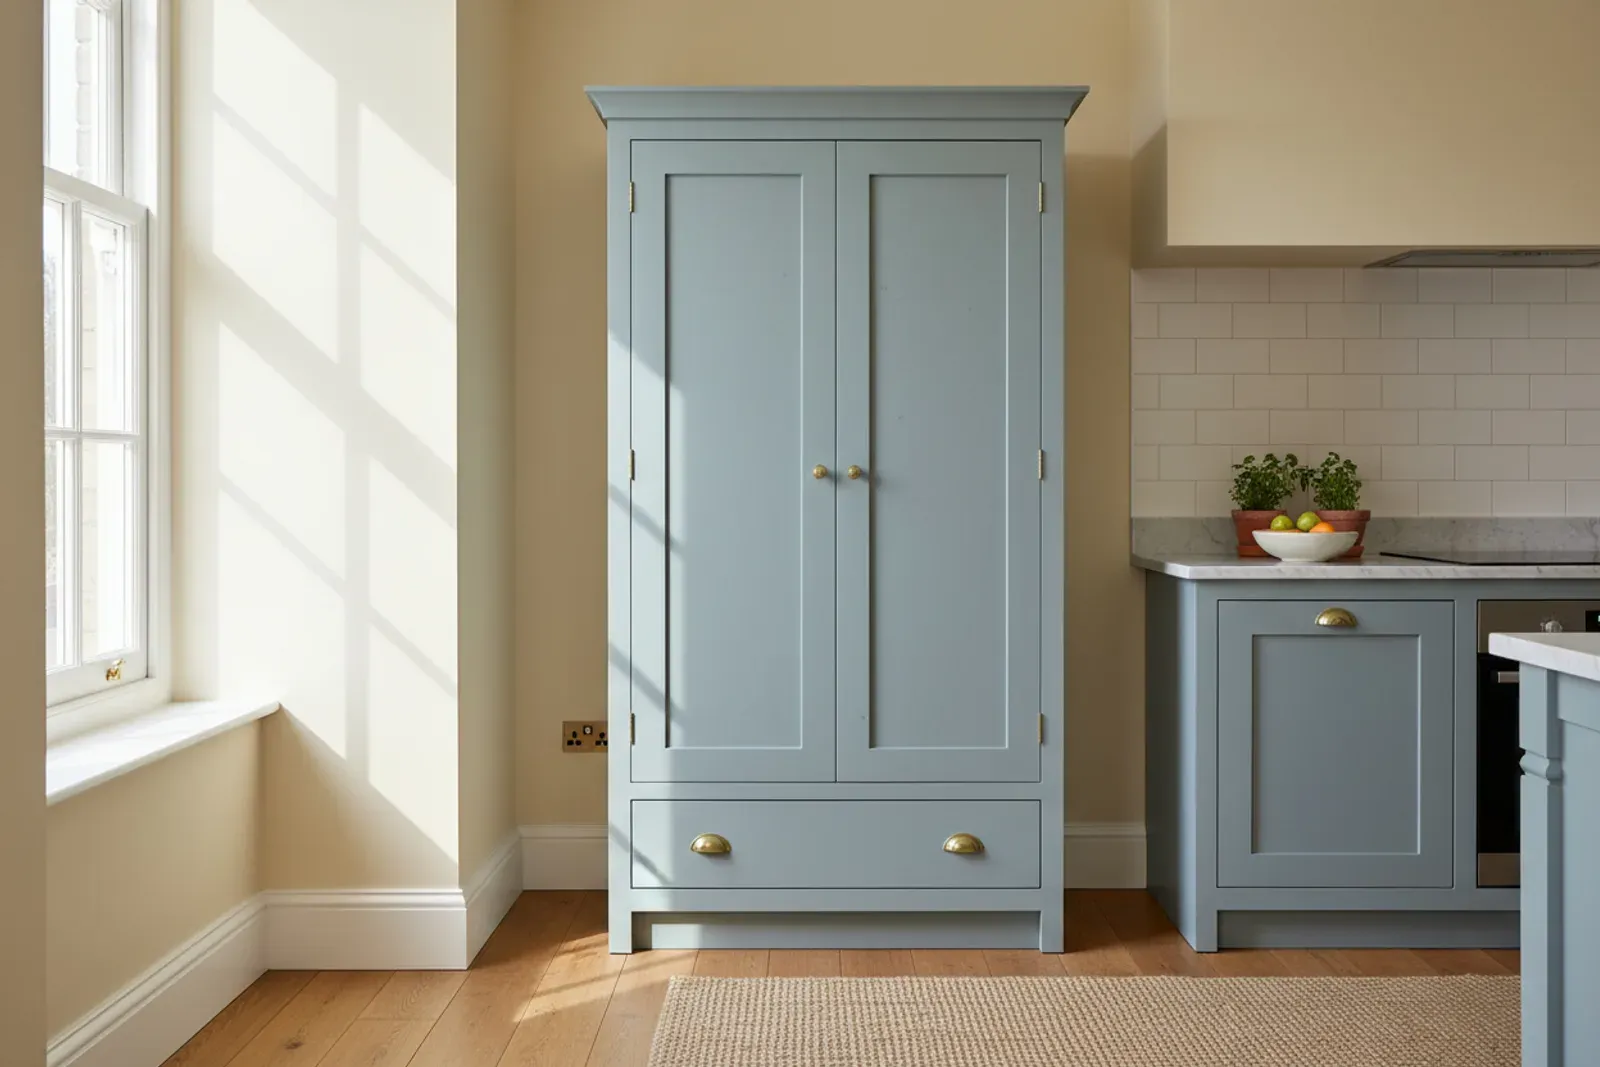
Painted larder cupboard closed, standing against a kitchen wall

Built-In vs Freestanding Pantry Cabinet

Built-in Freestanding
Looks like Part of the kitchen millwork A piece of furniture
Scribed to walls Yes, fits an out of square wall No, needs a flat wall
Moves with you No Yes
Finished sides and back Sides only All faces finished
Best in New kitchens, remodels Older homes, rentals, dining rooms
Relative cost Baseline 10 to 20 percent more

A freestanding pantry cabinet has to be finished on every face and built to survive being moved, which is why it costs more, not less. It is the right answer in a 1920s Springfield or Riverside kitchen where the walls are plaster and out of plumb and you do not want to commit built-in millwork to them. It is also the right answer if you are renting or planning a bigger remodel in a few years.

Built-in is the right call when the larder is part of a new kitchen. We scribe it to the wall, run trim to the ceiling so there is no dust shelf on top, and match it to the rest of the custom kitchen cabinets.

Larder interior with spice racks on the back of the doors

Do You Want a Larder or a Pantry Cupboard at All?

Be honest about which problem you have. A larder solves a small kitchen with no pantry closet and a countertop covered in appliances. It does not solve a general storage shortage, because for the same money a run of shelving holds much more.

If you have a closet or a butler's area to work with, shelving is the better buy and we cover it fully on the pantry shelving and butler's pantry cabinetry page. That page is the one to read if the goal is volume. Come back here if the goal is one beautiful, hardworking cabinet.

Larder cupboard with a coffee station on the pull out shelf

Interior Fittings Worth Paying For

Not every option earns its place. The ones that consistently do: full extension drawers at the bottom, an outlet inside the work surface zone so cords never leave the cabinet, adjustable shelves on a concealed standard rather than drilled holes, and a pull-out shelf at appliance height so a mixer can roll out instead of being lifted.

The ones we talk clients out of more often than not: deep wire baskets that hold less than a drawer, lazy susans in a rectangular box, and lighting on a door switch when a simple motion sensor does the same job for less. Soft close on the drawers is worth it, and the mechanics are covered on the soft-close cabinet page.

For a Florida kitchen, one more: we vent the appliance zone. A coffee maker or a toaster used behind closed doors puts steam and heat into a sealed box, so we either detail a small rear vent or set the expectation that the doors stay open in use.

How We Build One

We measure the space, check ceiling height and the wall behind it, and talk through what actually lives in the cabinet, appliance by appliance. That conversation sets the interior heights, not the other way around.

We draw it, you approve it, and we build in the shop over roughly three to five weeks. Finishing happens in the shop, including the interior. Install is a day for a freestanding piece and one to two days for a built-in with scribing and trim.

Larder and Tall Pantry Cabinet Cost in Jacksonville

Scope Typical Jacksonville range
Plain tall pantry cabinet, painted, adjustable shelves $2,200 to $4,200
Larder with work surface, drawers and door racks $4,500 to $8,500
Bi-fold or pocket door upgrade add $900 to $2,200
Freestanding furniture-grade larder in stain grade wood $6,500 to $13,000
Paired larder cabinets flanking a range wall $9,000 to $18,000

Three things move it: door hardware, since bi-fold and pocket doors are real engineering; the interior fit-out, since drawers cost more than shelves; and species and finish. These are typical Northeast Florida ranges, and an exact number requires seeing the wall and the ceiling height.

Why Jacksonville Homeowners Choose Klein Carpentry

4.8 ★

Rated by 51 Google Reviewers

Klein Carpentry holds a 4.8 star average across 51 Google reviews. Homeowners keep mentioning the same things: fast replies, crews who show up when they say they will, and attention to detail. Every custom larder cupboards project gets a written quote, a clear schedule and a daylight walkthrough at the end.

Humidity

Built for Florida's Climate

Wood gains and loses moisture with the air around it, and the USDA Forest Products Laboratory's Wood Handbook shows how much it swells and shrinks as a result. We plan every custom larder cupboards job for that movement: stable sheet goods, acclimated lumber, moisture-resistant material near slabs and wet rooms, and joints with room to move.

3 Heights

Fit to Your Actual Walls

Jacksonville homes range from plaster and concrete block to square new construction. We measure each opening at the floor, mid height and ceiling before building, then scribe the finished work to the wall. Depending on the piece, it is built in our shop and brought in finished or built on site in your home, so the fit stays tight either way.

What Jacksonville Homeowners Say

4.8from 51 Google reviews

  • Very happy with the professional work done by Klein Carpentry. We had wood accents done for the entrance way, great room and master bedroom. Fantastic craftsmanship and took the time to make it look perfect. Also had ceiling beams placed in the great room and master bedroom. They really complete both rooms. Lastly had wood accents for the half bath in the living area. Made a noticeable difference. Would highly recommend Klein Carpentry, highly detailed and professional.

    Mike C · a month ago on Google

  • The level of quality Klein Carpentry has is next level. Their service is incredible and are very responsive and knowledgeable. They do all kinds of work. Highly recommend them for any projects you may have coming up!

    Vladimir Orgunov · 4 months ago on Google

  • Very professional and high quality work. Done a wonderful job with the mantle, floating shelves, ship lap, crown and base board! Totally recommend if you’re looking to finish up a home project.

    Alec Lambert · 11 months ago on Google

Reviews from Google

Frequently Asked Questions

Is a larder the same as a pantry?

Close but not identical. A pantry is any dedicated food storage, including a closet, while a larder is a specific tall cupboard with shelving, an interior work surface and door racks. In the United States most people would call ours a tall pantry cabinet, and we answer to either name.

Can a larder cupboard be anchored to a block wall?

Yes, and it is normal work in Jacksonville. Concrete block exterior walls take a masonry anchor rather than a wood screw into a stud, and we furr the cabinet off the wall slightly so there is an air gap. That gap keeps a cool block wall from putting condensation against the cabinet back.

Can you match a larder to my existing cabinets?

Usually yes, by matching door style, frame widths and finish from a sample door. An exact paint match on an older painted kitchen is the harder part, and sometimes the better answer is a deliberate contrast color, which is a common choice for a furniture piece.

Will a tall pantry cabinet fit an 8 foot ceiling?

Yes. We build to about 84 to 90 inches and add a filler or a crown detail to close the gap so there is no dust shelf above it. In 10 foot rooms common in newer St. Johns and Nocatee construction, we add a separate top box for seasonal items.

Does a freestanding pantry cabinet need to be secured?

It should be. A tall cabinet loaded with canned goods is top heavy, so we anchor it to framing or block even when it is meant to look freestanding, using a bracket that can be released if you move. It does not affect the furniture look.

How long does one take to build?

Roughly three to five weeks in the shop after drawings are approved, plus a day or two to install. Bi-fold or pocket door hardware can add time if it has to be ordered. We give you a date range before anything is cut.

Related Cabinet and Carpentry Services

Tell Us What Has to Live Inside It

Bring us a list of the appliances and the jars, and we will size the cabinet around them instead of guessing. Call Klein Carpentry at (904) 759-4988 to set up a measurement anywhere in Jacksonville.

Get A Free Quote Today