
Cabinet Installation in Jacksonville, FL

The boxes are in your garage, the countertop company wants a template date, and the person who was going to hang them stopped answering. Cabinet installation in Jacksonville, FL is work we take on by itself, separate from the cabinets our shop builds.

Setting cabinets is not assembly. It is finding level in a house that has none, finding something solid to fasten to, and making factory boxes meet walls that were never straight.

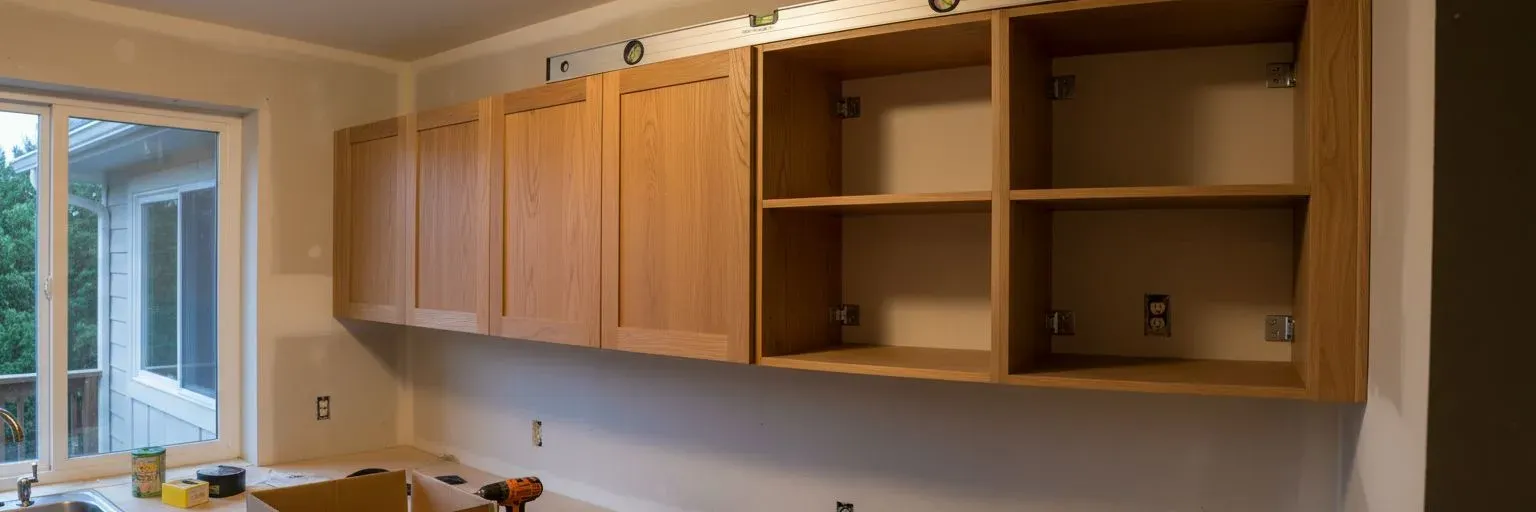
New upper kitchen cabinets being set against a wall with a level on them

What Is Included in an Install

Included Usually extra
Layout, level lines, stud or block marking Demolition and disposal
Setting and fastening uppers and bases Plumbing and electrical
Shimming, scribing, filler fitting Countertop fabrication
Toe kick, crown and light rail Drywall repair and flooring

We hang and adjust doors and set hardware too. Get the split in writing, because most disputes come from someone assuming the other guy was pulling the sink out.

What Cabinet Installers Check First

Good work starts before the first box comes off the pallet. We laser the room and find the high point of the floor, because every base gets set off that point, not the floor beneath it. A 1/2 inch drop across a 12 foot run is common in older Jacksonville homes.

Then walls get checked for plumb and bows, studs get marked, and we inventory against the order. A missing drawer base on day one is annoying, on day three it is a schedule problem. A floating floor should stop at the run, while tile goes under the toe kick.

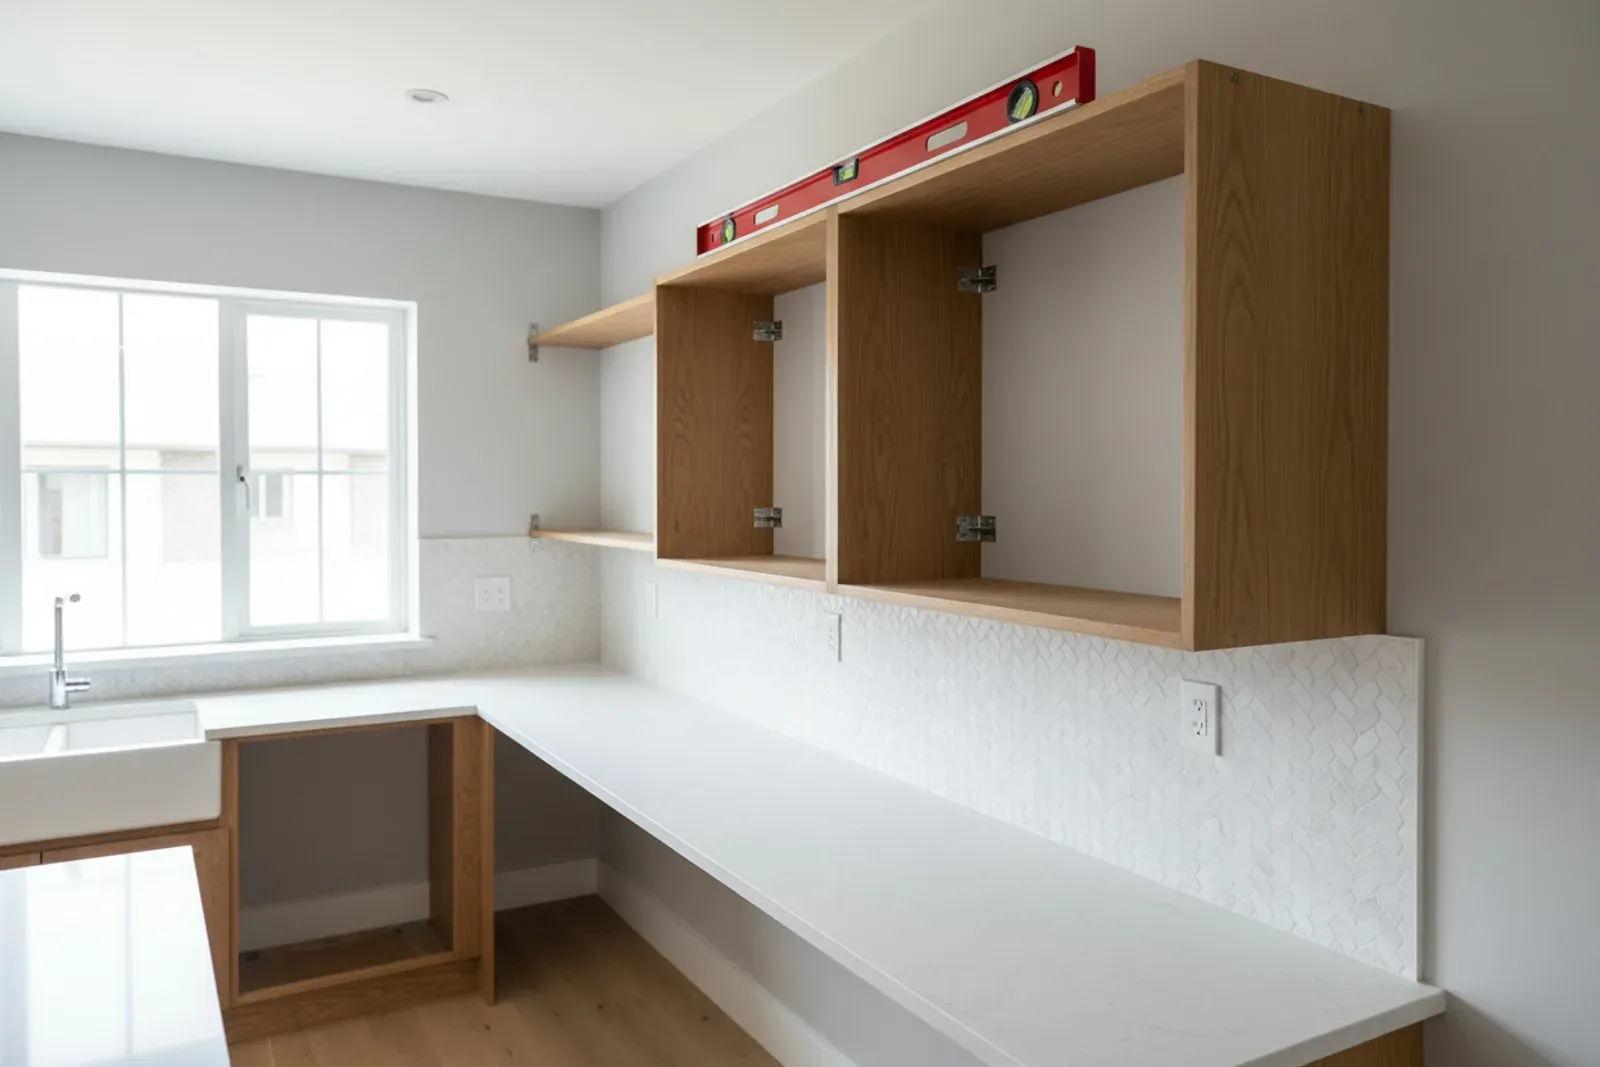
Base cabinets shimmed and screwed to a wall before the counter goes on

Cabinet Hanging: Studs, Block and Furring Strips

Cabinet hanging is about what you are screwing into. On a wood framed wall, studs at 16 inches on center give solid targets, and we run two 2 1/2 inch cabinet screws per stud through the hanging rail.

Block exterior walls are the Jacksonville wrinkle. Houses here from the 1950s through the 1970s often have CBS walls with 1 inch furring and drywall over them, and that furring will not hold a loaded upper. Plenty of failed installs trace back to treating a furring strip like a stud.

Our approach on block is a ledger: anchored into the block, leveled, and the run hung off it, with fasteners through the cabinet backs where they hit solid block. Where the furred wall leaves a gap, we shim behind the back so tightening a screw does not bow the panel.

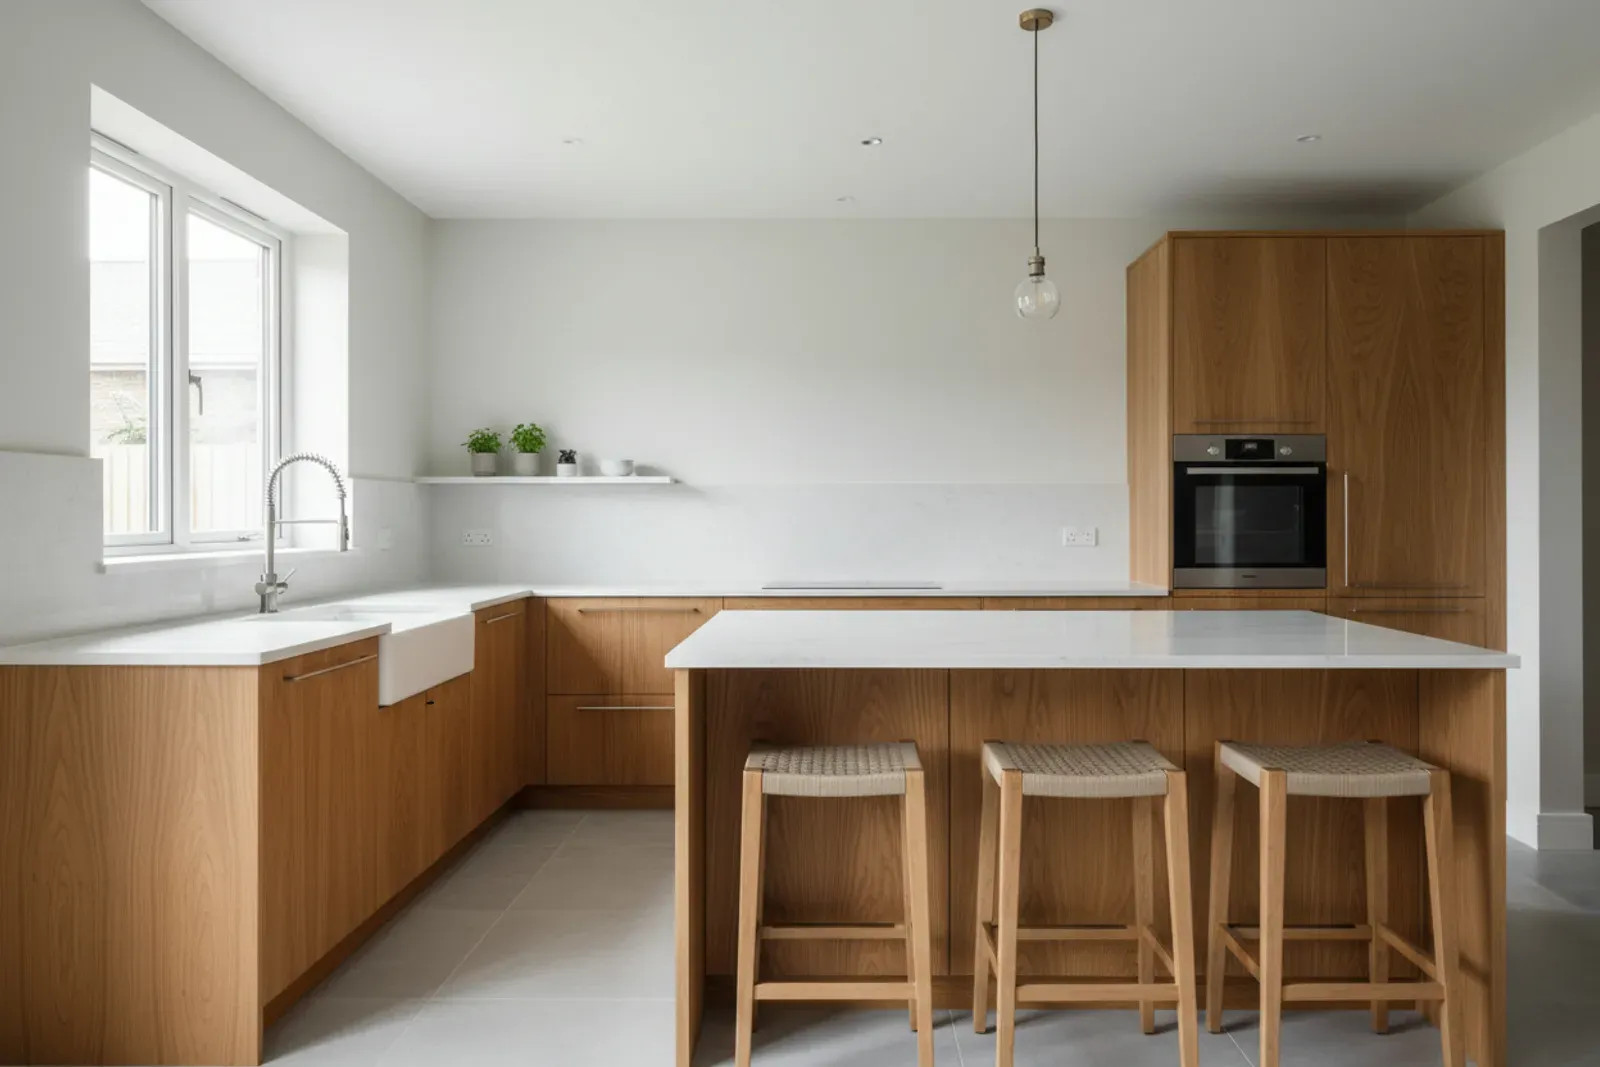
Finished kitchen installation with doors and drawers aligned

Uppers, Bases and Islands in Kitchen Cabinet Installation

Kitchen cabinet installation follows a set order, and uppers go first so nobody holds 70 pounds over a base cabinet.

We snap a level line for the bottom of the uppers, usually 54 inches above the floor's high point, which suits a 36 inch counter and an 18 inch backsplash. A second line marks base tops at 34 1/2 inches. Every cabinet references those lines, not the floor.

Bases get shimmed front and back until level both ways and flush with each other, then screwed together face frame to face frame and fastened to the wall. An island is set on cleats fastened to the floor and braced for any overhang past 12 inches.

Countertop templating comes after the bases are set and level, and that sequence is not flexible. A template off a base 3/16 inch low at one end makes a gap at the backsplash that caulk will not hide.

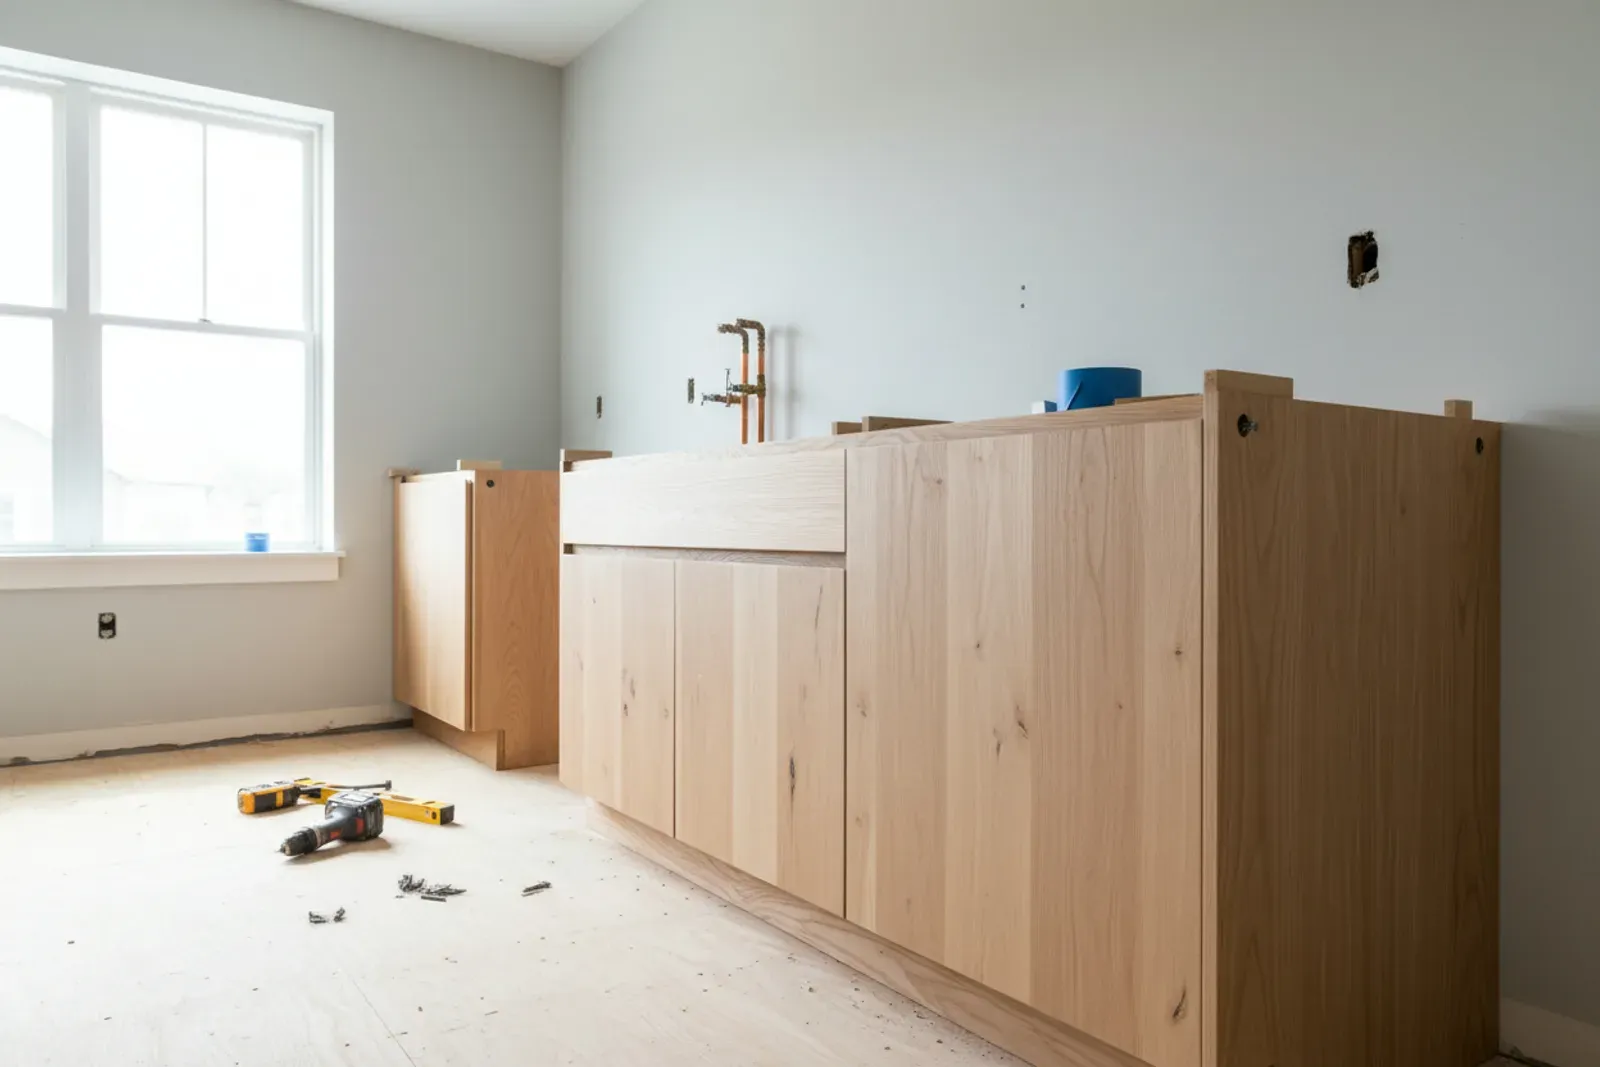
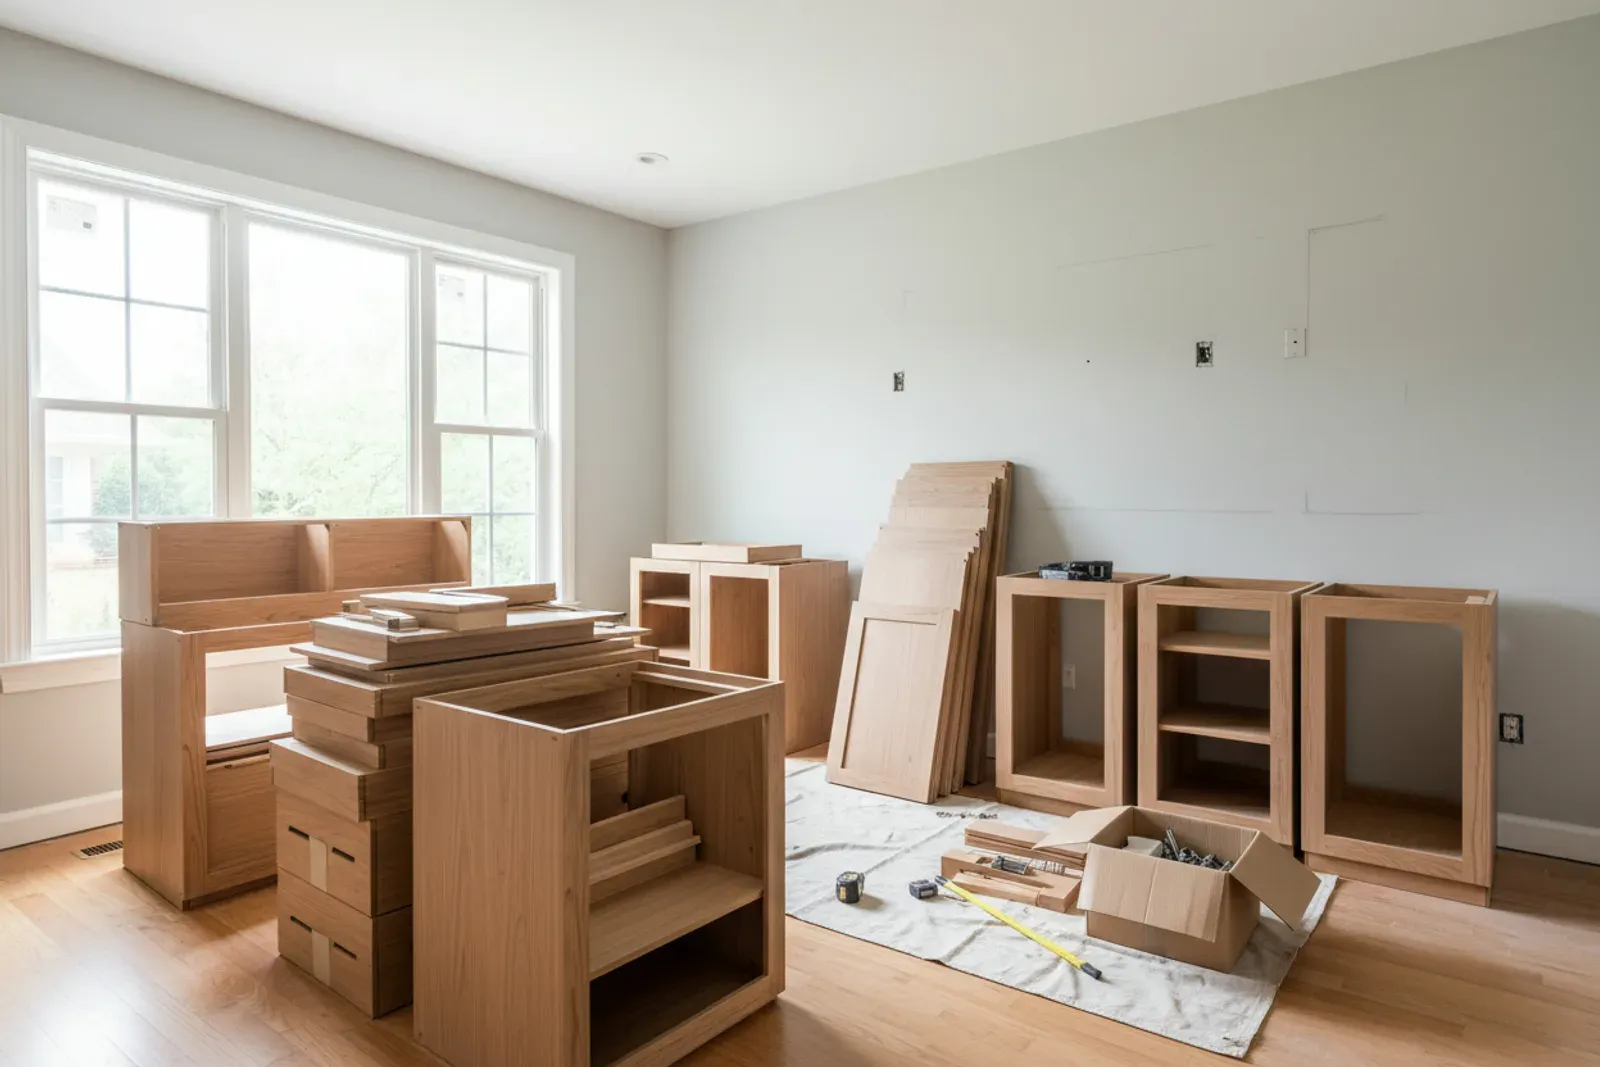
Cabinet boxes stacked in a room waiting to be hung

Out of Level Floors, Wavy Walls and Filler Strips

Two moves separate a clean install from a rough one. Scribing means cutting a panel to the profile of the wall it meets: set a compass to the widest gap, trace the wall onto the panel, cut to the line, and a 3/8 inch bow leaves no tapered strip of light.

Filler strips exist because factory cabinets come in fixed widths and rooms do not, and a 3 inch filler at a corner lets a drawer clear the adjacent wall. Keep them under 3 inches and scribe the outer edge instead of caulking a wedge.

Reveals are the tell. Doors should carry the same 1/8 inch gap down the run and line up across the top. Doors that step up and down mean the bases were never leveled to one line.

What Professional Cabinet Installation Prevents

Six months is when a bad install shows itself. Professional cabinet installation is about avoiding this list.

Doors that drift and drawer fronts that rub mean the box racked, fastened to an unlevel base and pulled tight to a bowed wall. A gap between the backsplash and the counter means the bases were not level at template time, and sagging uppers mean the fasteners found drywall or furring instead of solid backing. The last is a sink base cut sloppily for plumbing, where a ragged hole lets humid air and then water into the panel.

If yours already show these, see cabinet repair and drawer glide repair.

Timeline

Scope Install time
Single vanity, or a 6 to 10 foot laundry run Half a day to 1 day
Average kitchen, 20 to 26 feet 2 to 3 days
Large kitchen with island 3 to 5 days, plus a day for crown
Countertop template to stone 7 to 14 days after bases set

Cabinet Install Cost in Jacksonville

Scope Typical Jacksonville range
Per linear foot, uppers and bases $60 to $130
Per cabinet box set $90 to $200
Average kitchen, 20 to 26 feet $1,500 to $3,400
Demo and haul away $400 to $1,200
Block wall ledger and anchoring Add $300 to $900

Wall type moves the number first, since block anchoring adds hours. Floor and wall condition is second, because scribing a wavy plaster wall is slow work. Trim is third. These are typical Northeast Florida ranges, not a quote.

Why Jacksonville Homeowners Choose Klein Carpentry

4.8 ★

Rated by 51 Google Reviewers

Klein Carpentry holds a 4.8 star average across 51 Google reviews. Homeowners keep mentioning the same things: fast replies, crews who show up when they say they will, and attention to detail. Every cabinet installation project gets a written quote, a clear schedule and a daylight walkthrough at the end.

Humidity

Built for Florida's Climate

Wood gains and loses moisture with the air around it, and the USDA Forest Products Laboratory's Wood Handbook shows how much it swells and shrinks as a result. We plan every cabinet installation job for that movement: stable sheet goods, acclimated lumber, moisture-resistant material near slabs and wet rooms, and joints with room to move.

3 Heights

Fit to Your Actual Walls

Jacksonville homes range from plaster and concrete block to square new construction. We measure each opening at the floor, mid height and ceiling before building, then scribe the finished work to the wall. Depending on the piece, it is built in our shop and brought in finished or built on site in your home, so the fit stays tight either way.

What Jacksonville Homeowners Say

4.8from 51 Google reviews

  • If I could give Klein Carpentry 10 Stars I would. Ray and Nathan are First Class Carpenters and throughout the whole process their attention to detail was beyond our expectations. We had Shiplap installed in our Cafe/Dining Room and Board&Batten throughout the Foyer. Through the start of installation the communication, cleanliness and putting up a plastic wall to exhaust the dust outside was a Plus because going through renovations can be stressful but they made it perfect. We are so impressed that they are coming back to do built-ins on each side of the fireplace. ⭐️⭐️Update Second Review⭐️⭐️ Ray and Nathan has exceeded our expectations again. Just Wow!!! They designed our 10 ft Built Ins here in Marshes of Maderia by Master Craft Homes. We absolutely love the Reeded Door and Drawer Panel design with Lights looks so Sophisticated and Timeless . Now our New Home looks complete ❤️

    Stacy Johnson · a year ago on Google

  • We recently used Klein Carpentry to aid in the renovation of our home. Ray and his team installed new baseboards, wainscotting, window/door trim and crown molding to bring a major update to what was a builder grade interior. From the bidding to the final nail took about two months but the results were worth the wait. During the entire process, Ray was polite and passionate about his work while keeping the working area tidy at all times. I would highly recommend using Kline for any of your carpentry needs, you won't be disappointed!

    Glenn Seagers · 2 years ago on Google

  • My husband and I had the pleasure of working with Klein Carpentry. We recently moved into our new home, and as most homeowners, we wanted to put our personal touch on it. Inspired by so many ideas from Pinterest and HGTV, like so many others, I had several ideas of how I envision what I wanted for our custom built-in. I spoke with Ray, who could also see my vision and transfer it to a 3D program for us to see visually. Well, I can't say enough of what a fantastic job both Ray and Nathan did. From the start of our project to the very end, they exceeded our expectations in every way possible. Words can't describe how their professionalism, commitment, and craftsmanship are genuine. Both Ray and Nathan are genuinely a pleasure to work with. They are two kind, sincere gentlemen who care about their work and the client's vision. They are punctual and reliable and went above and beyond to ensure that my built-ins were completed on time. With this said, we could not be happier with how they turned out. I can finally display my beautiful Disney collectible, which I had been put away for far too long. I highly recommend Klein Carpentry to anyone considering having any work done in theirs.

    Laureen Rosario-Perez · 2 years ago on Google

Reviews from Google

Frequently Asked Questions

Will you install cabinets I bought somewhere else?

Yes, that is a normal job for us. We will want the cabinet list and a look at the room first, since what you bought affects the work, especially whether the order has enough filler and finished end panels. Missing fillers stall more installs than anything else.

My kitchen floor is not level. Is that a problem?

It is normal, and it is handled by setting everything off the high point and shimming down. A 1/2 inch drop across a run is common in older Jacksonville homes, and the toe kick hides the shims while the counter still ends up level.

Do I need a permit for a cabinet install?

Replacing cabinets in the same footprint with no plumbing or electrical changes is generally a finish change. Once a wall opens or utilities move, permitting through the City of Jacksonville building department applies, normally handled by the licensed trade doing that work.

Can cabinets be hung on a concrete block wall?

Yes. We fasten a ledger into the block with masonry anchors and hang the run from it, then anchor through the cabinet backs into solid block where possible. Screwing into 1 inch furring alone is not safe for a loaded upper, and it is the mistake behind most sagging cabinets we fix.

Should the countertop be templated before or after install?

After, always. The fabricator needs the bases set, fastened and level before measuring, and templating off cabinets that are only sitting in place produces a top that does not fit. Expect stone back 7 to 14 days after template.

Related Cabinet and Carpentry Services

Ready to Talk Through Your Cabinet Installation Project?

Call Klein Carpentry at (904) 759-4988 and we will come look at the space, take measurements and give you a written quote.

Get A Free Quote Today